Sold

1001 Emery Court

1001 Emery Court, Weatherford, TX 76087

Price Upon Request

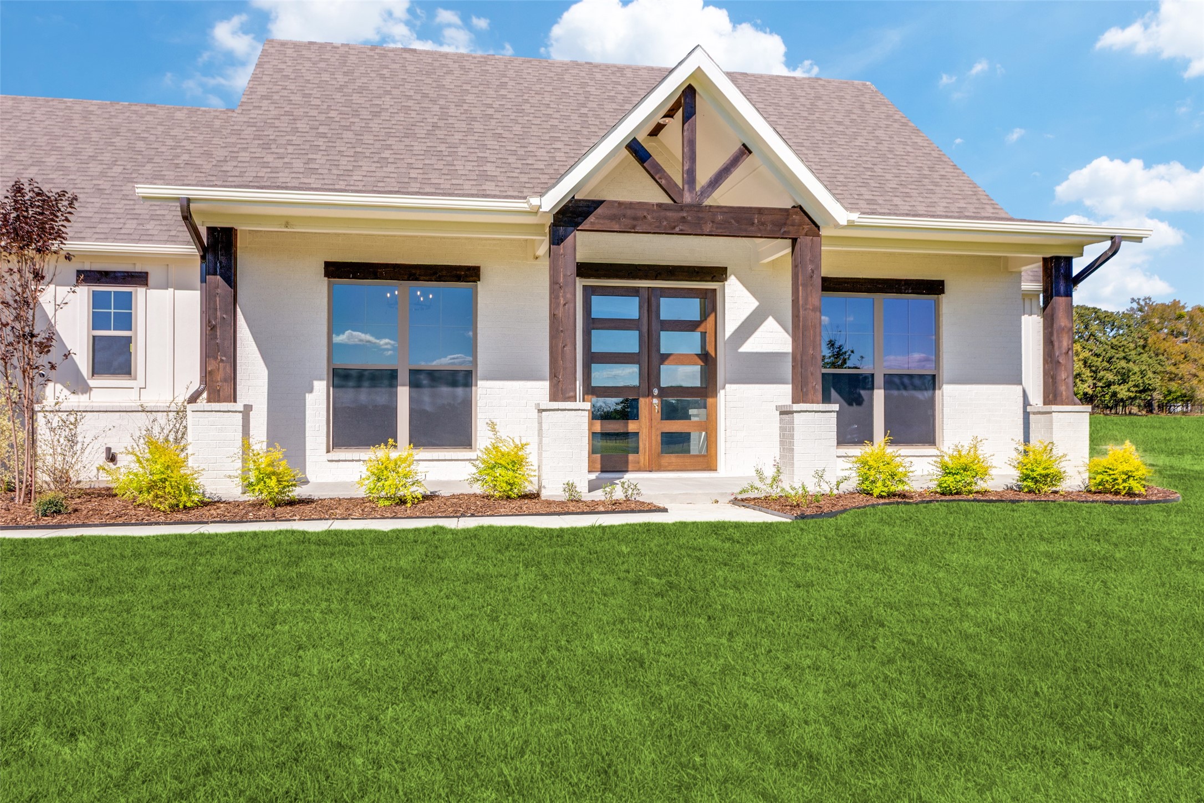
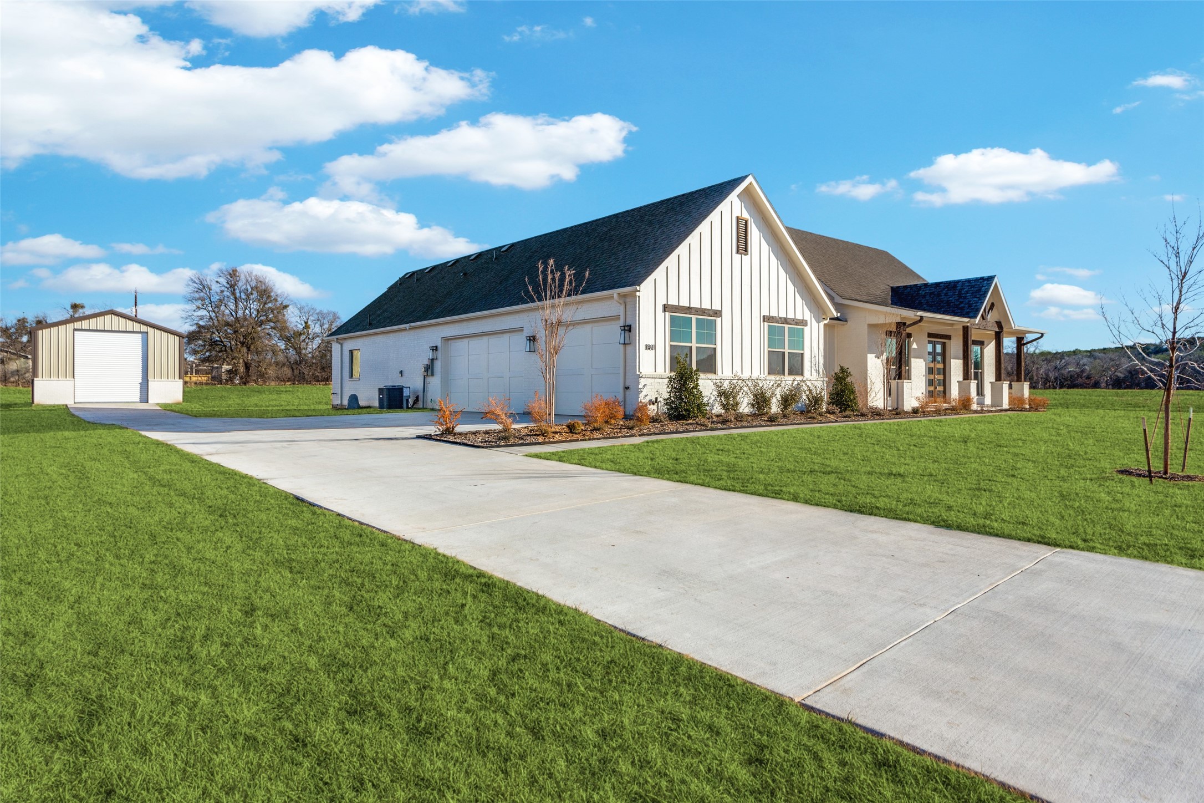
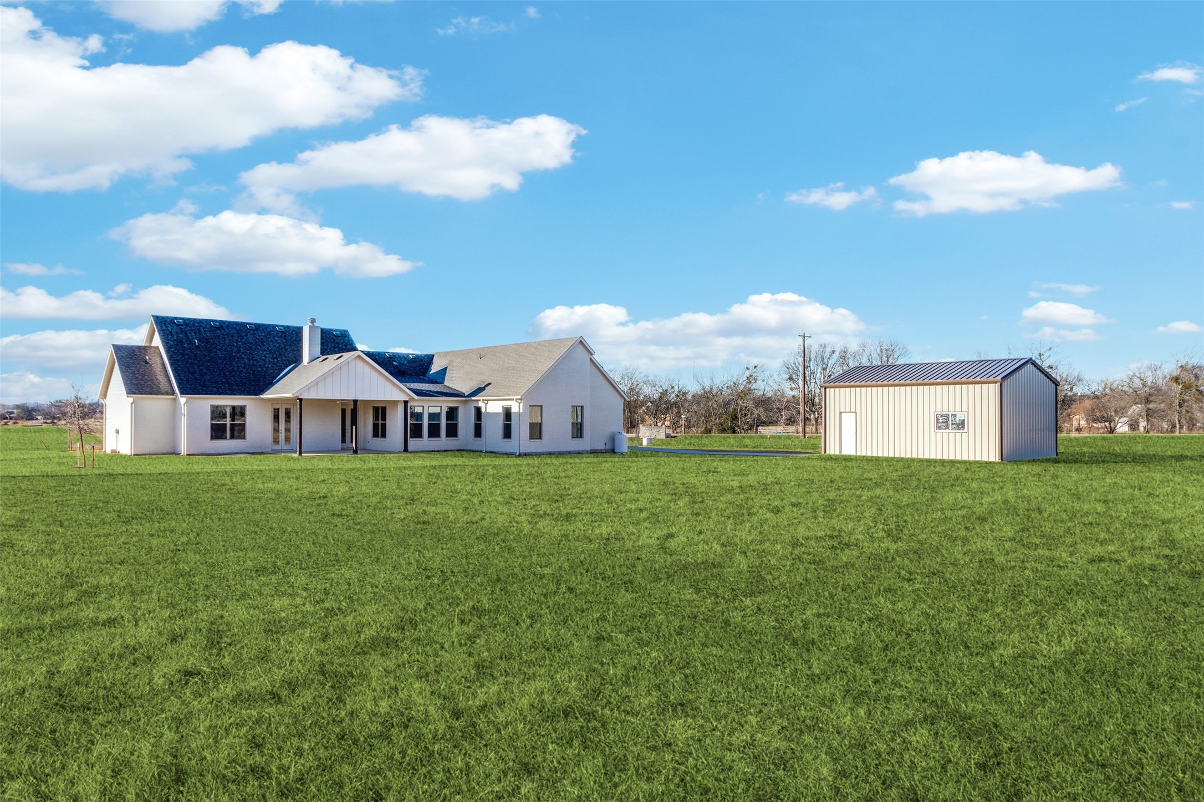
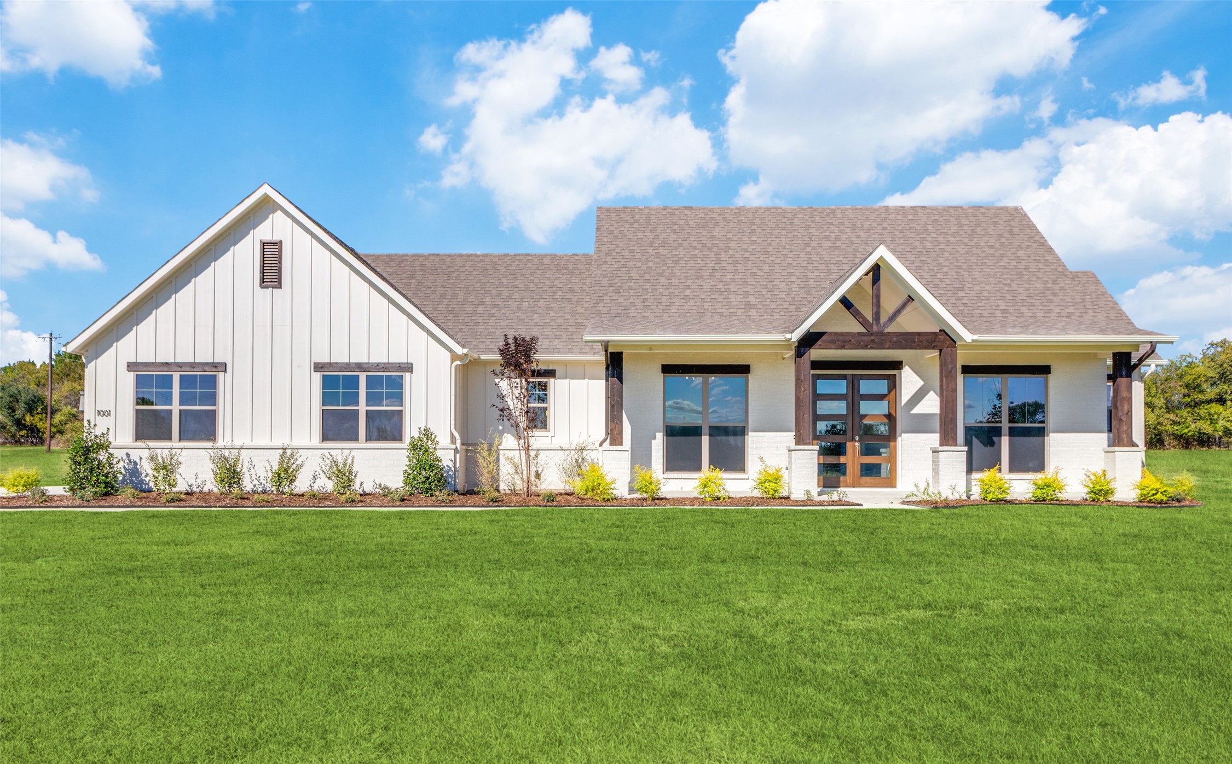
Just added, a beautifully crafted steel workshop with electricity and a driveway extension! Nestled on 2 acres surrounded by green space in a quiet cul-de-sac, this Clarity Homes modern farmhouse blends timeless charm with contemporary luxury.

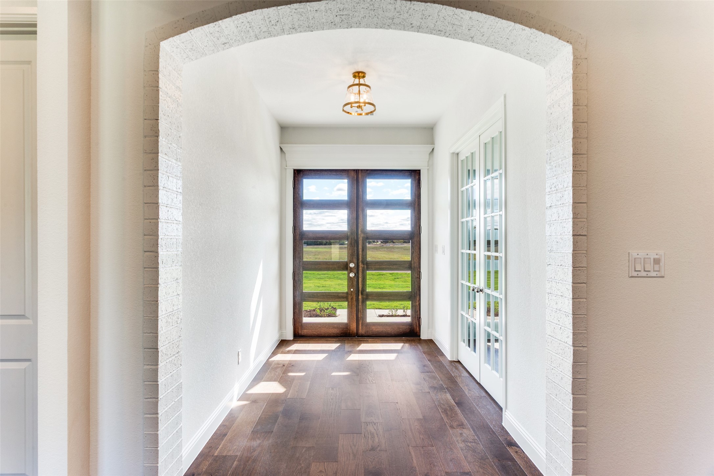
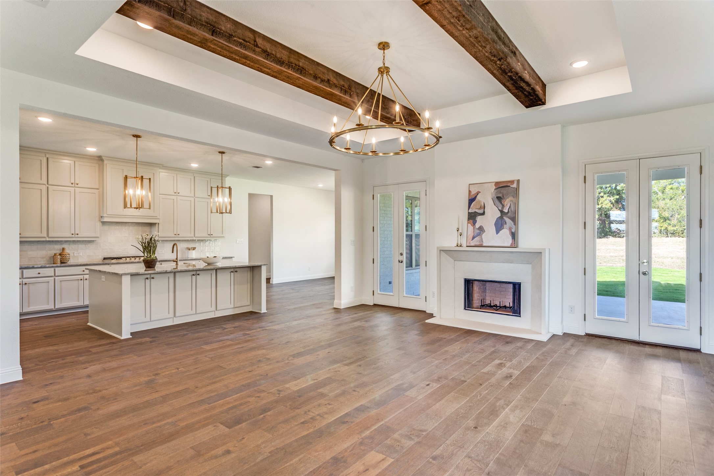
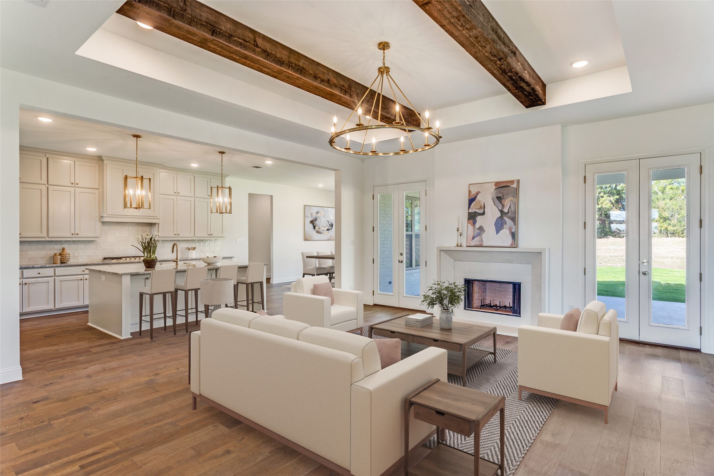
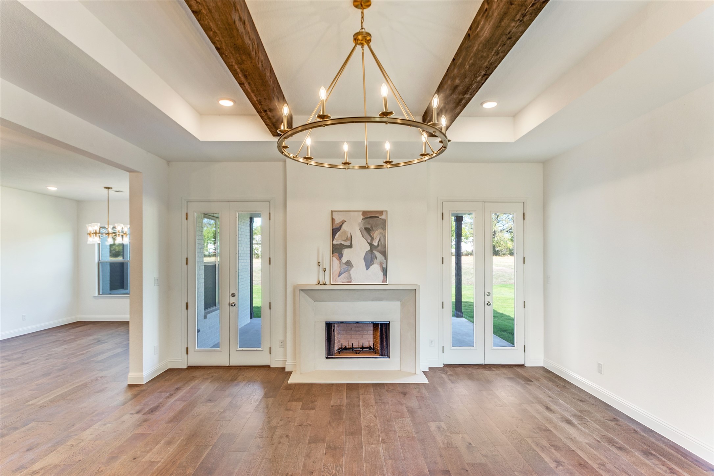
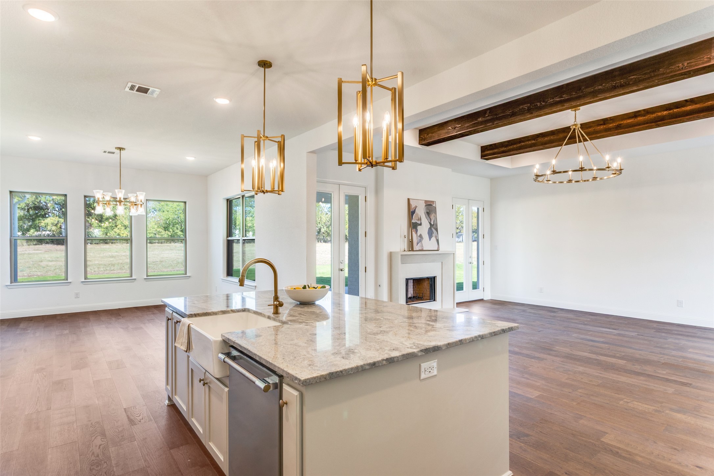
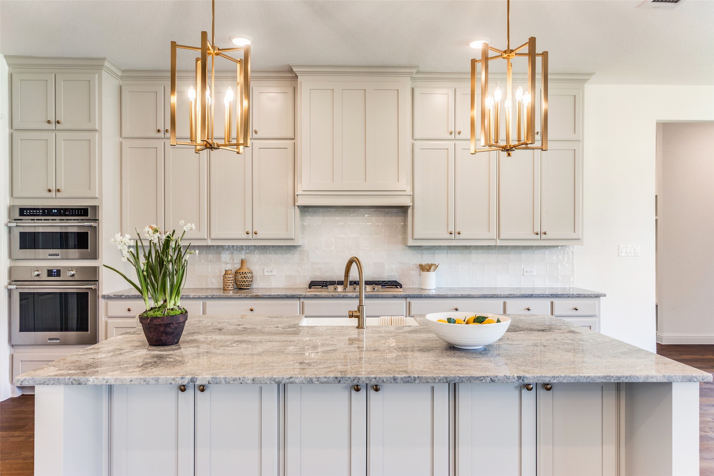
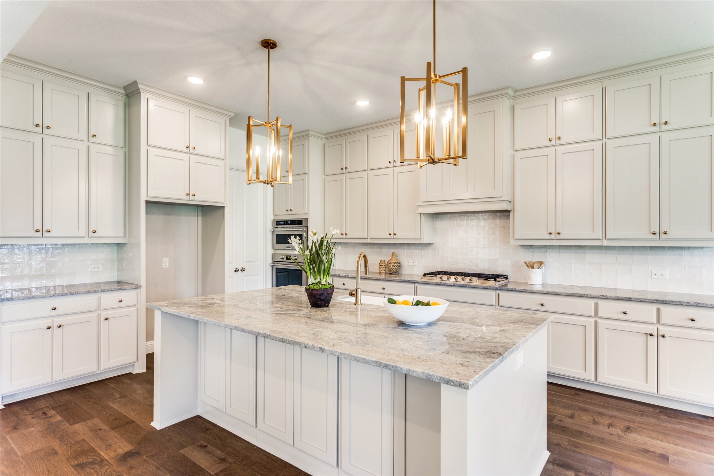
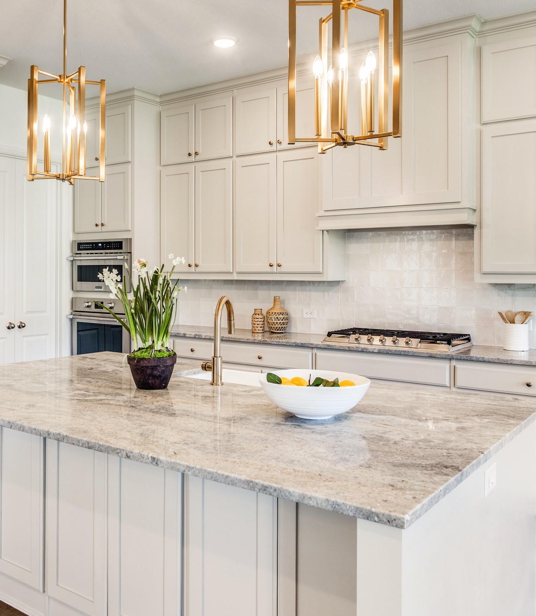
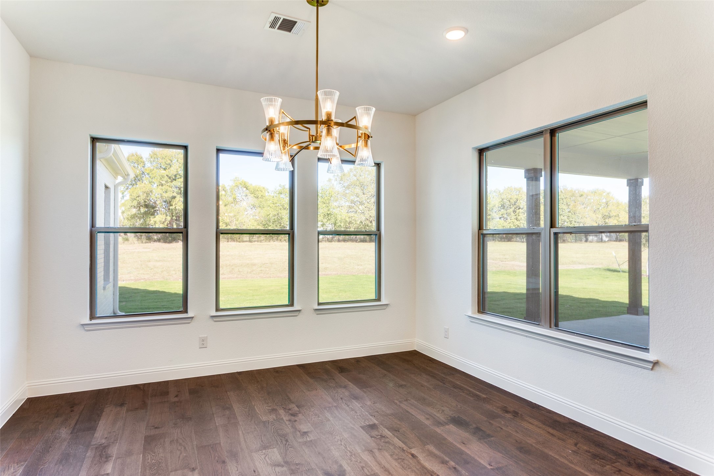
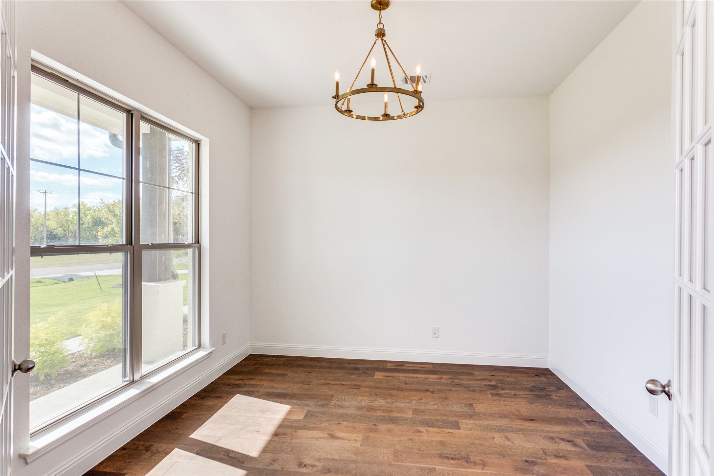
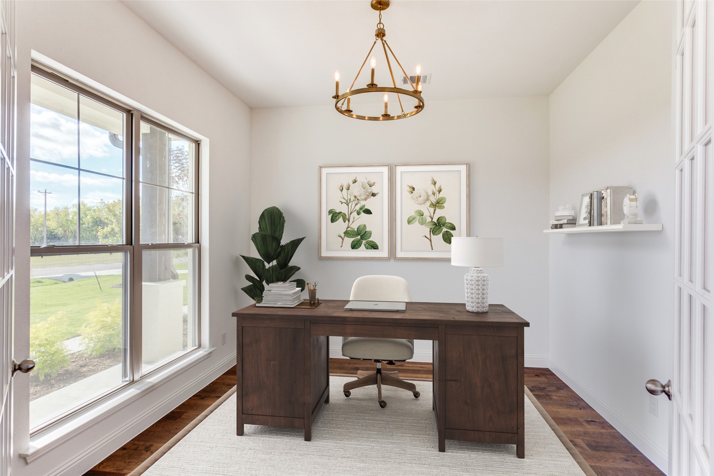
The thoughtfully designed steel structure offers durability, clean architectural lines, and flexible interior space ideal for storage, hobbies, or a workshop. Inside, enjoy luxury hardwood flooring, soaring ceilings with cedar beams in the living room, and designer finishes throughout. The chef's kitchen features a grand eat-in island, stainless steel appliances, gas cooktop, elegant lighting, and a butler's pantry with additional shelving and counter space.

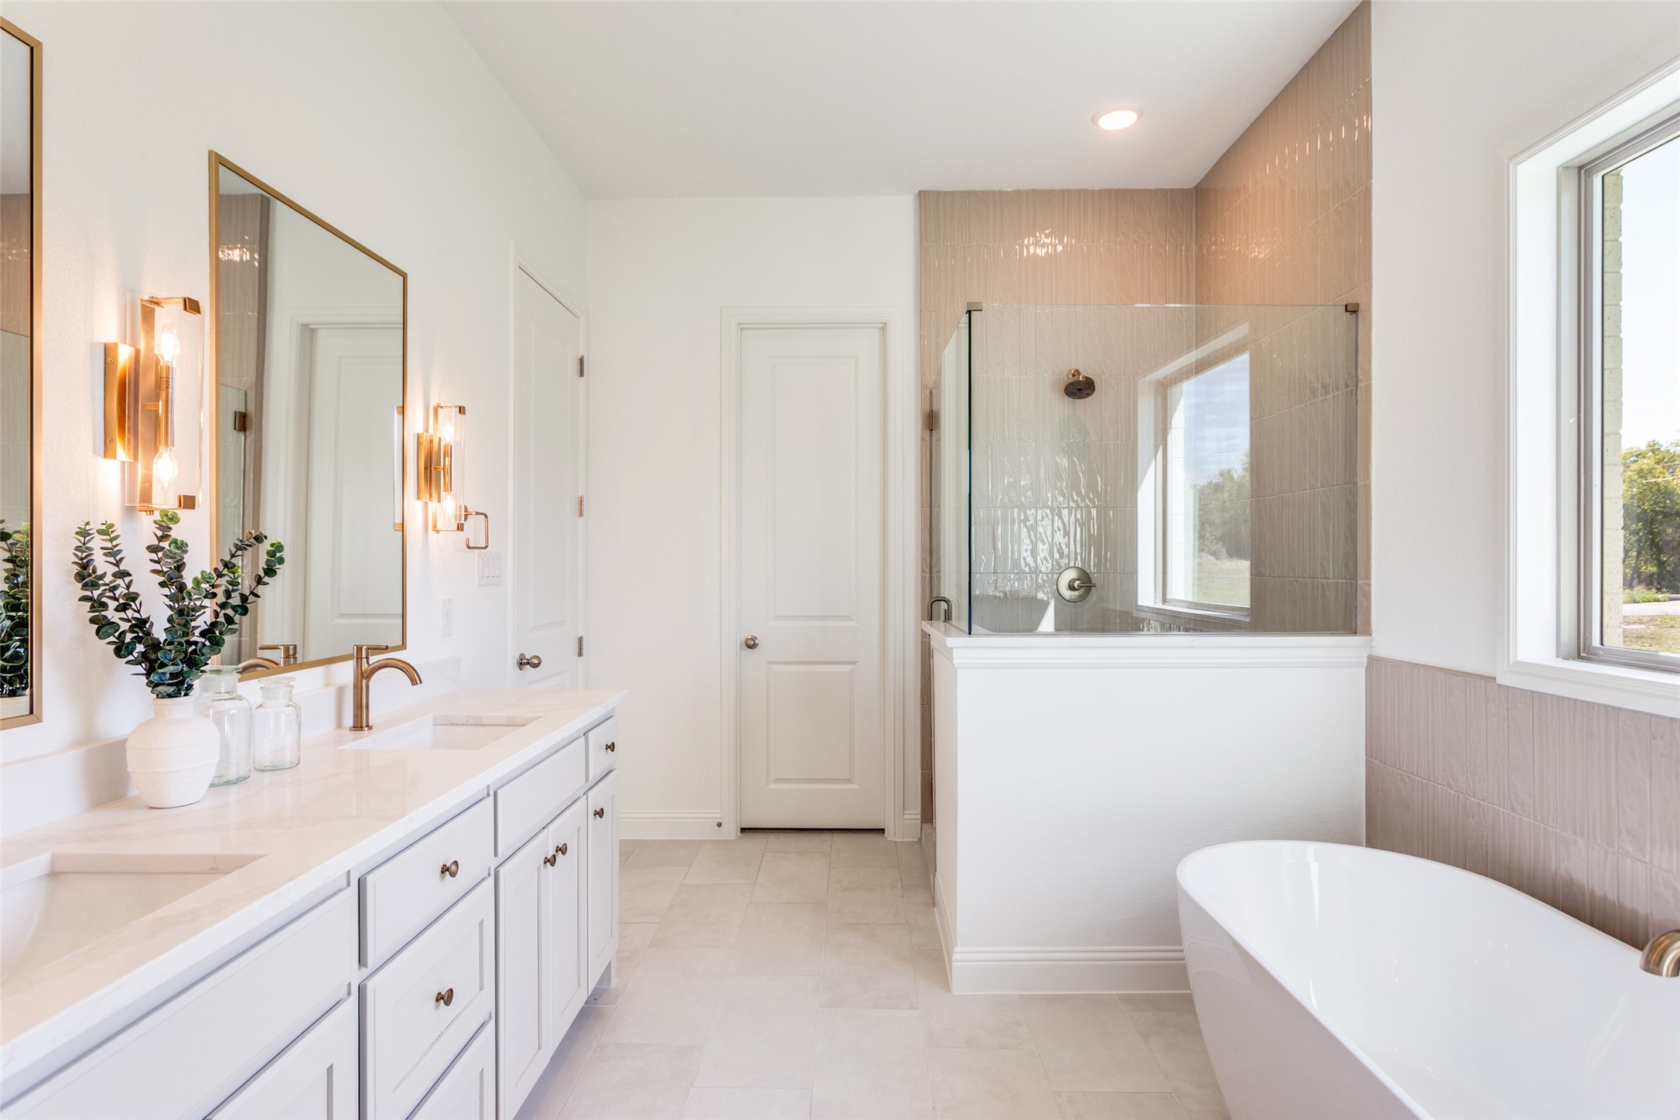
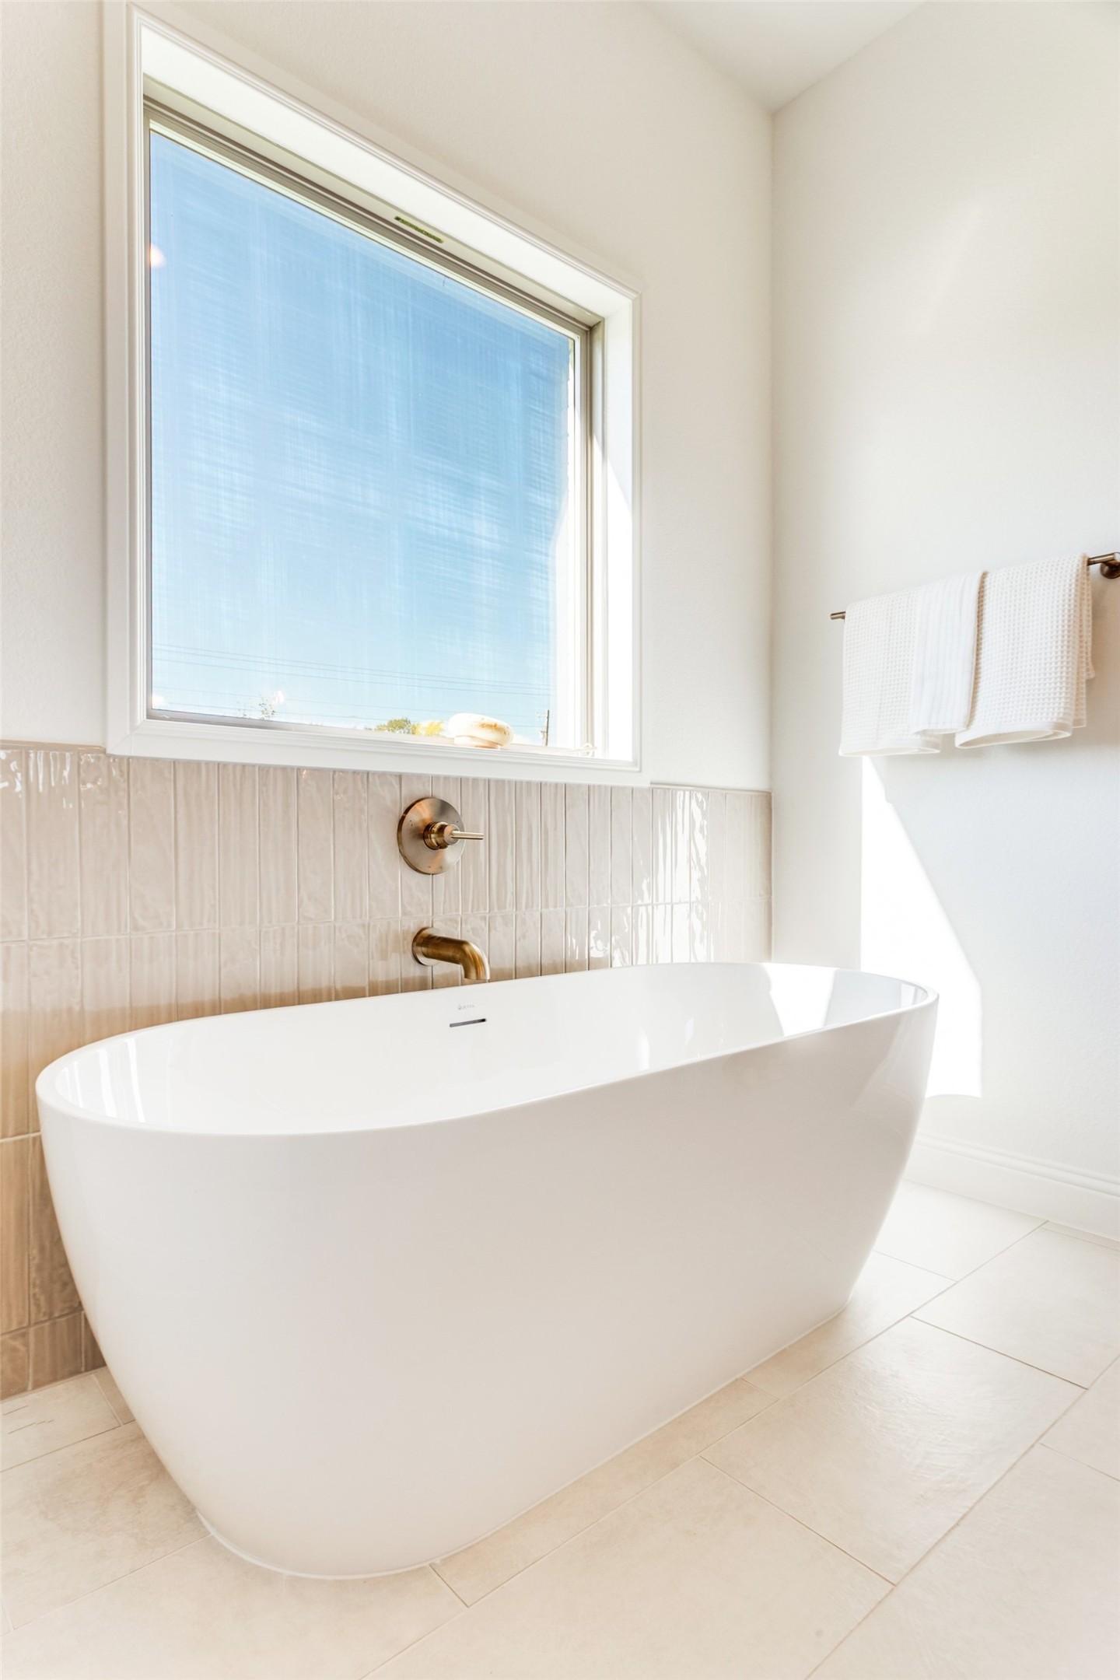
A signature painted brick arch and cast-stone fireplace add warmth and character to the spacious living area. The private primary suite offers a spa-inspired bath with hand-selected finishes, creating a relaxing retreat. Full landscaping with irrigation completes this exceptional home.

Enjoy the peaceful country feel while still being conveniently located near local shopping, dining, H-E-B, and Costco.

Ask about available homes and current buyer incentives!
3
beds

3
baths

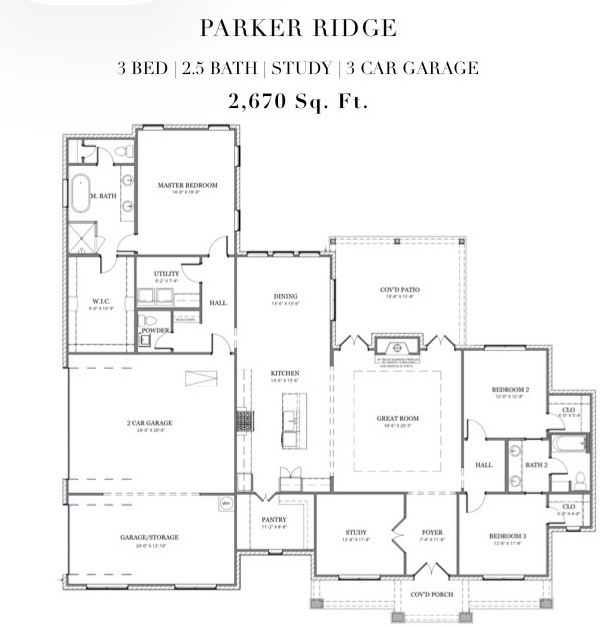
2,670 Sq.Ft. LIVING AREA

2.01 Acres lot

Niki Hooper

Niki Hooper

Rees Atkins

Rees Atkins

Features & Amenities

Interior

  • total bedrooms3
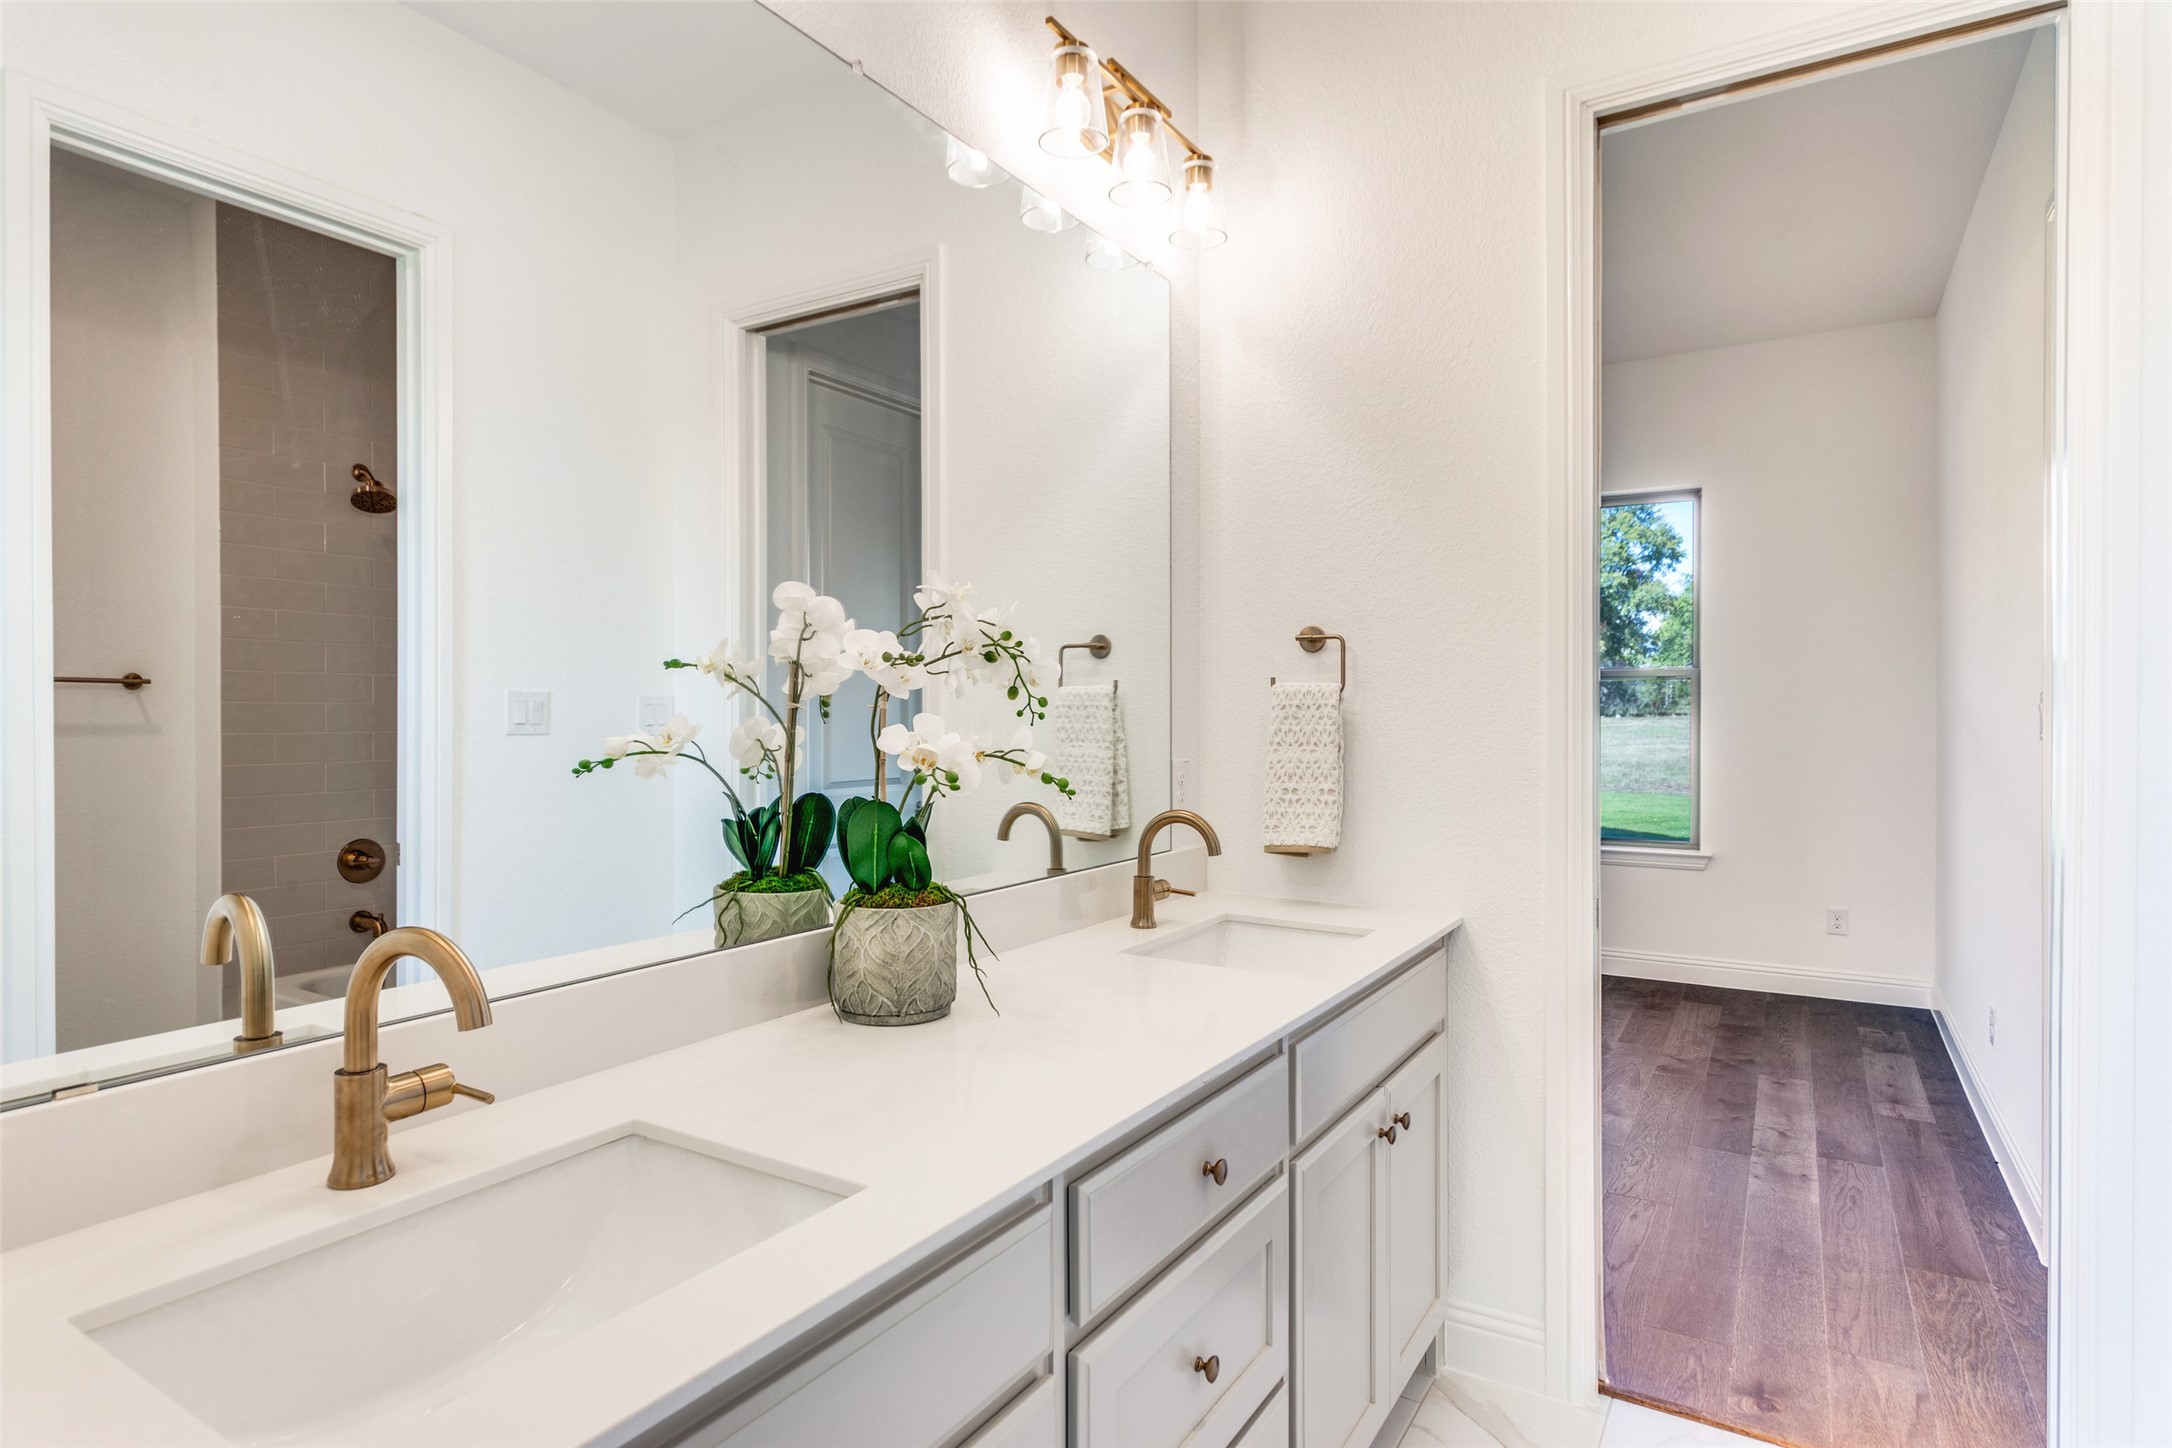
  • Total bathrooms3
  • full bathrooms2
  • half bathroom1
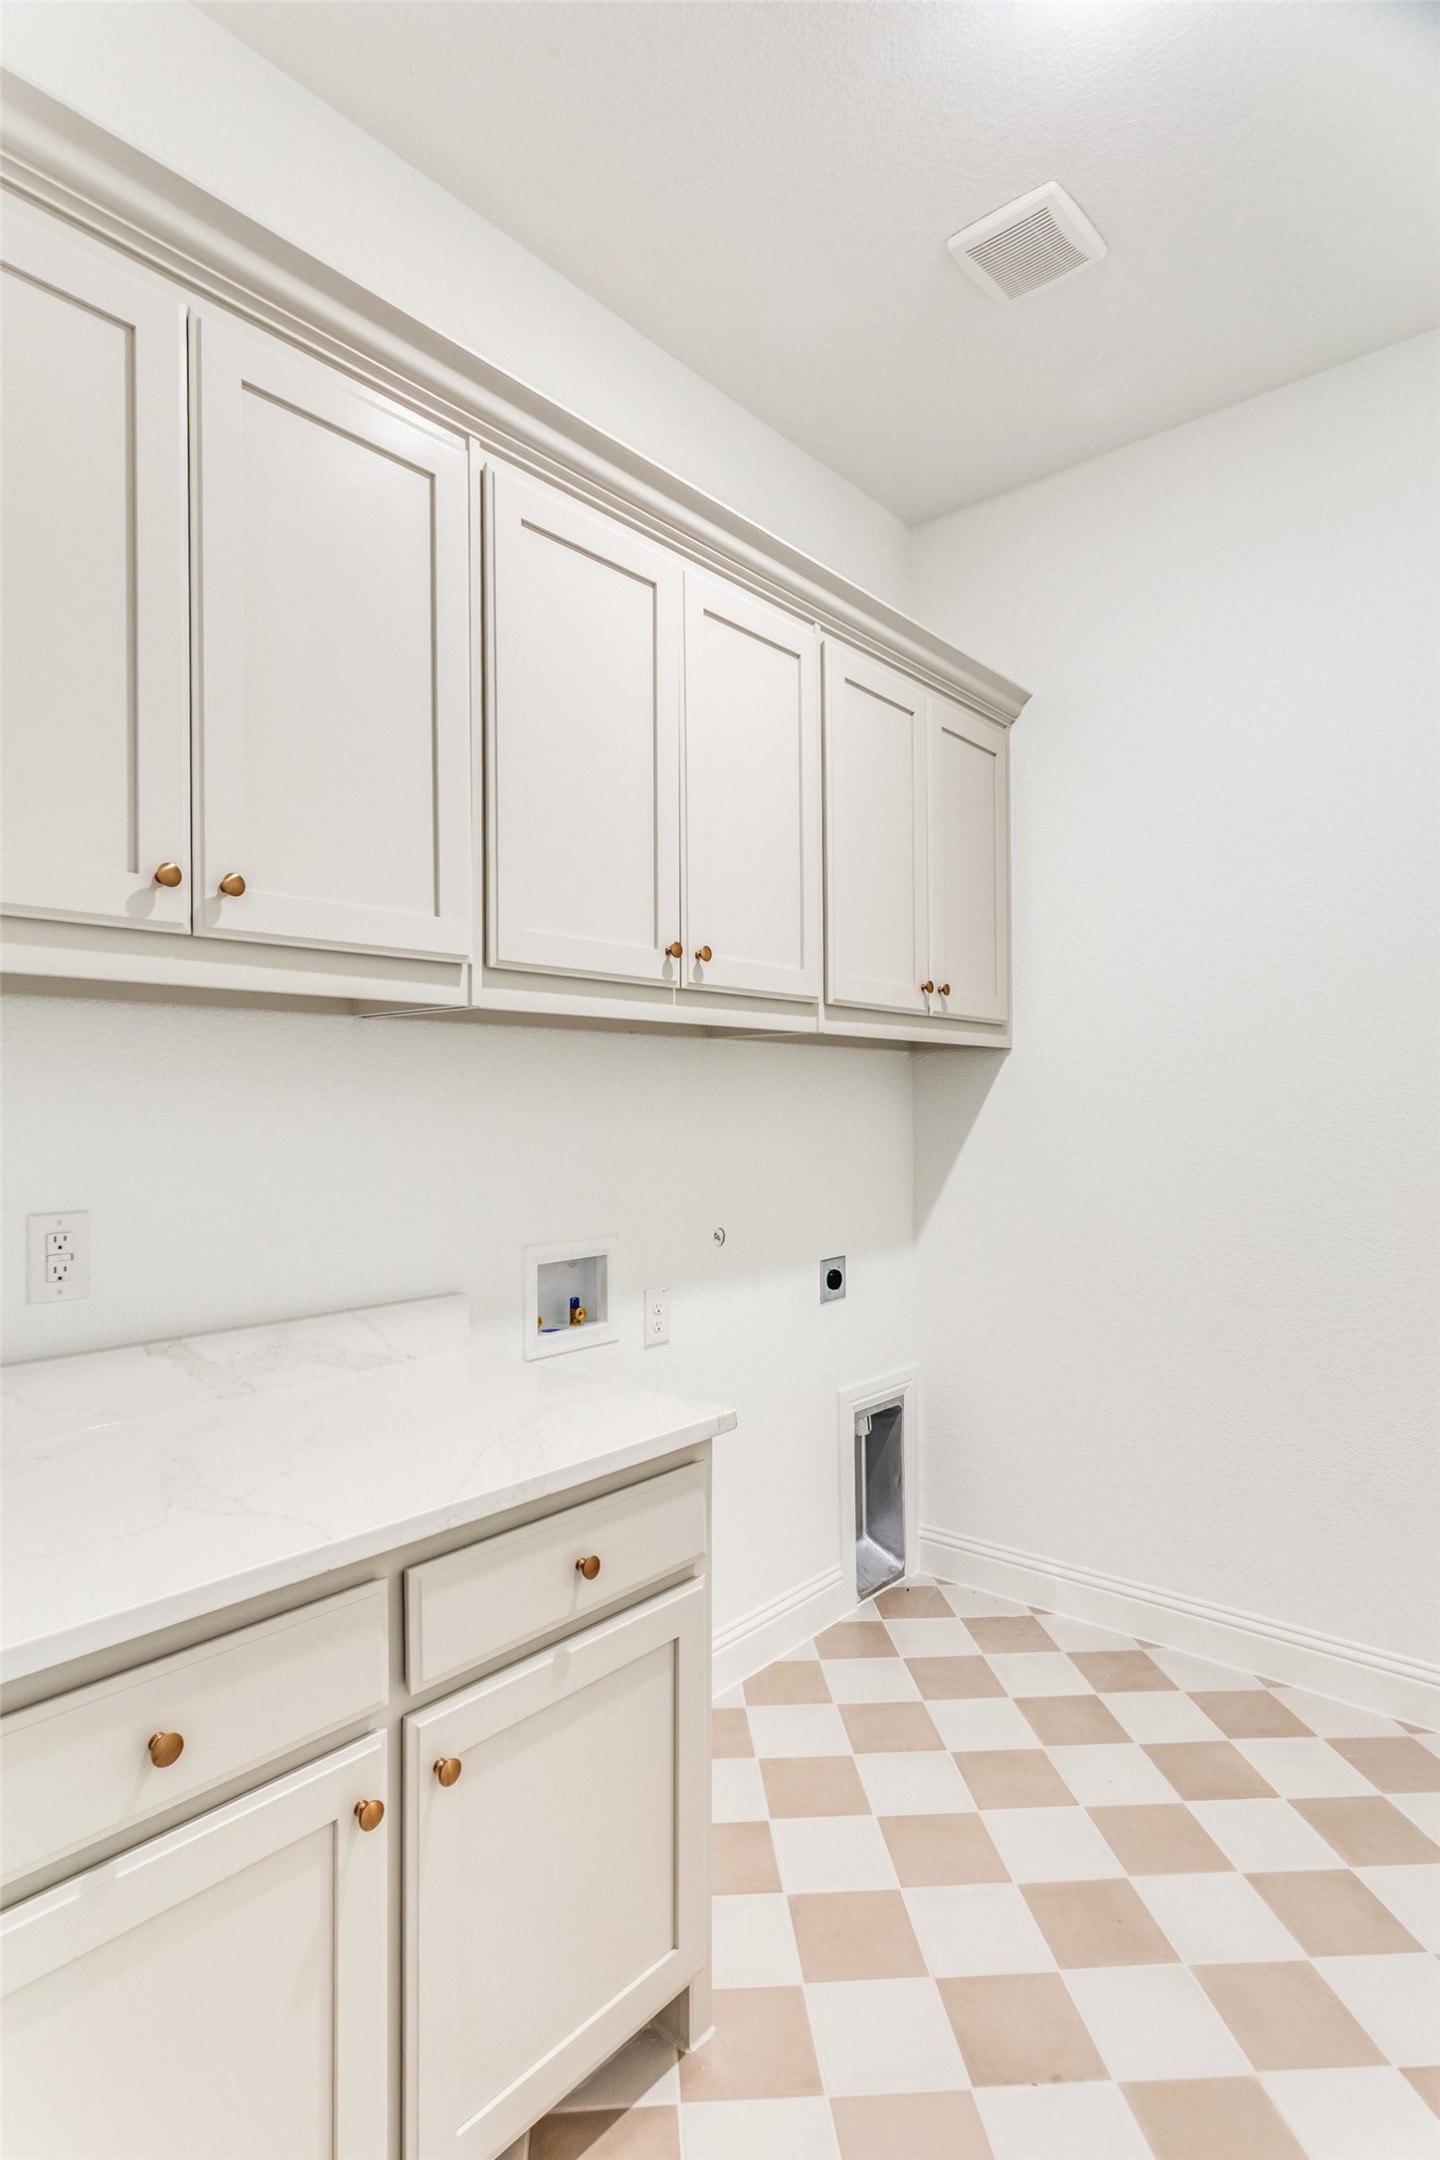
  • Laundry room Washer Hookup, Dryer Hookup, Electric Dryer Hookup, Laundry in Utility Room, In Hall
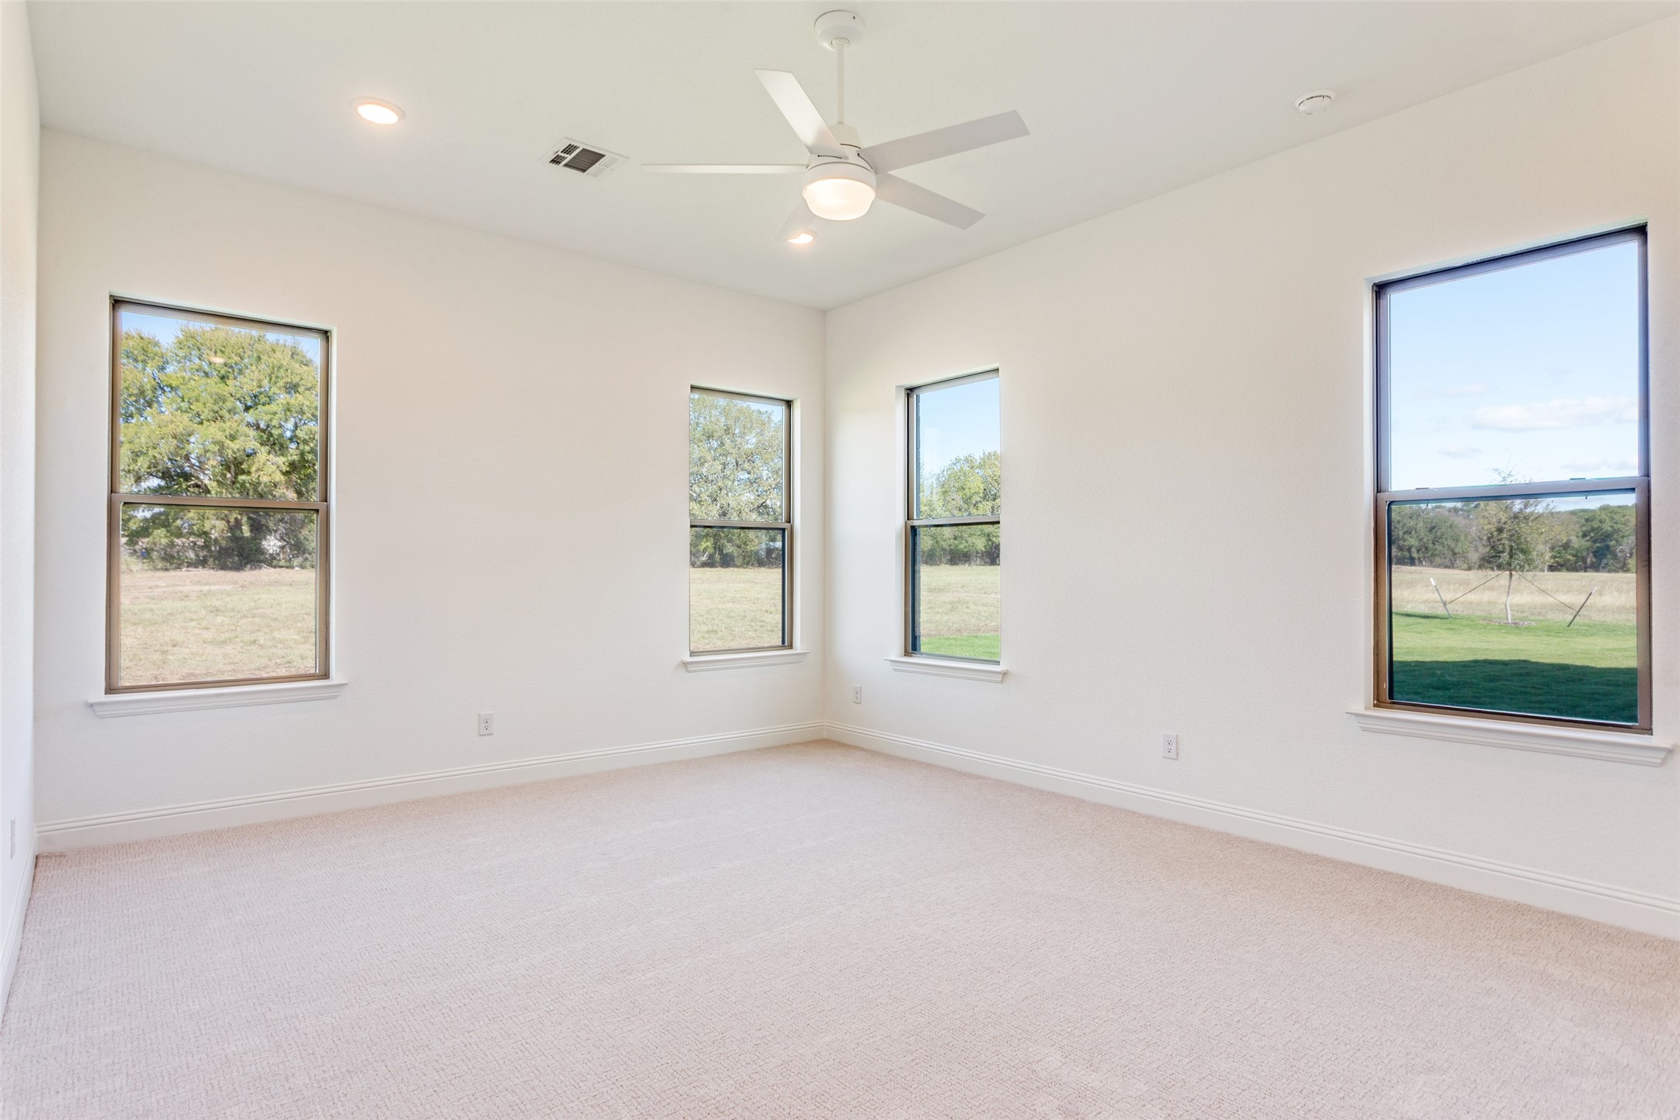
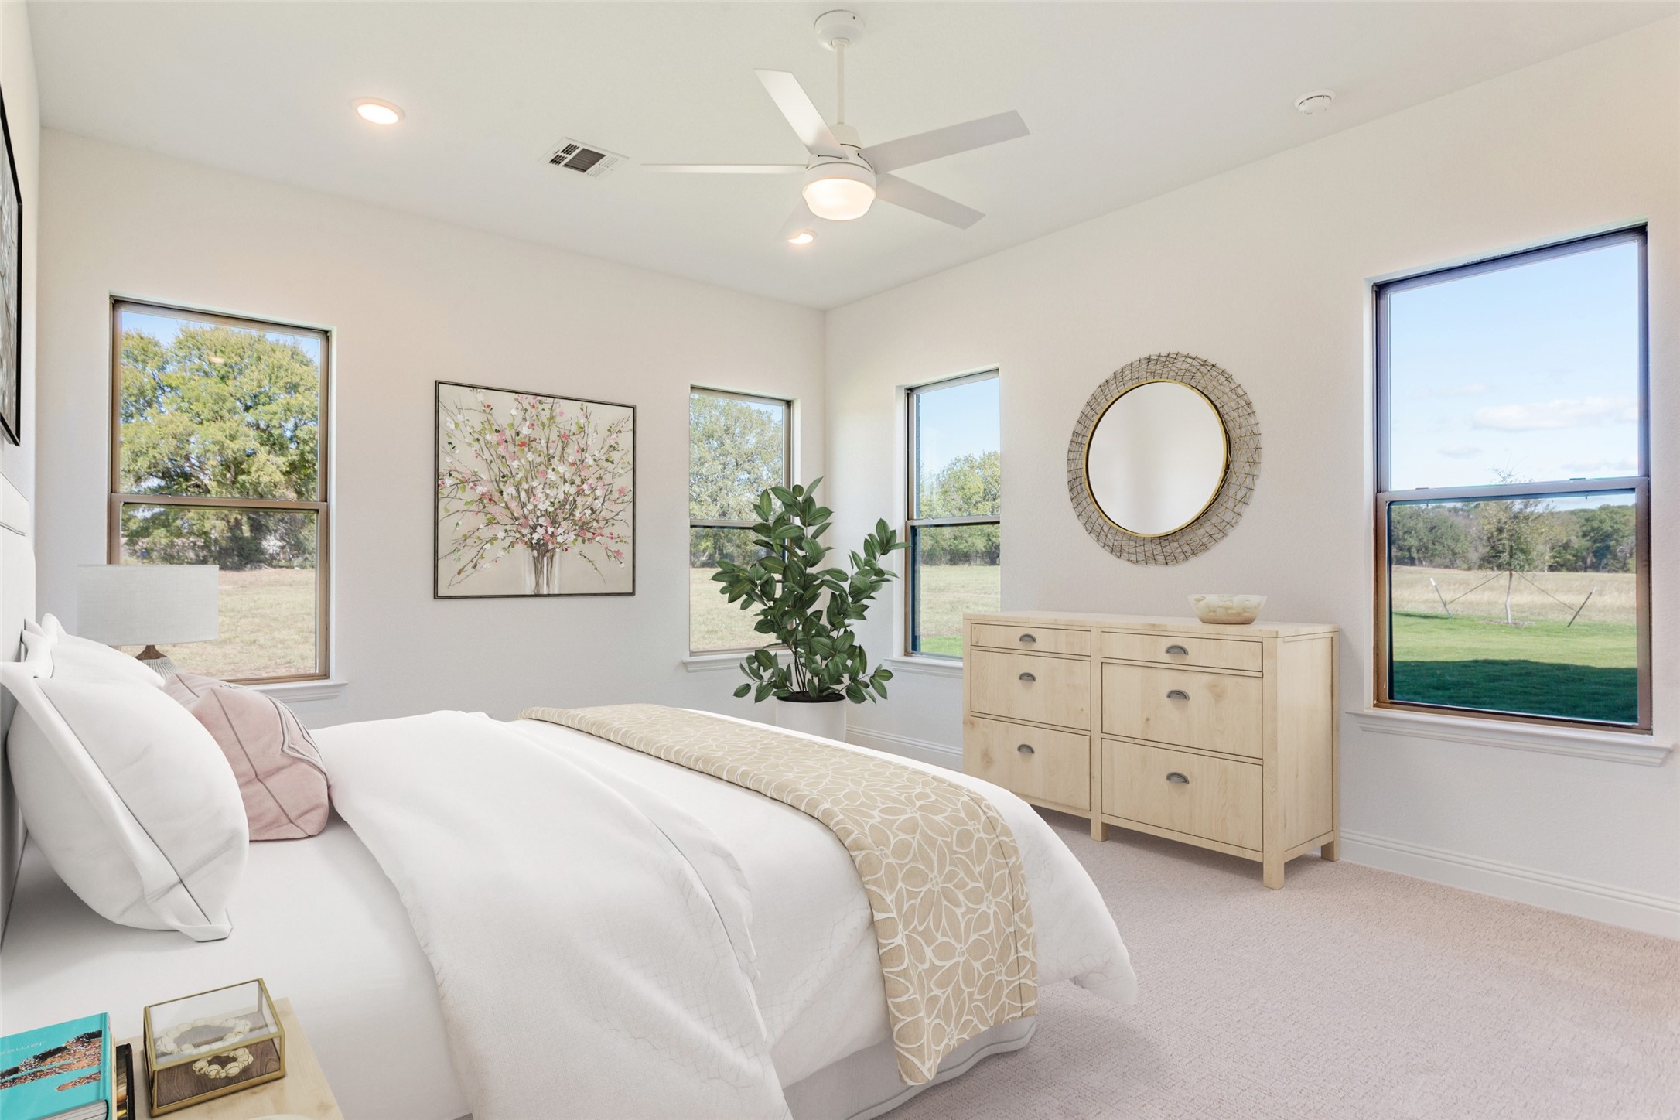
  • Flooring Carpet, Engineered Hardwood, Tile
  • Fireplace Family Room, Gas, Stone
  • APPLIANCES Dishwasher, Gas Cooktop, Disposal, Microwave
  • other interior Features Built-in Features, Chandelier, Decorative/Designer Lighting Fixtures, Eat-in Kitchen, Kitchen Island, Open Floorplan, Pantry, Smart Home, Walk-In Closet(s)

Area & Lot

  • Status Sold
  • Date Sold October 7, 2026
  • Living Area2,670 Sq.Ft.
  • Lot Area2.01 Acres
  • MLS® ID21279600
  • TypeResidential
  • YEAR BUILT2025
  • NeighborhoodWeatherford
  • Architecture StylesDetached
  • Elementary SchoolMartin
  • Middle SchoolHall
  • High SchoolWeatherford
  • School DistrictWeatherford ISD

Exterior

  • STORIES1
  • Garage Space3.0
  • water SourceWell
  • utilitiesPropane, Water Available
  • PoolNone
  • roofComposition
  • lot featuresAcreage, Back Yard, Cleared, Corner Lot, Lawn, Landscaped, Level, Sprinkler System
  • parkingAdditional Parking, Driveway, Garage, Garage Door Opener, Kitchen Level, Lighted, Garage Faces Side, Storage
  • HEAT TYPECentral, Fireplace(s), Heat Pump
  • AIR CONDITIONINGCentral Air, Ceiling Fan(s)
  • SubstructureSlab
  • security FeaturesFire Alarm, Smoke Detector(s), Security Lights
  • other exterior FeaturesLighting, Storage
View Virtual Tour

Weatherford

Explore

Work With Us

The Atkins Agency has been marketing properties for more than 20 years and are one of the highest producing real estate teams in this area. Their partnership has enabled them to combine their individual expertise and provide their clients with the highest level of service.

Follow Us on Instagram