For Sale

1004 Derby Road

1004 Derby Road, Willow Park, TX 76087

$639,000

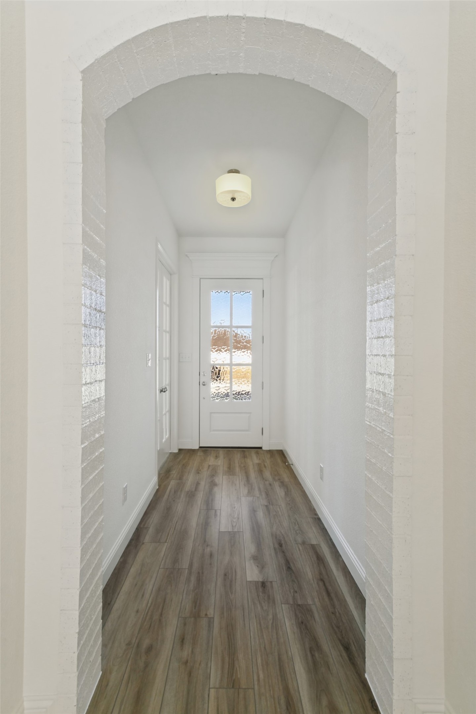
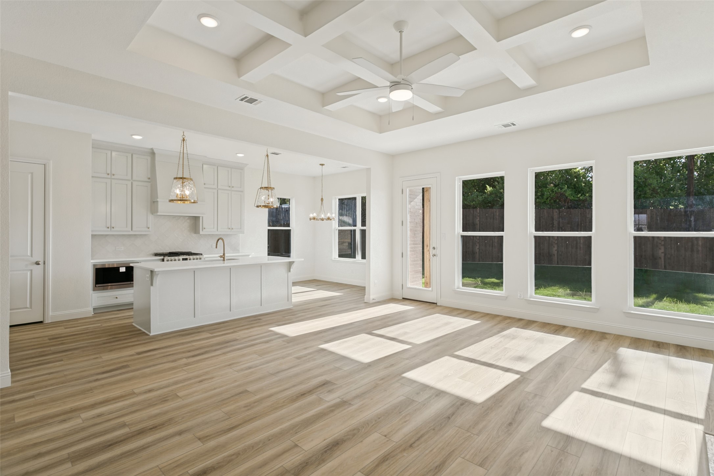
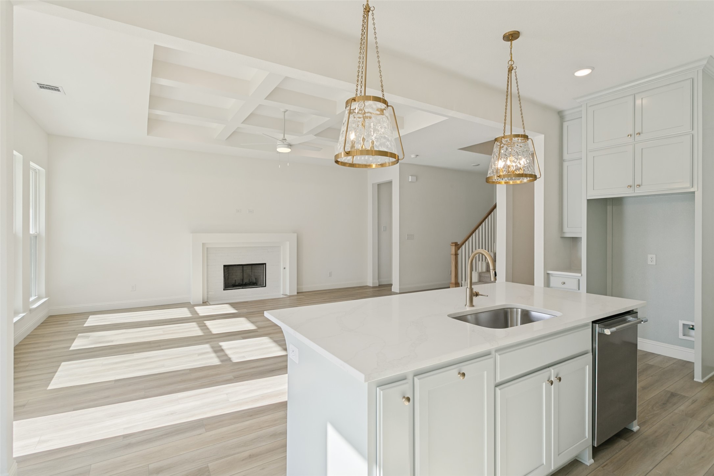
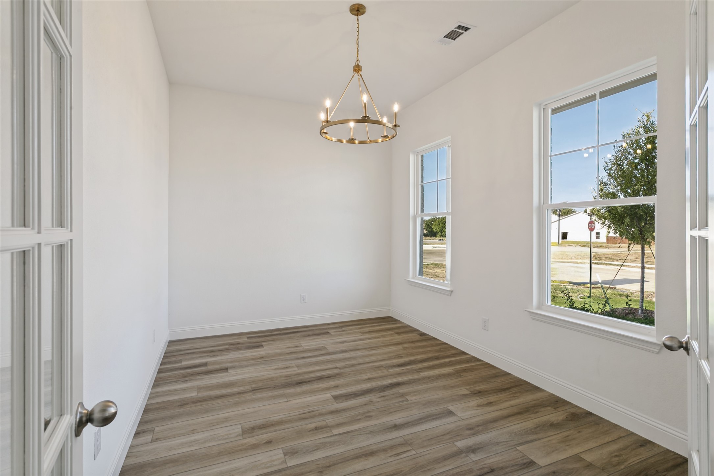
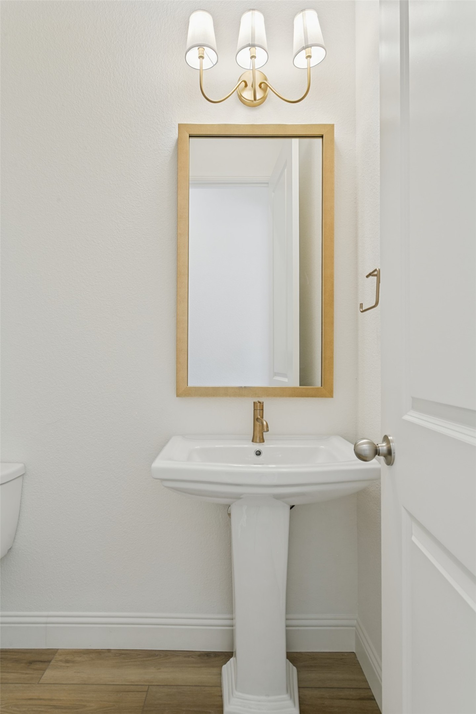
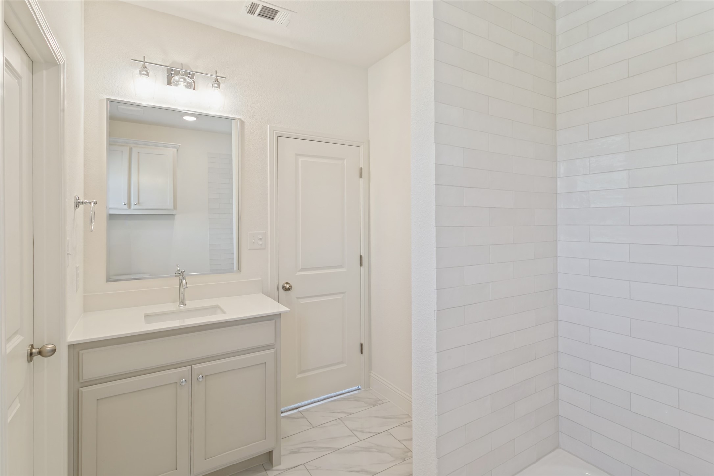
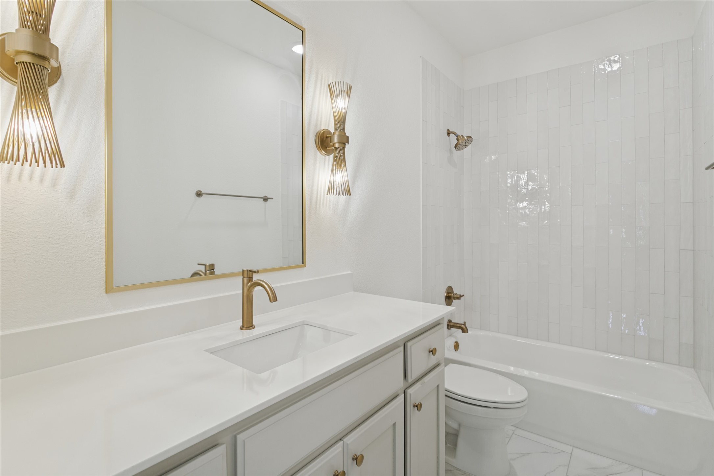
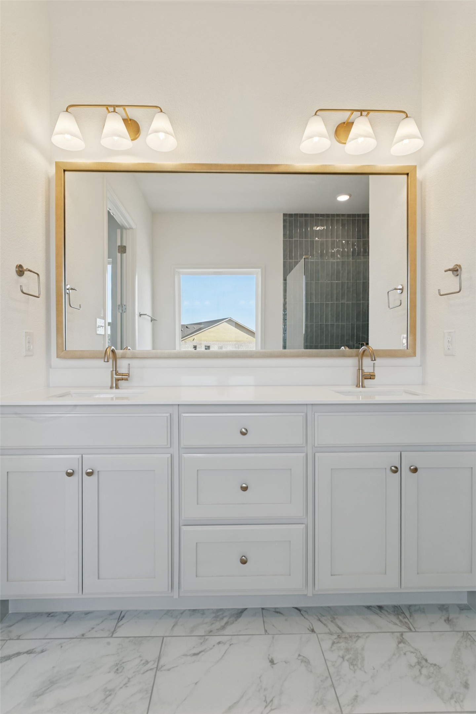
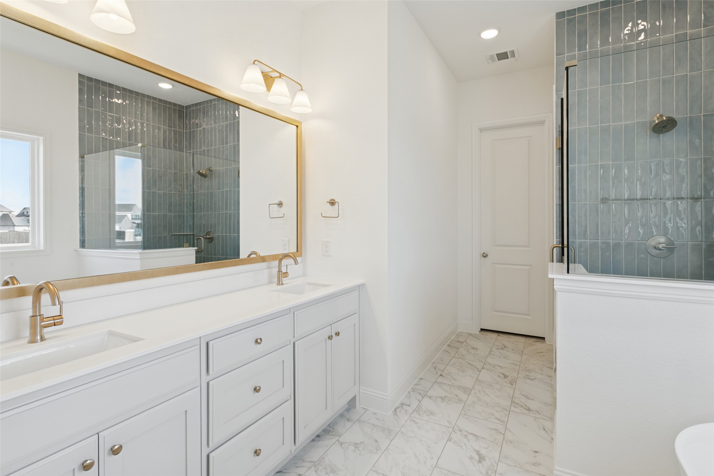
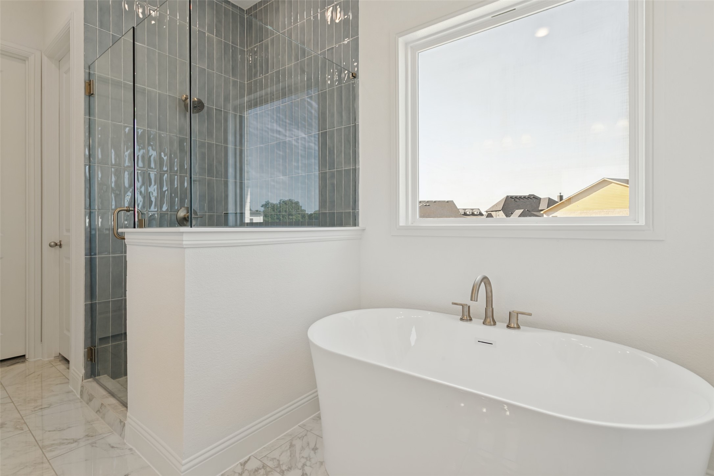
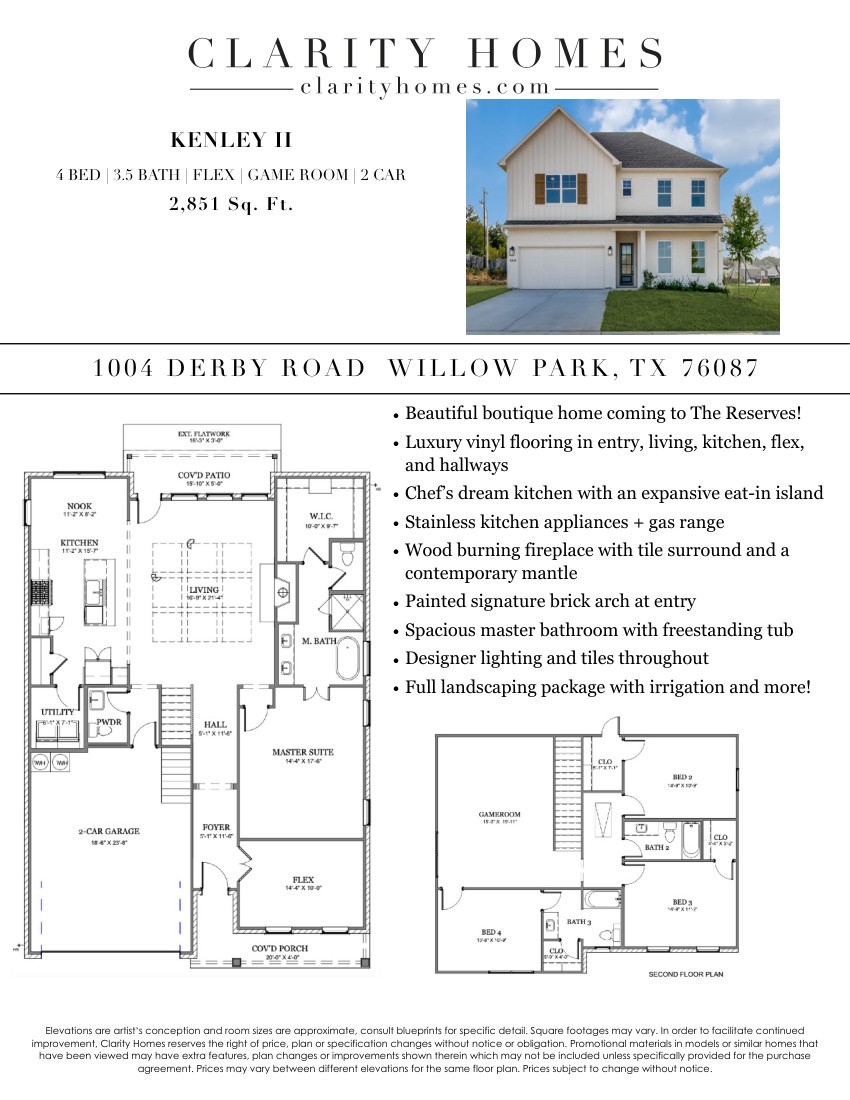
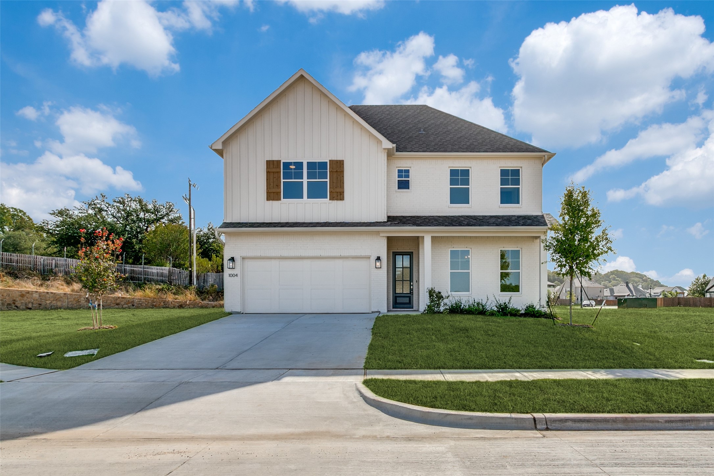
NEW, BEAUTIFUL & READY TO IMPRESS! Welcome to the newest addition at The Reserves at Trinity! Located within highly sought-after Aledo ISD, this brand-new Clarity Homes residence offers thoughtful design, beautiful finishes, and plenty of space with 4 bedrooms, 3.5 bathrooms, and a game room.

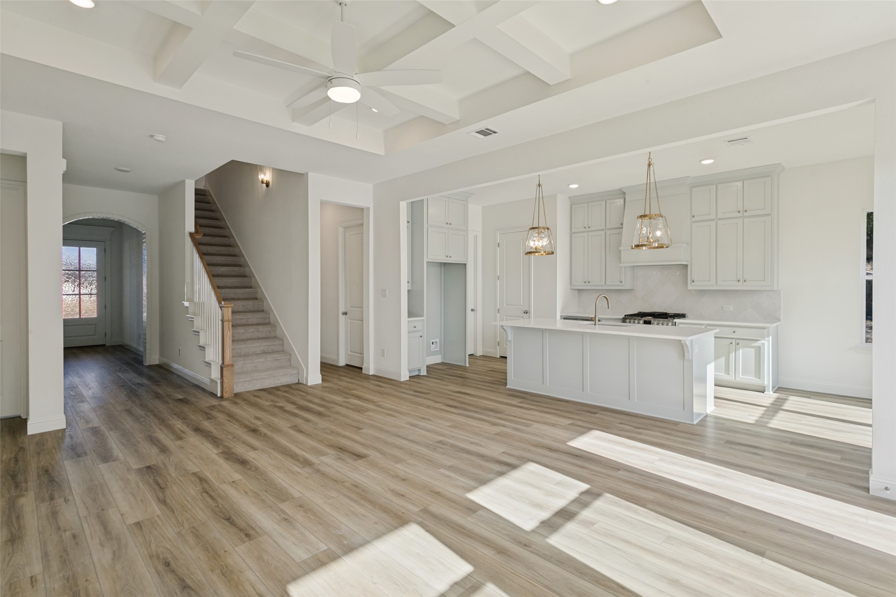
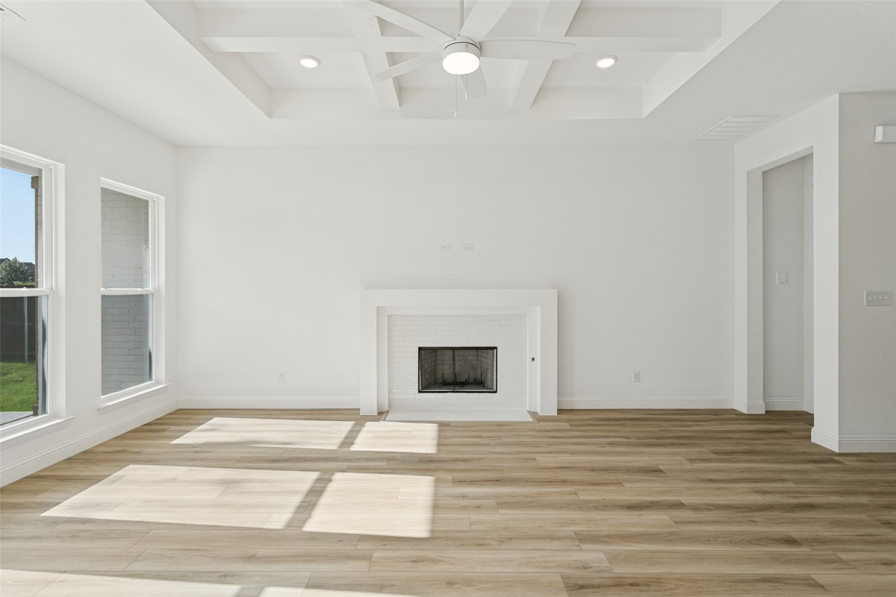
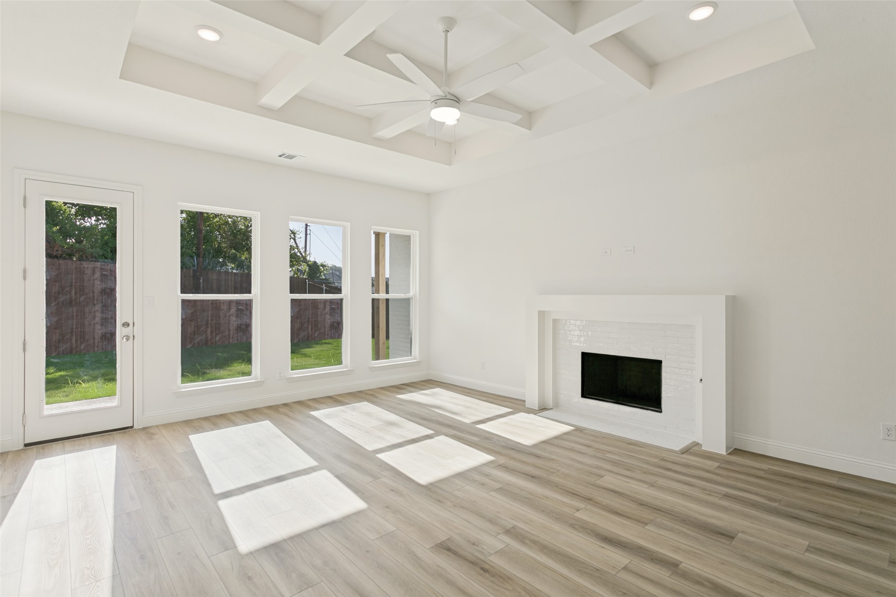
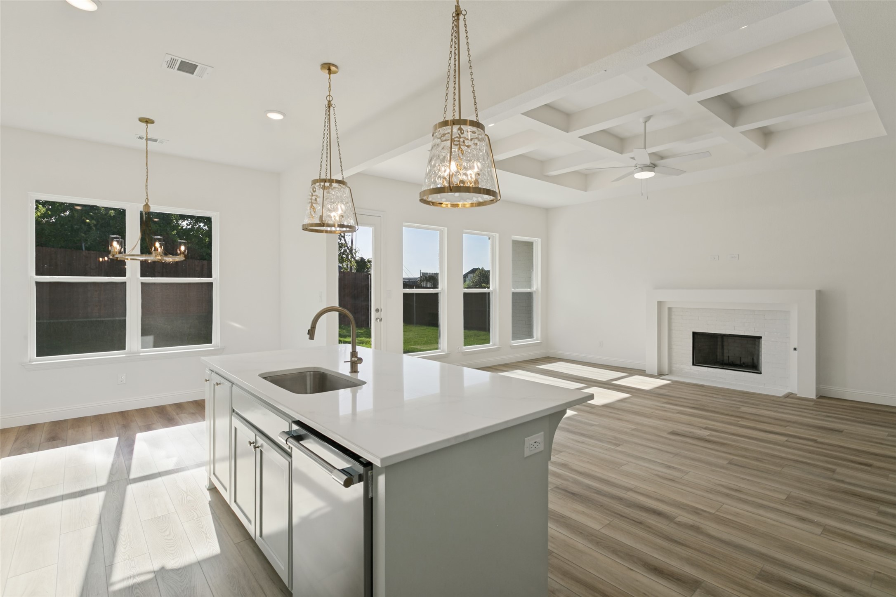
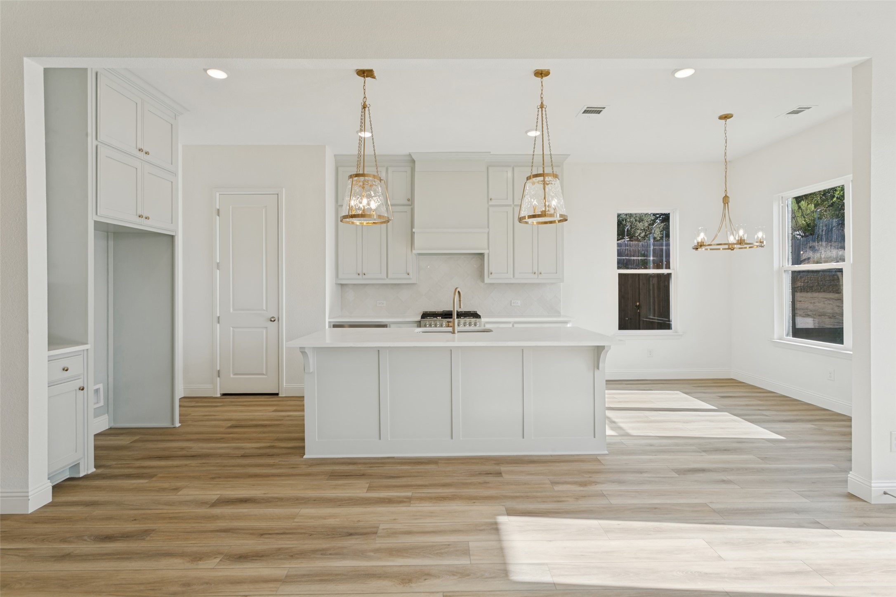
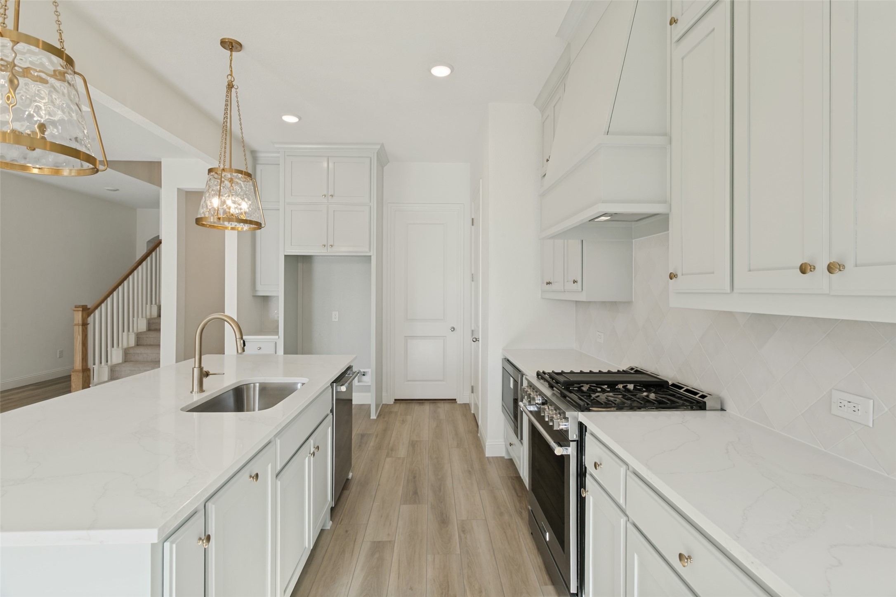
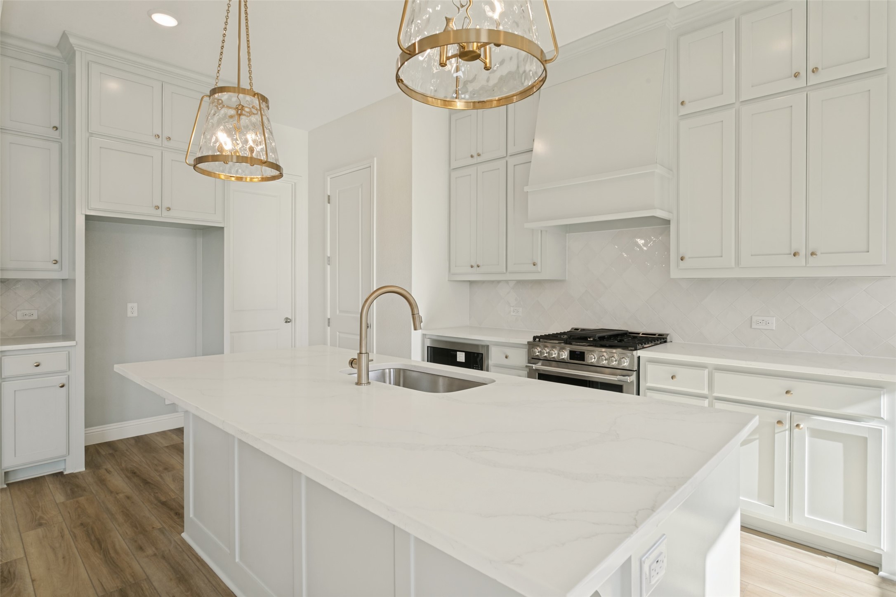
Step inside to an inviting open-concept layout designed for both everyday living and entertaining. The kitchen features a gas cooktop and flows seamlessly into the dining and living areas, where a beautiful fireplace with gas starter creates a warm and welcoming focal point.

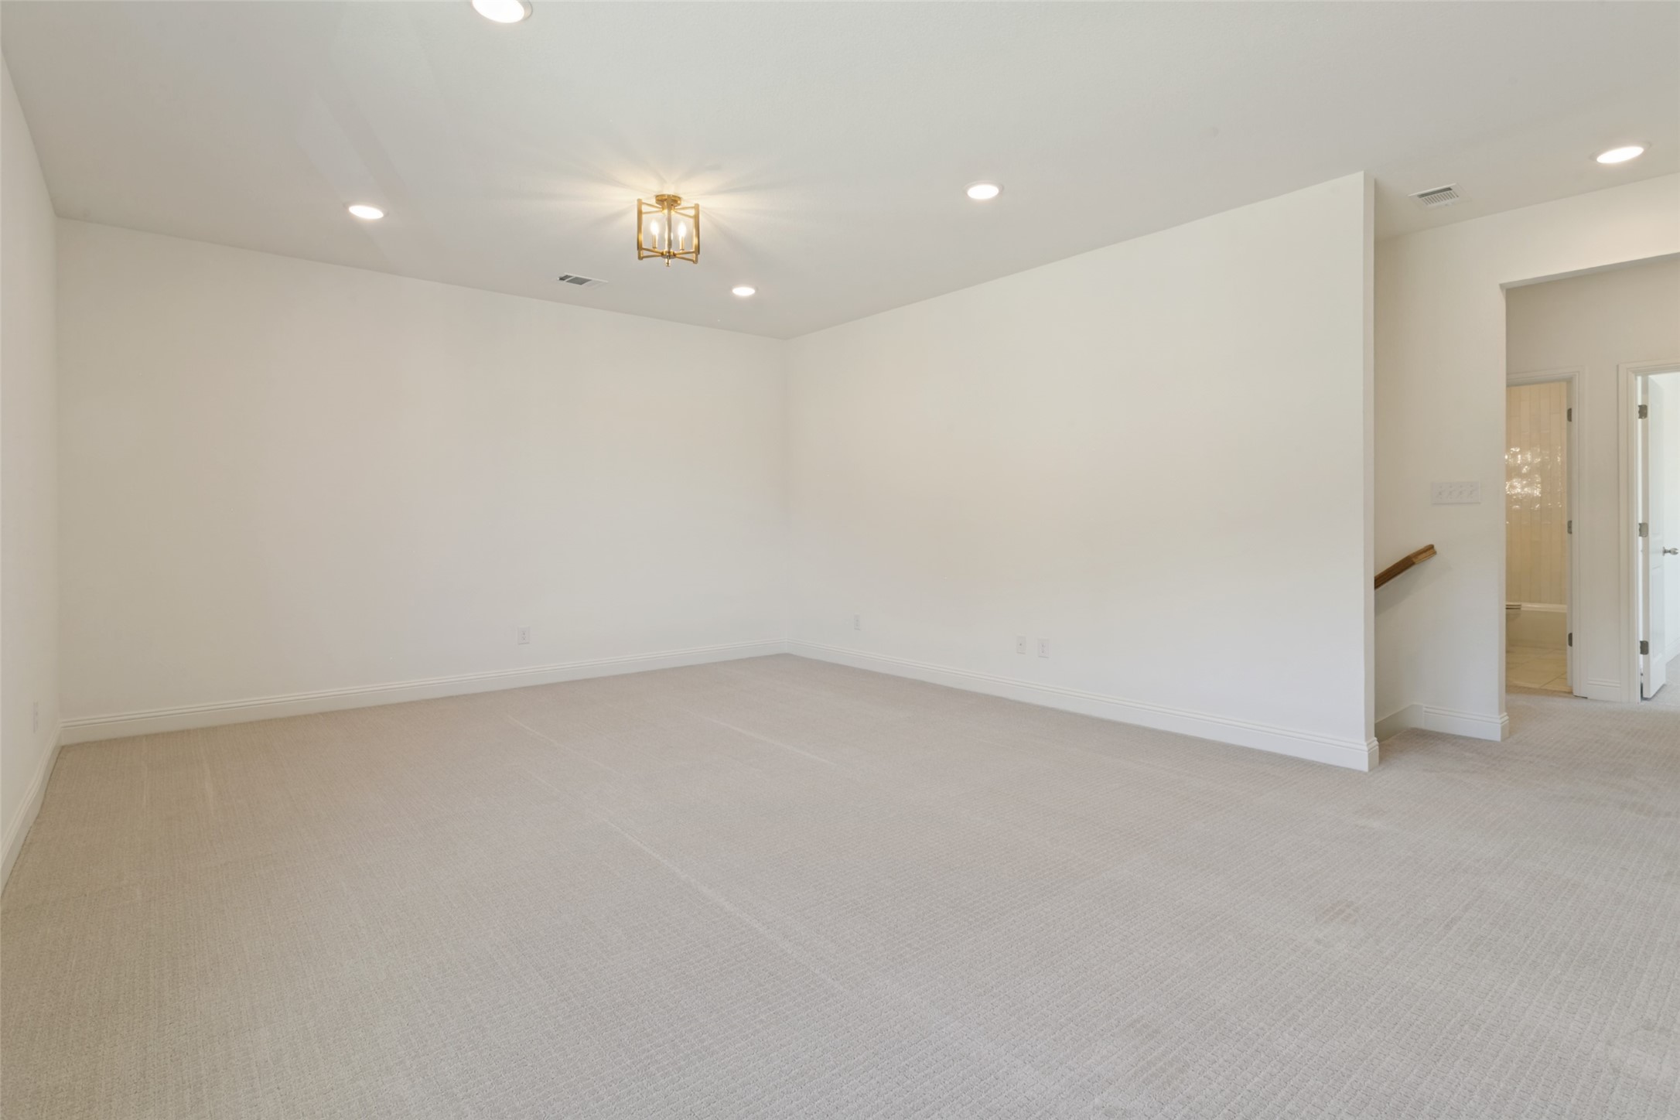
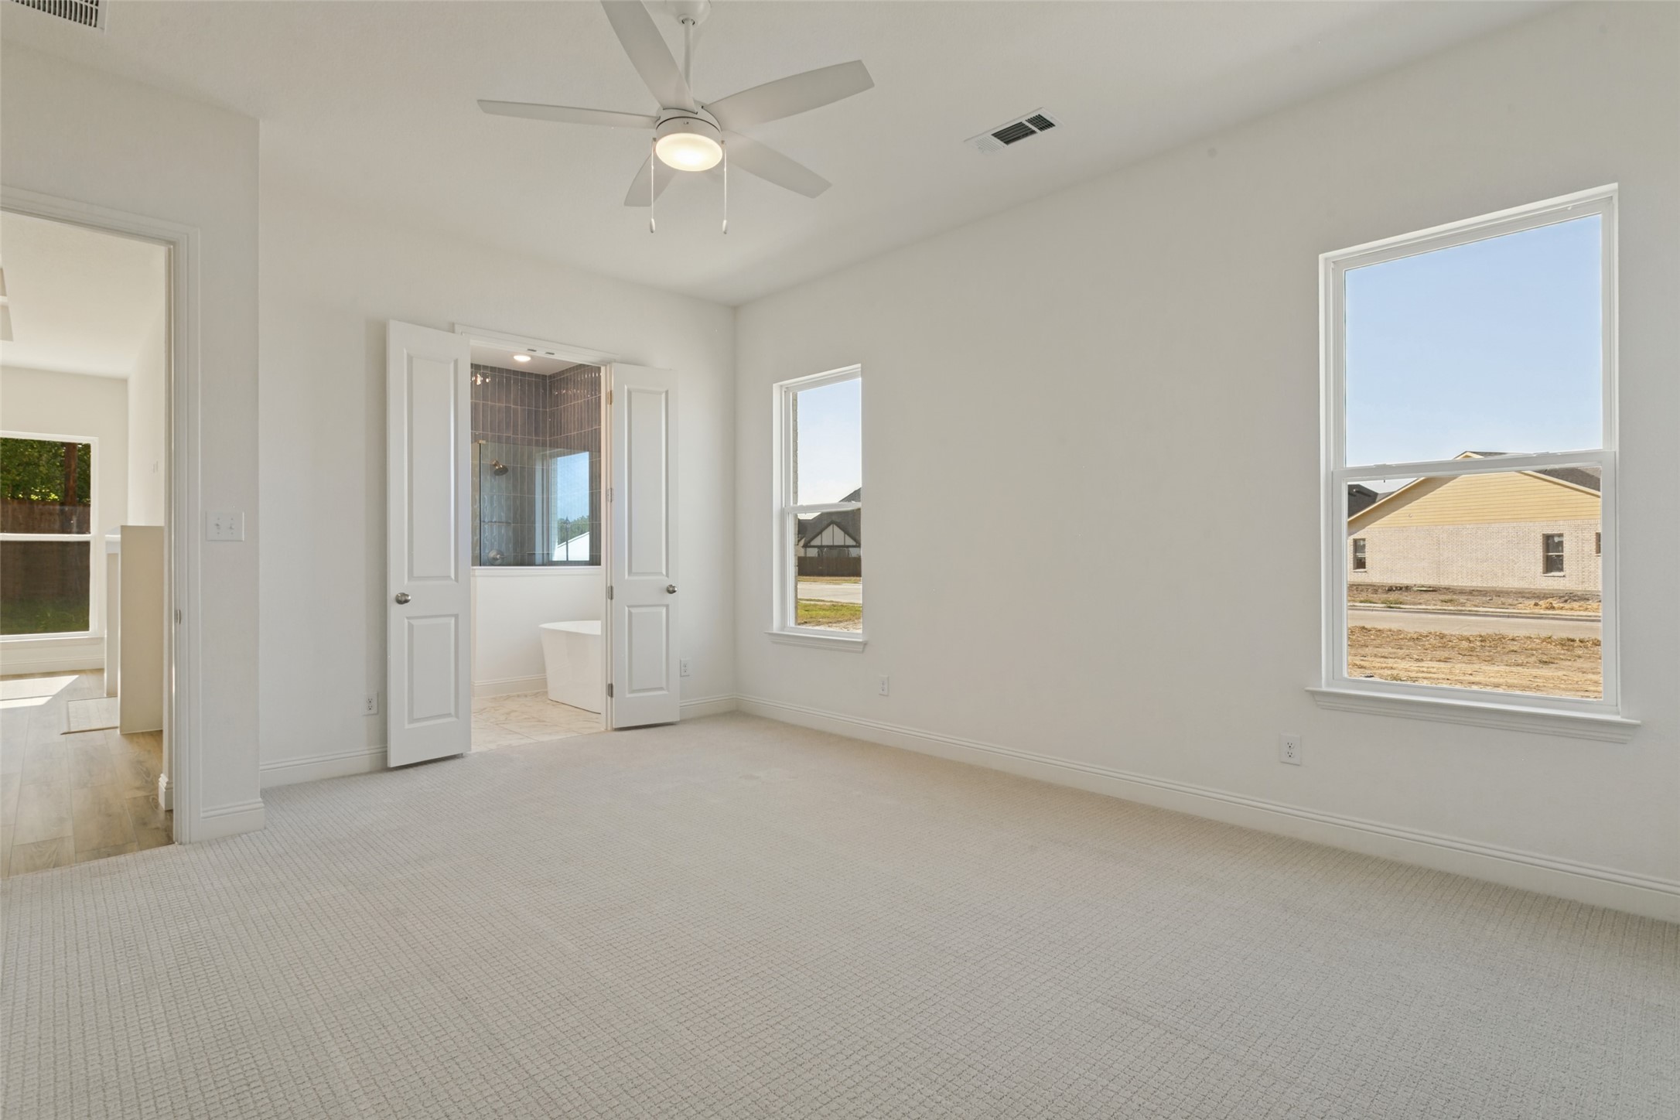
The private primary suite is designed to feel like a true retreat, featuring beautiful coffered wall detailing that adds character and architectural interest. Upstairs, the game room provides additional flexible living space, while one of the secondary bedrooms features its own ensuite bathroom--perfect for guests or added privacy.

Outdoor living is just as inviting with an extended covered back patio, offering plenty of space to relax, entertain, or enjoy evenings at home.

The Reserves at Trinity combines the charm of Aledo-area living with incredible convenience just under 20 minutes from Fort Worth. Enjoy nearby access to King Gate Road Park and miles of scenic trails, along with The Shops at Willow Park and The District for dining, shopping, and entertainment. H-E-B, local retail, medical services, and Squaw Creek Golf Course are also just minutes away.

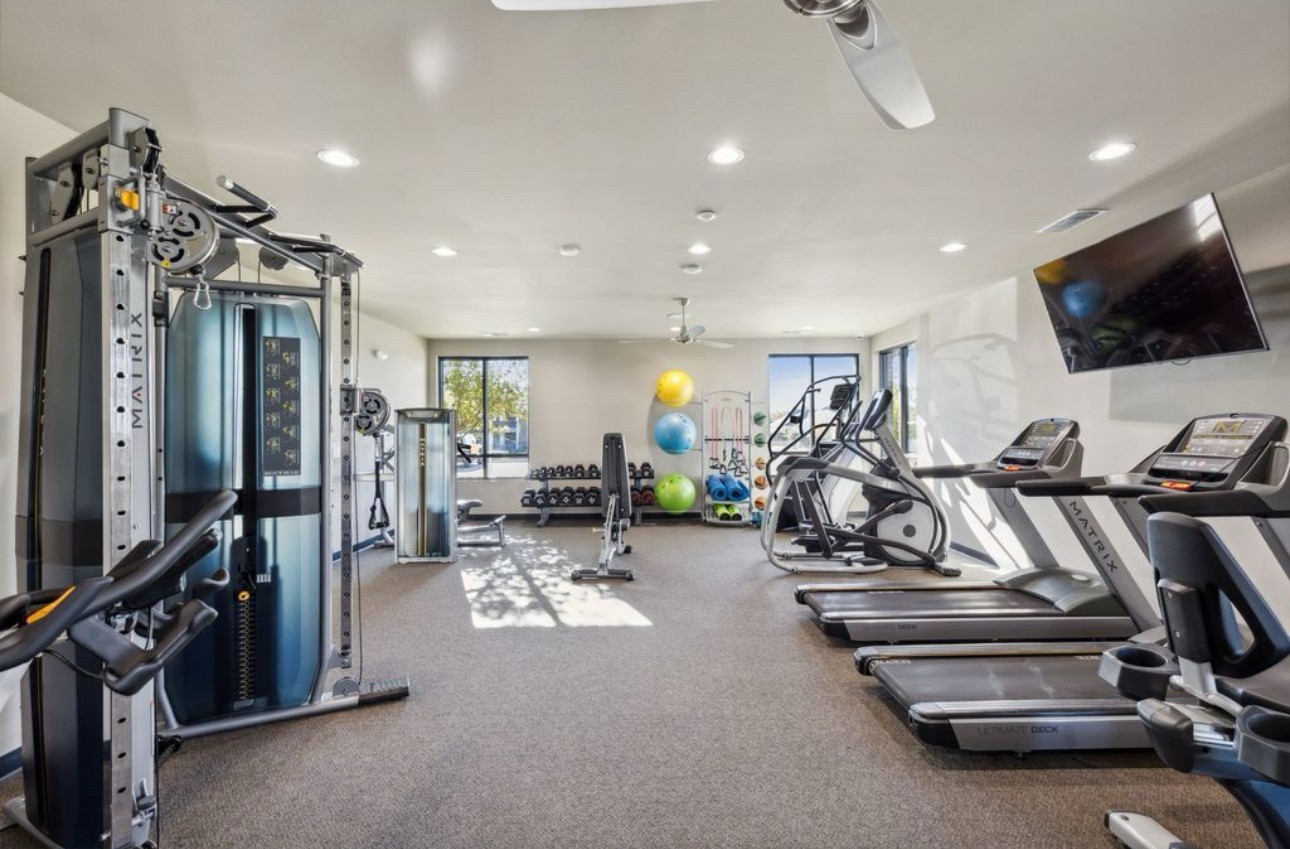
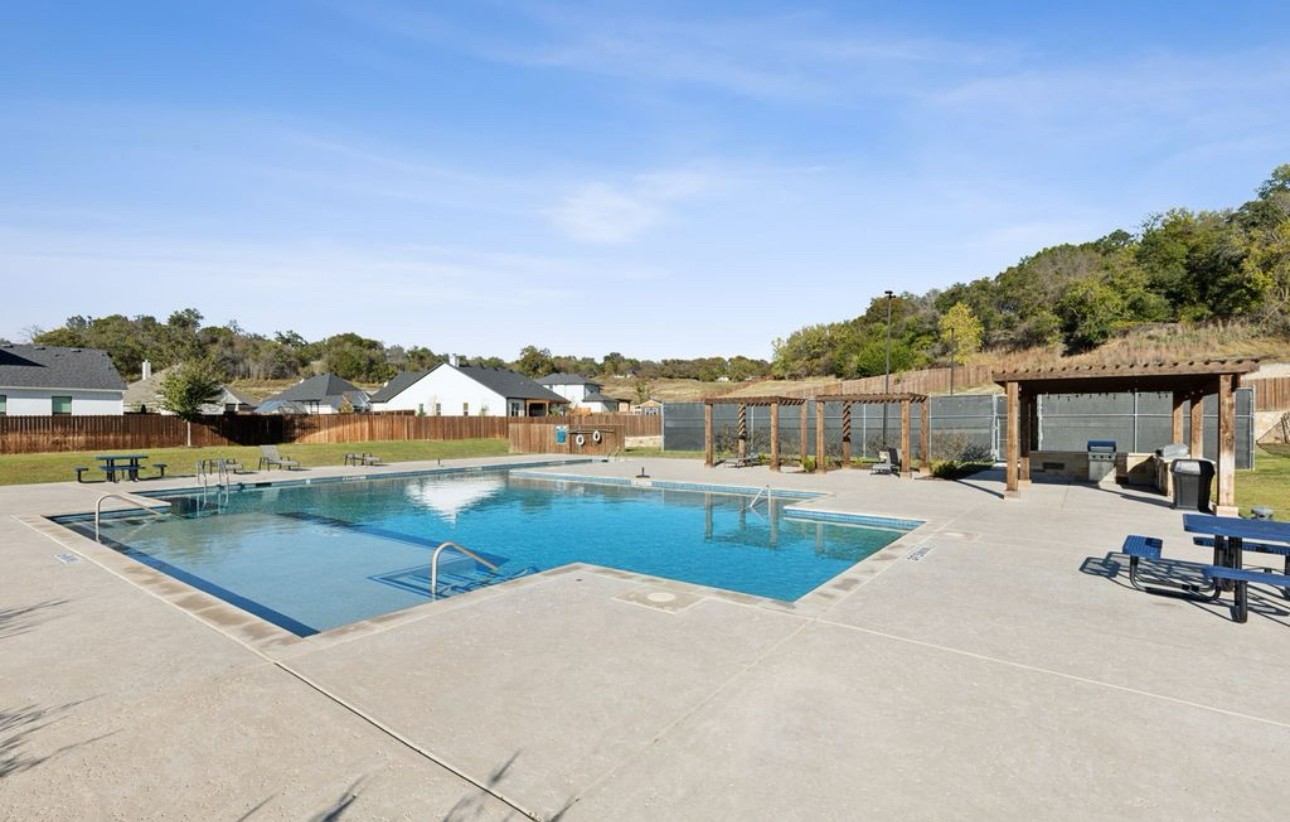
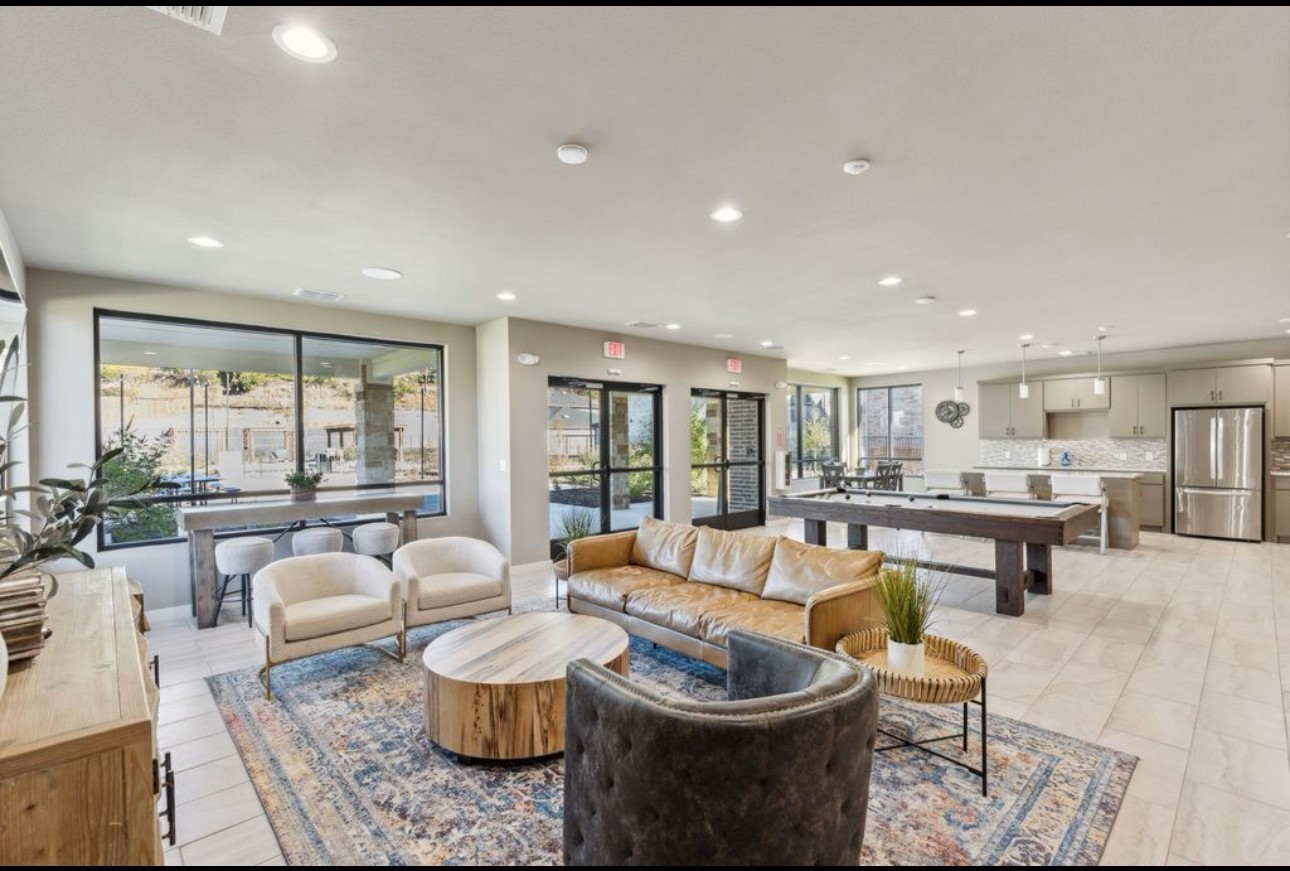
Residents enjoy community amenities including a pool, fitness center, playground, athletic courts, and scenic greenbelt spaces. With its spacious floor plan, standout design details, extended outdoor living, and exceptional location, this brand-new home is an exciting opportunity to be part of the newest phase at The Reserves at Trinity.

Ask about our incredible Fall Incentives!
4
beds

4
baths

2,851 Sq.Ft. LIVING AREA

7,854 Sq.Ft. lot

Niki Hooper

Niki Hooper

Features & Amenities

Interior

  • total bedrooms4
  • Total bathrooms4
  • full bathrooms3
  • half bathroom1
  • Laundry room Washer Hookup, Dryer Hookup, Electric Dryer Hookup, Laundry in Utility Room
  • Flooring Carpet, Luxury Vinyl Plank, Tile
  • Fireplace Family Room, Gas Starter, Living Room, Masonry, Wood Burning
  • APPLIANCES Built-In Gas Range, Dishwasher, Electric Range, Electric Water Heater, Disposal, Microwave, Vented Exhaust Fan
  • other interior Features Chandelier, Decorative/Designer Lighting Fixtures, Eat-in Kitchen, Granite Counters, High Speed Internet, Kitchen Island, Open Floorplan, Pantry, Paneling/Wainscoting, Smart Home, Walk-In Closet(s)

Area & Lot

  • Status For Sale
  • Living Area2,851 Sq.Ft.
  • Lot Area7,854 Sq.Ft.
  • MLS® ID21396079
  • TypeResidential
  • YEAR BUILT2026
  • NeighborhoodParker County
  • Architecture StylesFarmhouse, Modern, Detached
  • Elementary SchoolAnnetta
  • Middle SchoolAledo
  • High SchoolAledo
  • School DistrictAledo ISD

Exterior

  • STORIES2
  • Garage Space2.0
  • water SourcePublic
  • utilitiesElectricity Connected, Sewer Available, Underground Utilities, Water Available
  • PoolNone, Community
  • roofComposition
  • lot featuresGreenbelt, Landscaped, Subdivision, Sprinkler System
  • parkingConcrete, Covered, Driveway, Garage Faces Front, Garage, Garage Door Opener, Inside Entrance, Kitchen Level, Lighted
  • HEAT TYPEElectric, Fireplace(s)
  • AIR CONDITIONINGCentral Air, Ceiling Fan(s), Electric
  • sewerPublic Sewer
  • SubstructureSlab
  • security FeaturesCarbon Monoxide Detector(s), Fire Alarm, Smoke Detector(s), Security Lights
  • other exterior FeaturesLighting, Private Yard

Financial

  • Sales Price$639,000
  • HOA $750/yr
View Virtual Tour
image

Schedule a Showing

We would love to show you our beautiful property. Please select your preferred date and time below. An agent will be in touch shortly to confirm your appointment.

Schedule a Showing

We would love to show you our beautiful property. Please select your preferred date and time below. An agent will be in touch shortly to confirm your appointment.
Thank you for your interest in 1004 Derby Road, Willow Park, TX 76087. We are reviewing your request and will be in touch shortly!

Mortgage Calculator

Estimate your monthly mortgage payment, including the principal and interest, property taxes, and HOA. Adjust the values to generate a more accurate rate.
All estimates are provided for informational purposes only. Actual amounts may vary.
$0,000 Your Payment 20 15 65
$0,000 Your Payment

Parker County

Explore

Work With Us

The Atkins Agency has been marketing properties for more than 20 years and are one of the highest producing real estate teams in this area. Their partnership has enabled them to combine their individual expertise and provide their clients with the highest level of service.

Follow Us on Instagram