Sold

107 Evanston Street

107 Evanston Street, New Fairview, TX 76078

Price Upon Request

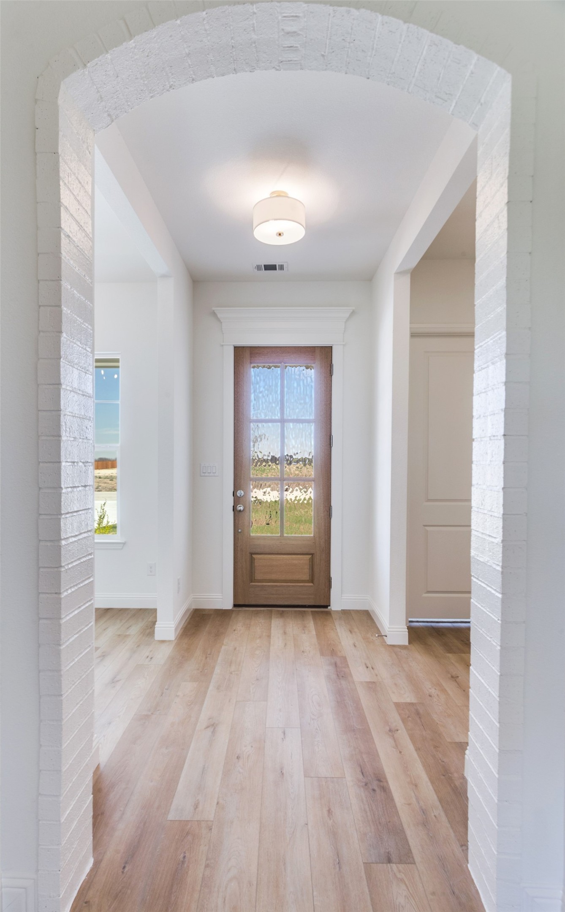
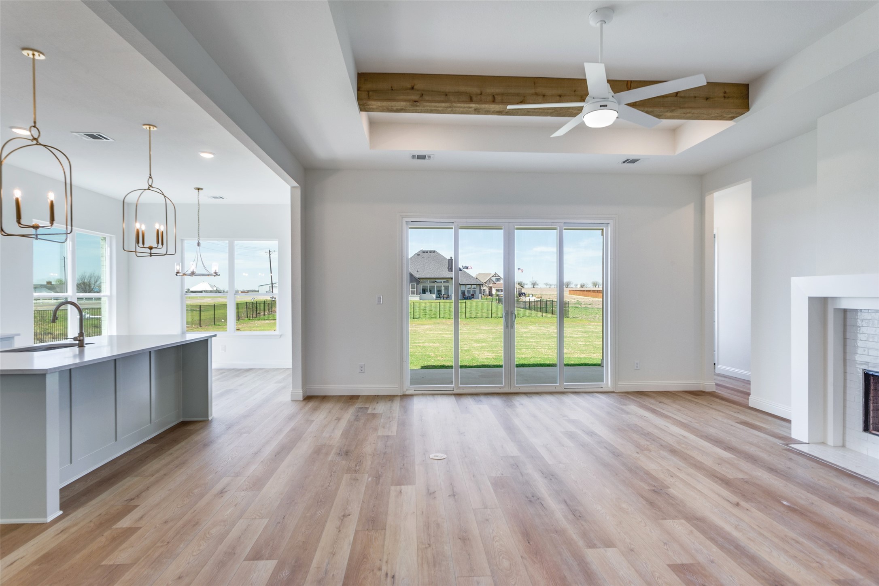
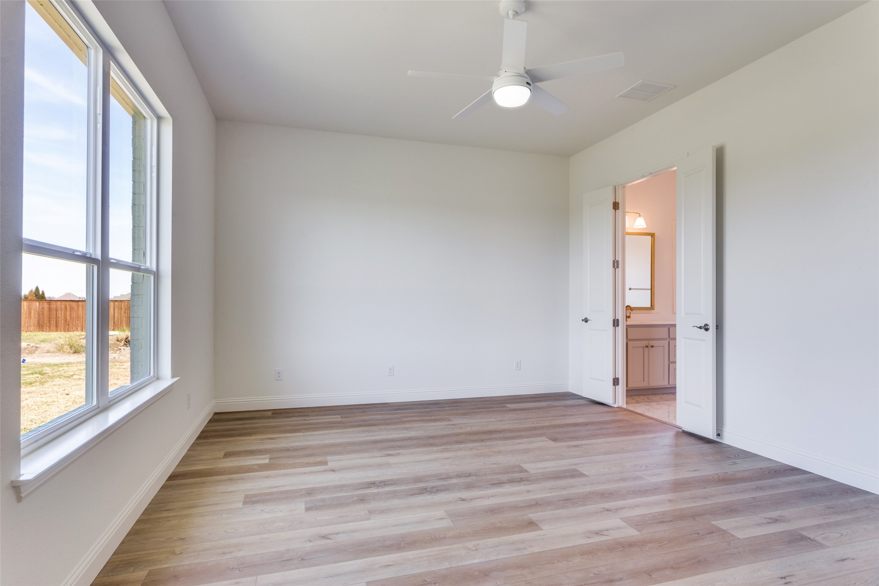
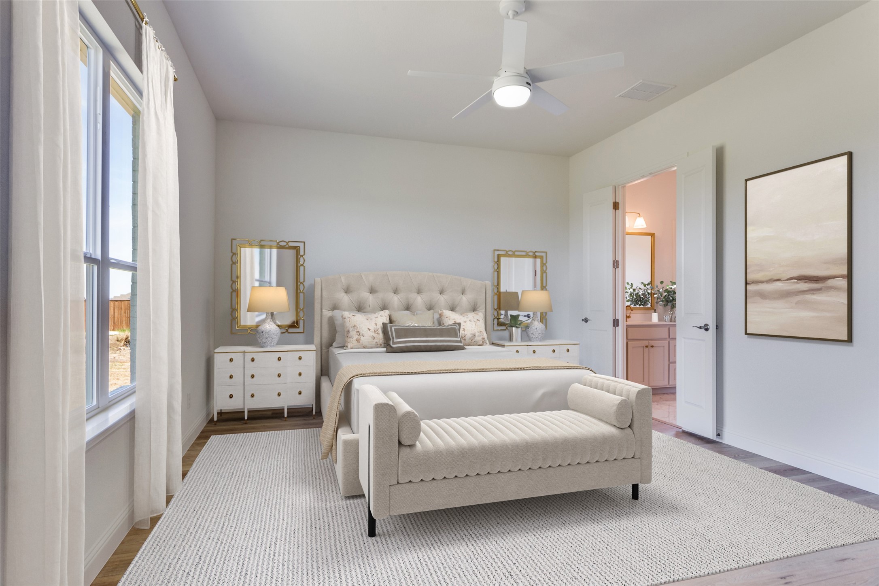
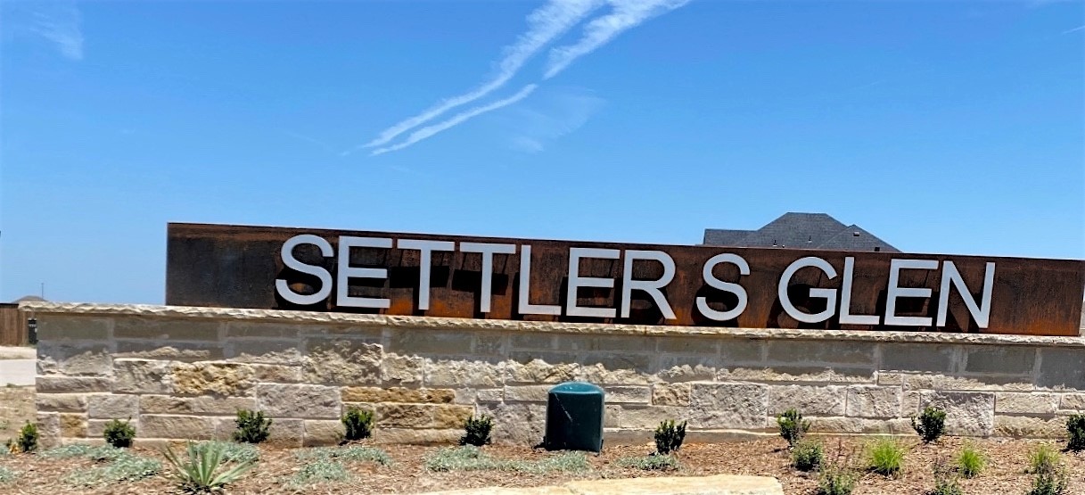
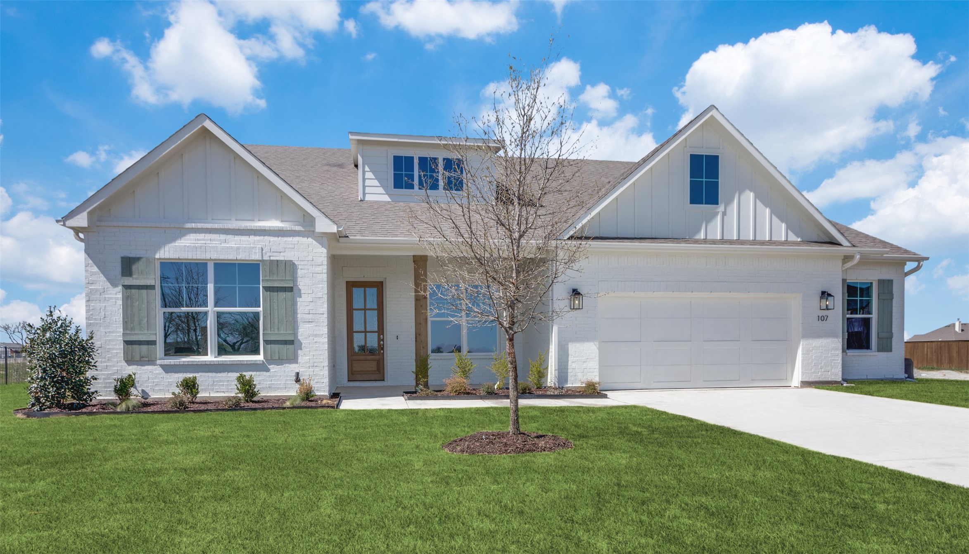
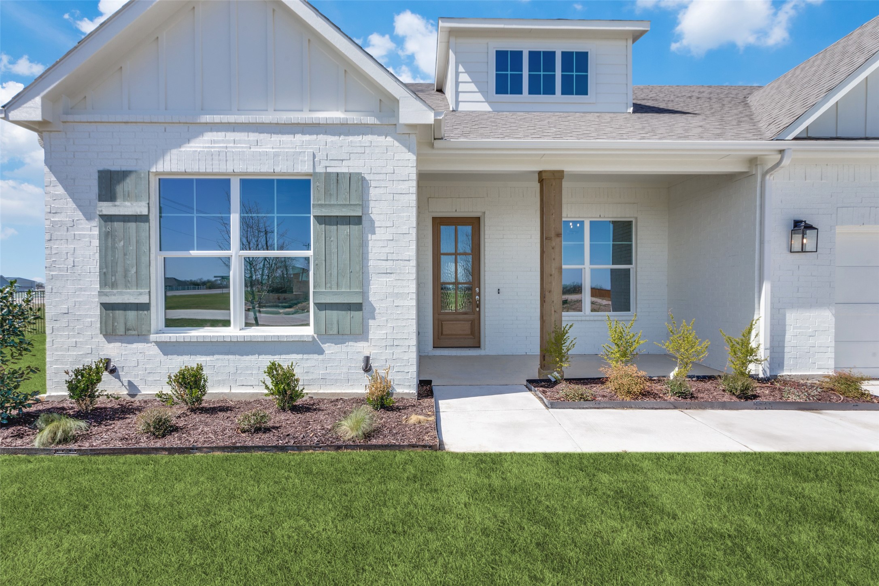
Welcome to 107 Evanston Street in the desirable Settler's Glen community of New Fairview! Situated on a spacious half-acre homesite, this beautiful new construction home offers the perfect blend of luxury, comfort, and functionality.

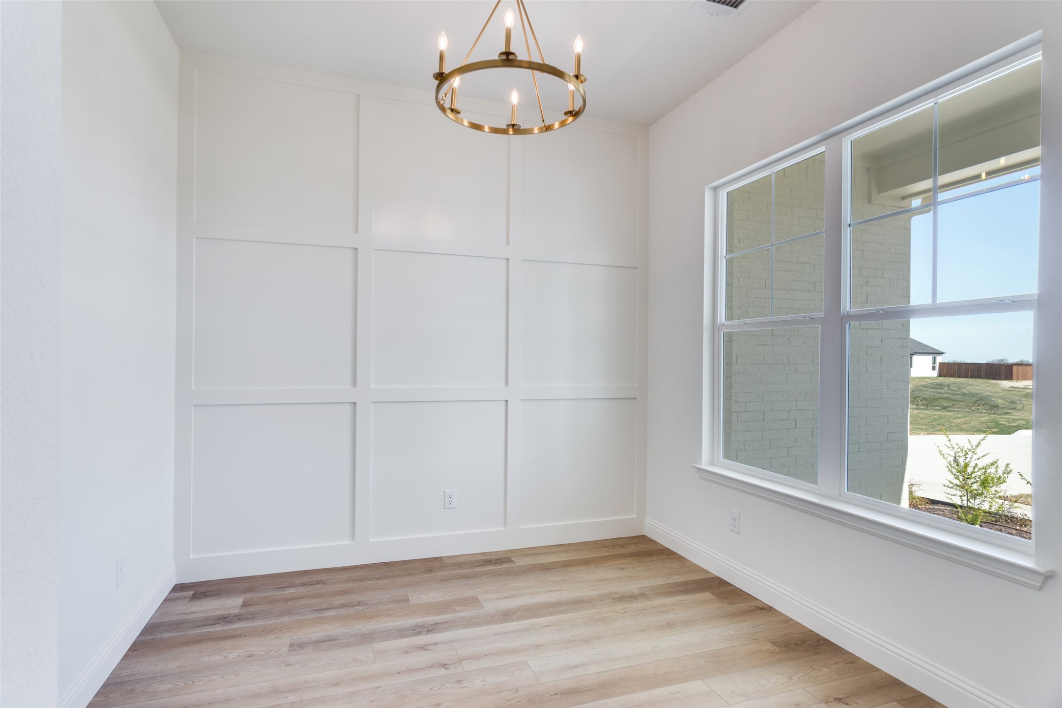
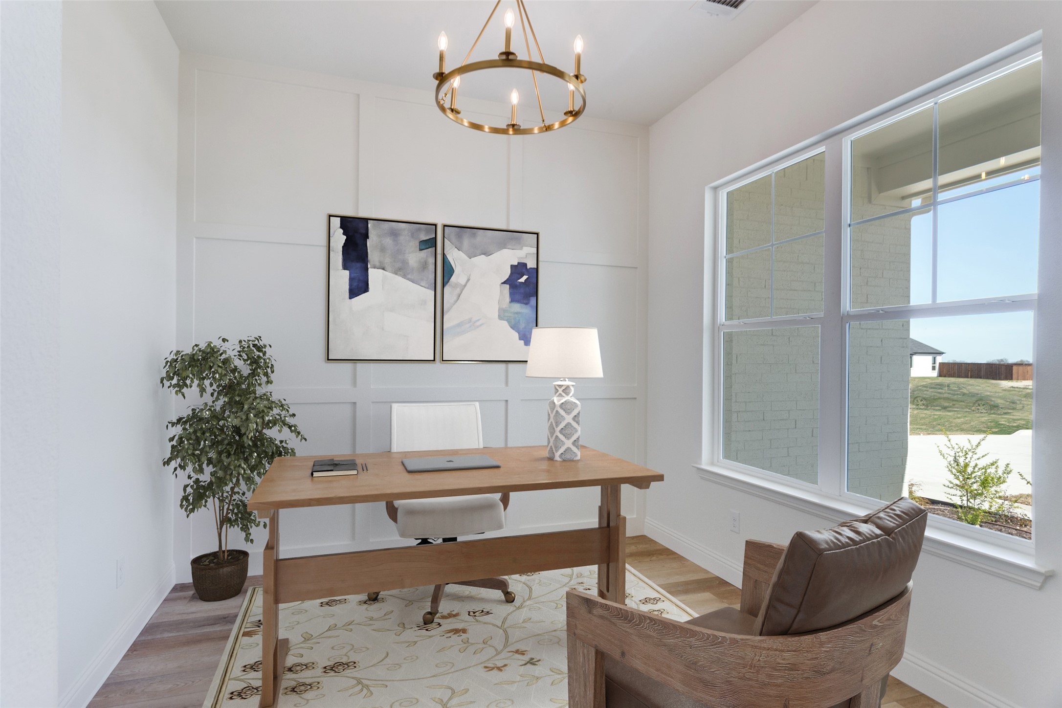
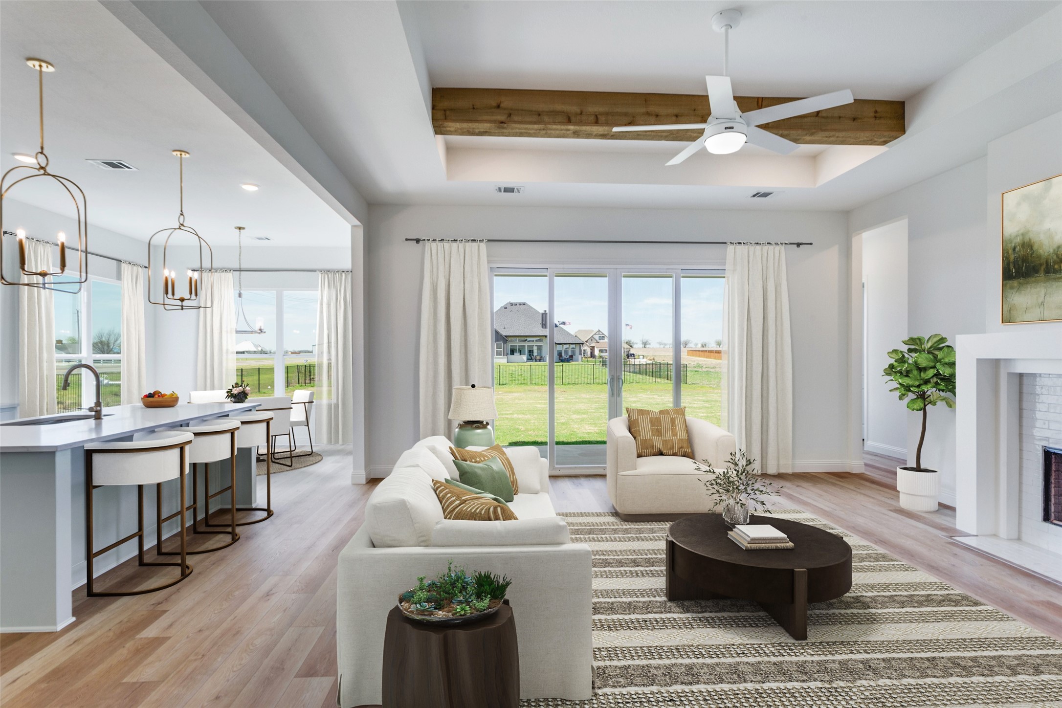
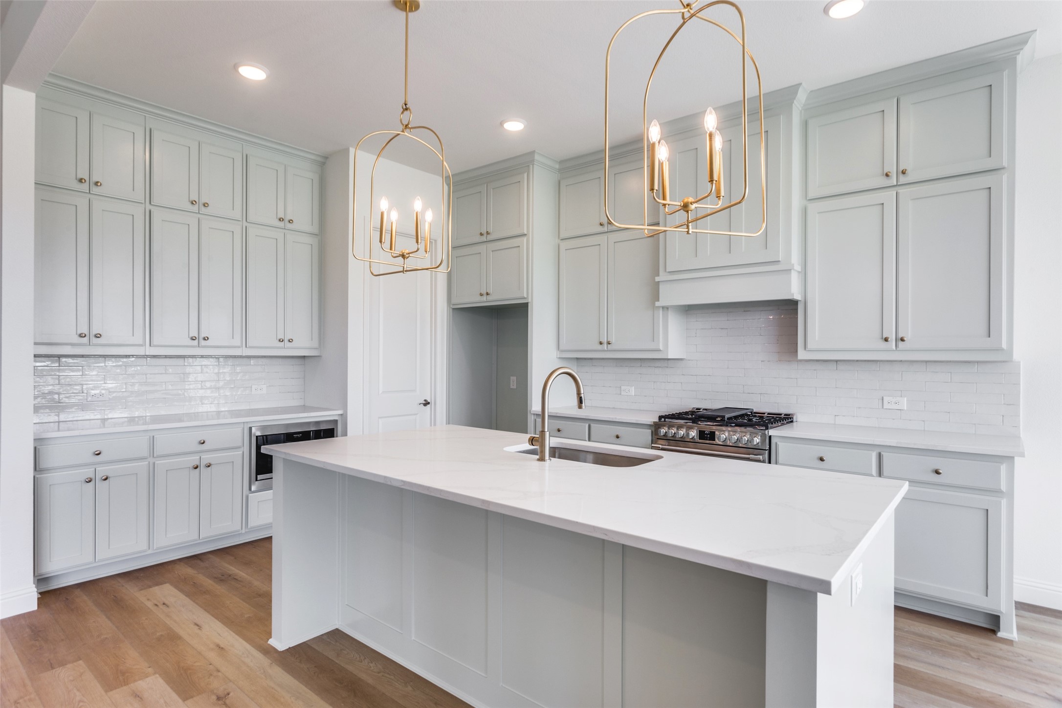
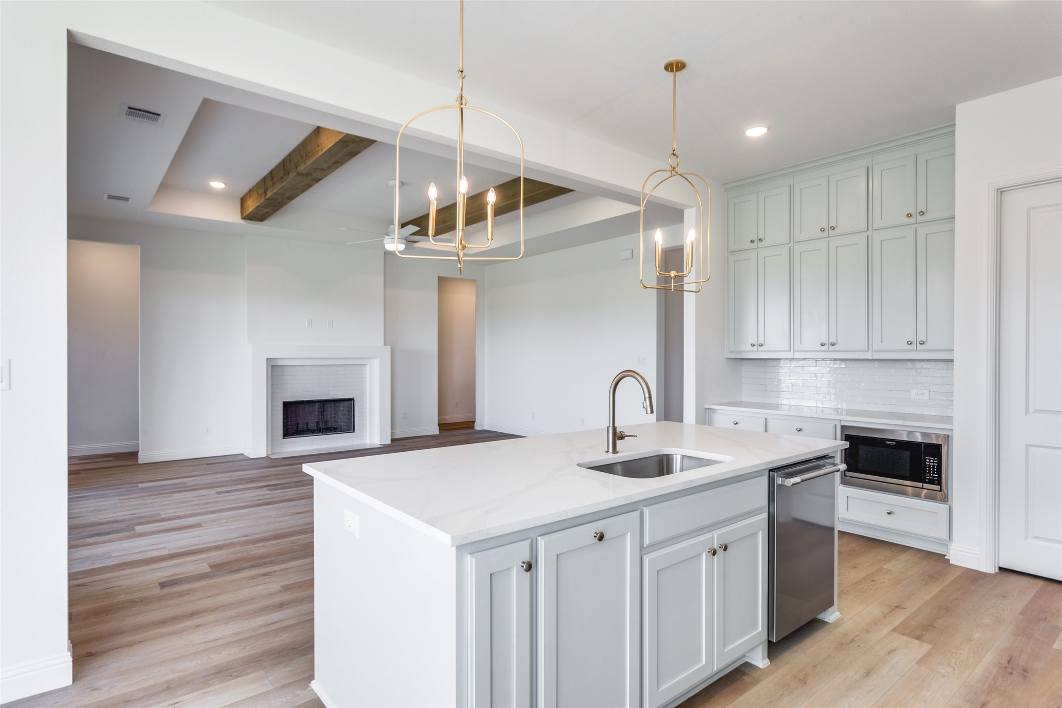
Featuring 4 bedrooms, 3 full bathrooms, a private study, and a spacious 2.5-car garage, this thoughtfully designed floor plan is ideal for both everyday living and entertaining. Luxury vinyl wood-style flooring flows throughout the main living areas, leading into an open-concept kitchen complete with an oversized eat-in island, stainless steel appliances, a gas range, and abundant cabinet and countertop space.

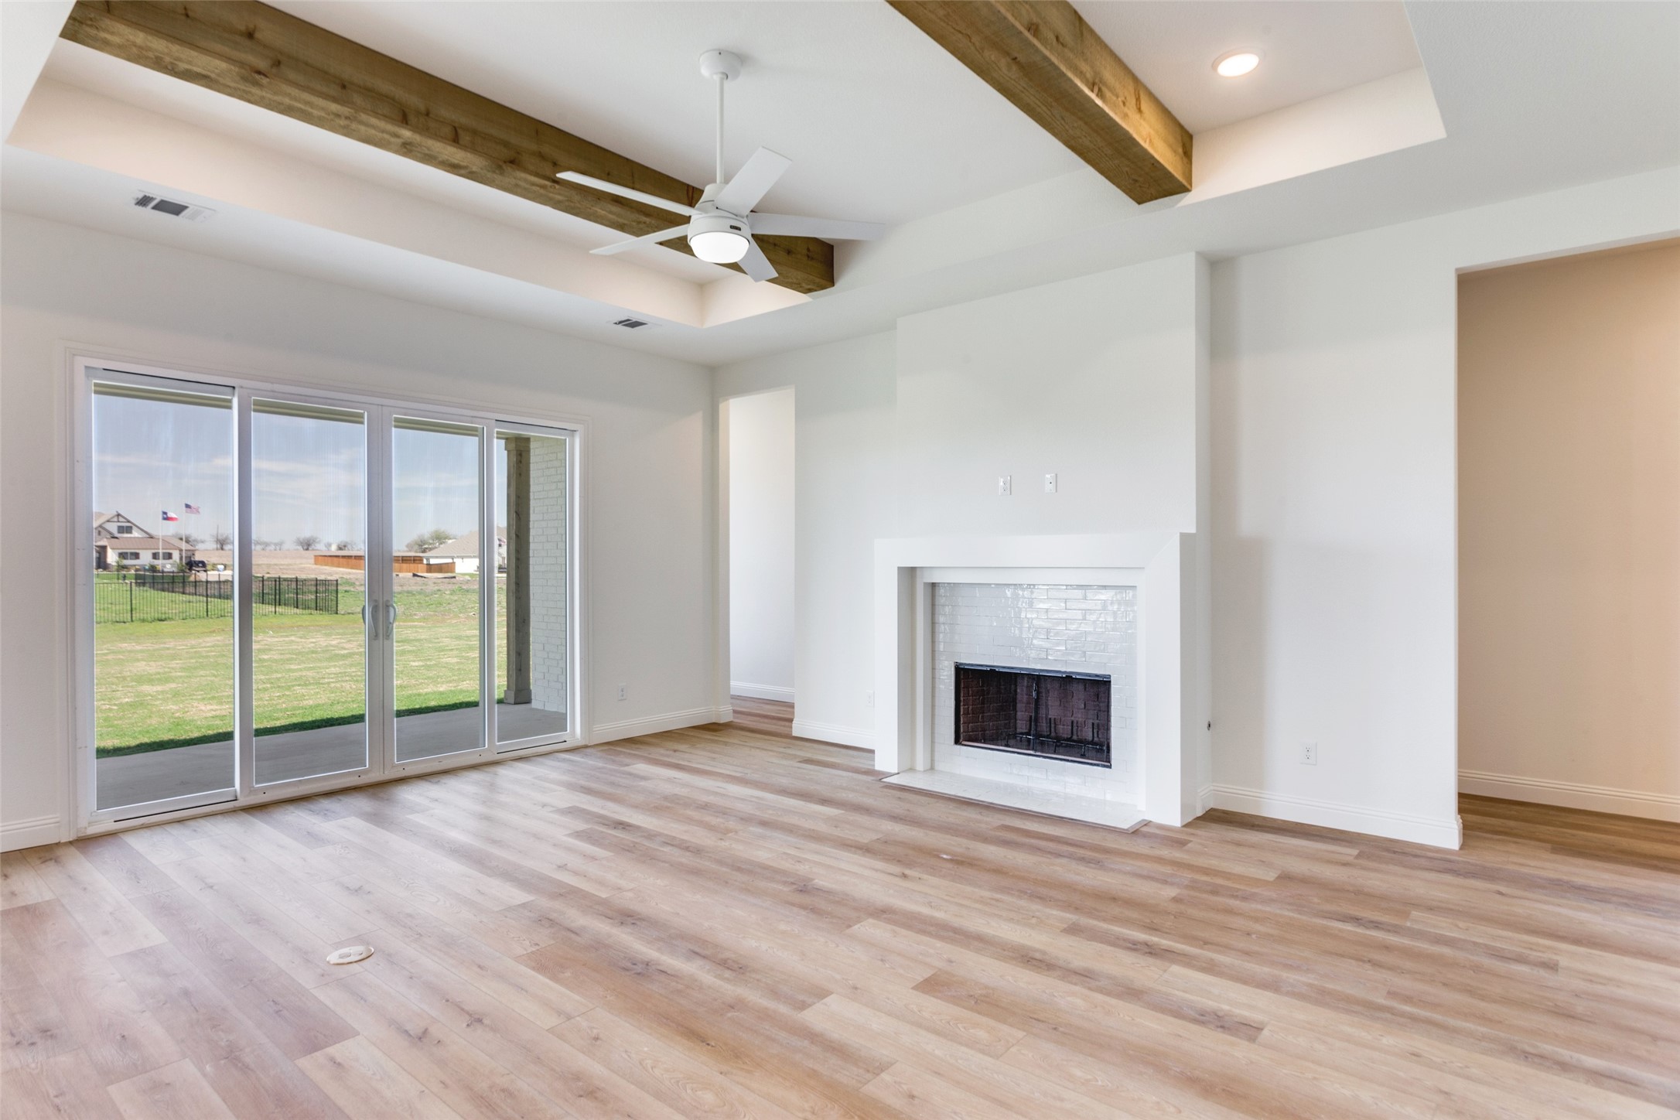
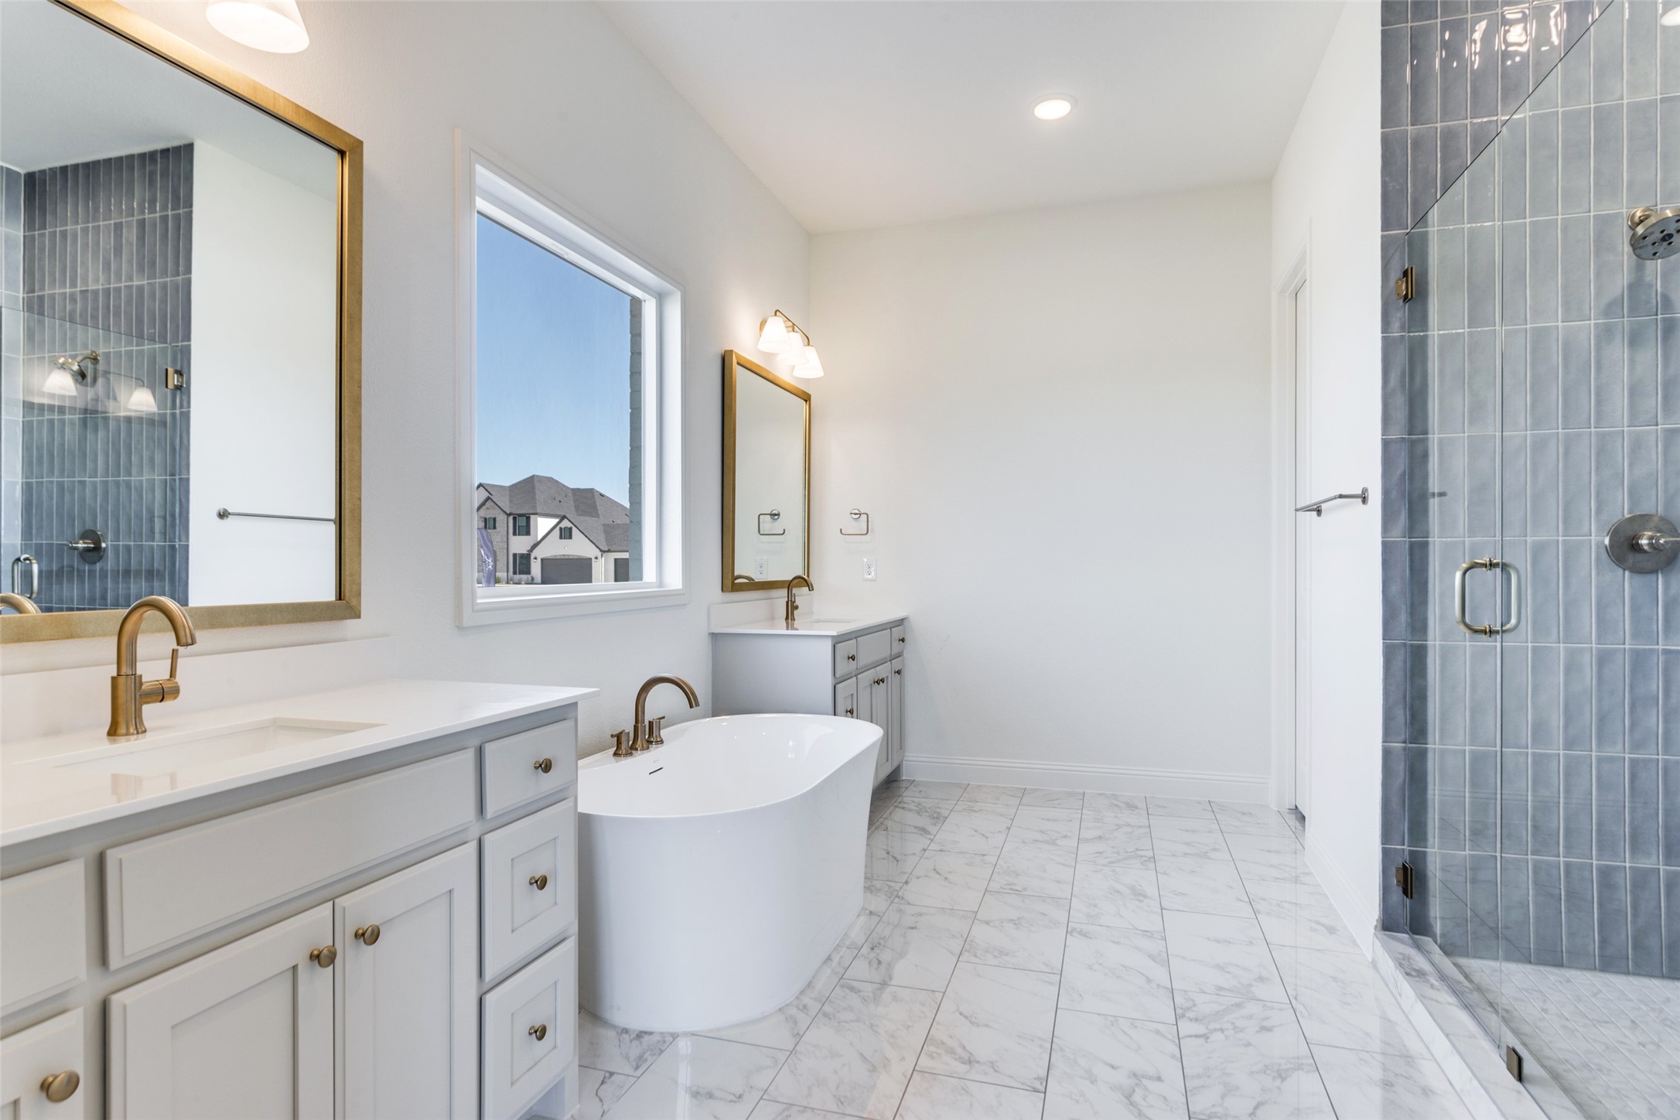
The inviting family room is anchored by a stunning fireplace with a surround, hearth, and mantle, creating a warm and welcoming gathering space. Retreat to the private primary suite, where you'll find a spa-inspired bath featuring a freestanding soaking tub, separate walk-in shower, and designer finishes.

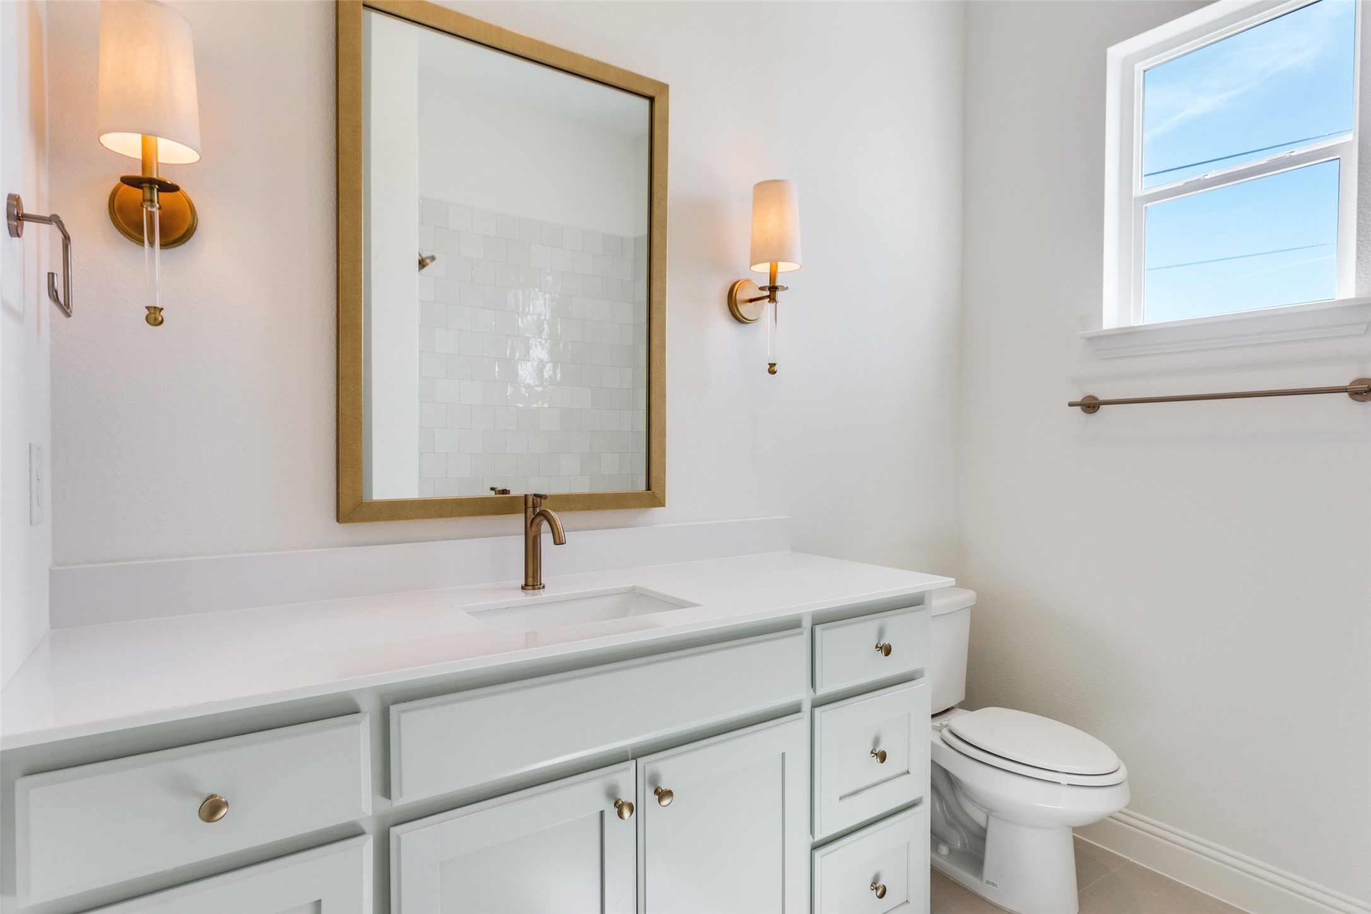
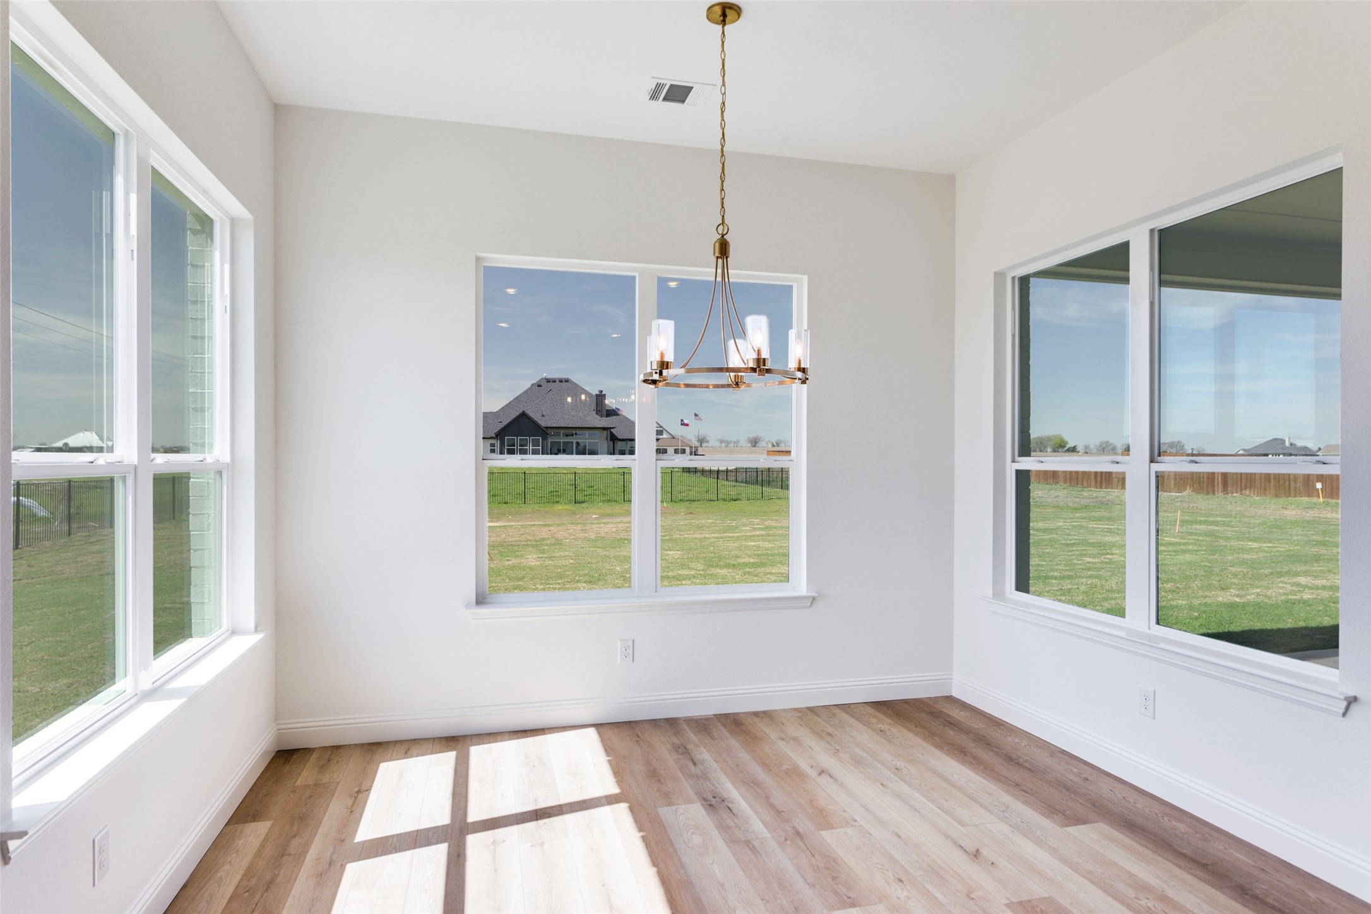
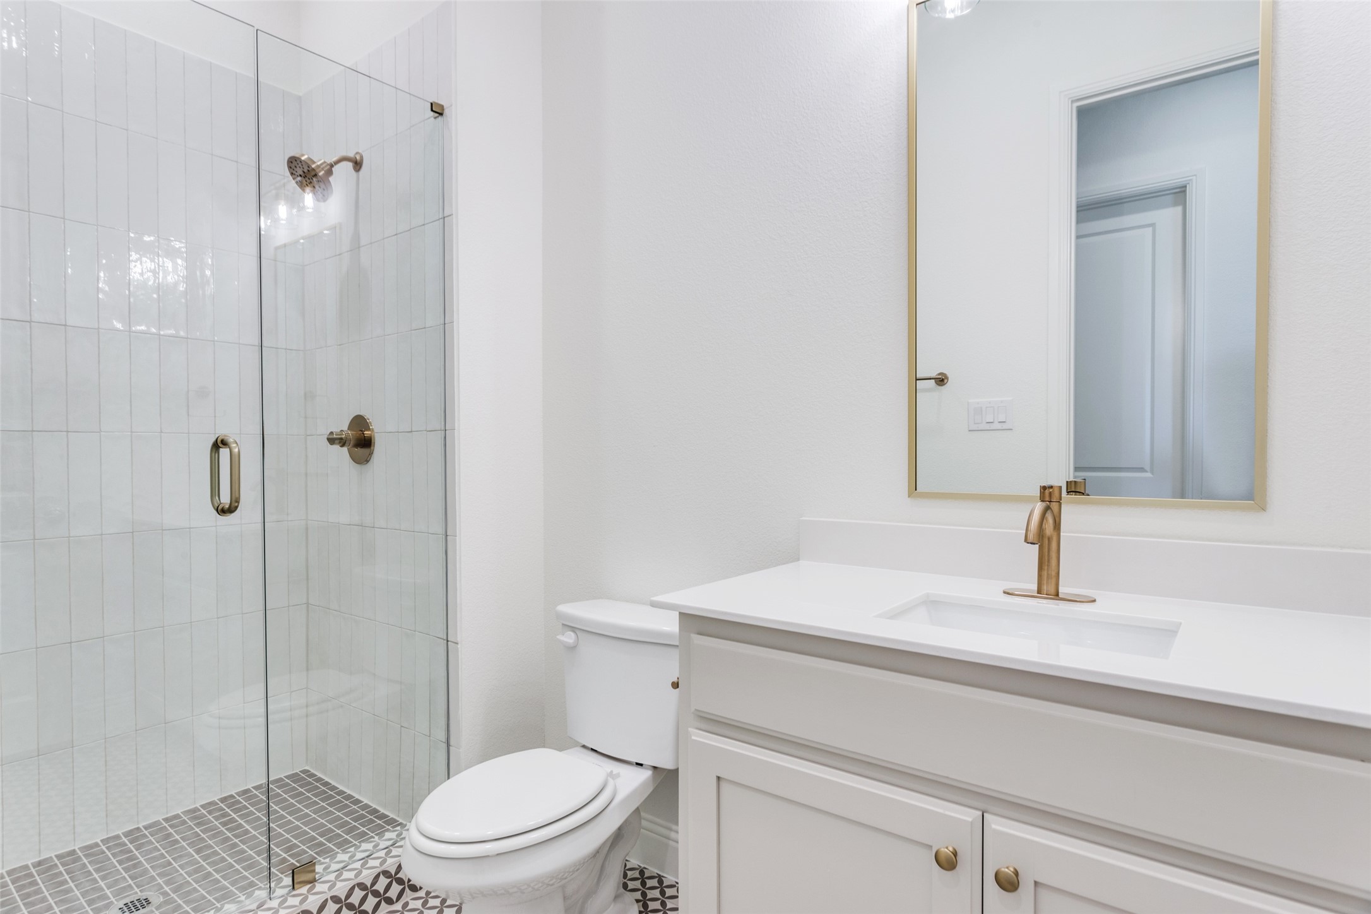
Designer lighting, carefully selected tile, and quality craftsmanship are showcased throughout the home. Step outside to enjoy the covered back patio overlooking the expansive backyard. The home also includes a full landscaping package with irrigation, making outdoor living easy to enjoy.

Ask about our current buyer incentives! Be sure to ask about our other available Clarity Homes throughout the area.
4
beds

3
baths

2,610 Sq.Ft. LIVING AREA

0.58 Acres lot

Niki Hooper

Niki Hooper

Features & Amenities

Interior

  • total bedrooms4
  • Total bathrooms3
  • full bathrooms3
  • Flooring Carpet, Luxury Vinyl Plank, Tile
  • Fireplace Family Room, Gas, Wood Burning
  • APPLIANCES Dishwasher, Gas Cooktop, Disposal, Microwave
  • other interior Features Chandelier, Decorative/Designer Lighting Fixtures, Double Vanity, Eat-in Kitchen, Kitchen Island, Open Floorplan, Pantry, Smart Home, Walk-In Closet(s)

Area & Lot

  • Status Sold
  • Date Sold September 17, 2026
  • Living Area2,610 Sq.Ft.
  • Lot Area0.58 Acres
  • MLS® ID21314479
  • TypeResidential
  • YEAR BUILT2026
  • Architecture StylesFarmhouse, Modern, Detached
  • Elementary SchoolSevenhills
  • Middle SchoolChisholmtr
  • High SchoolNorthwest
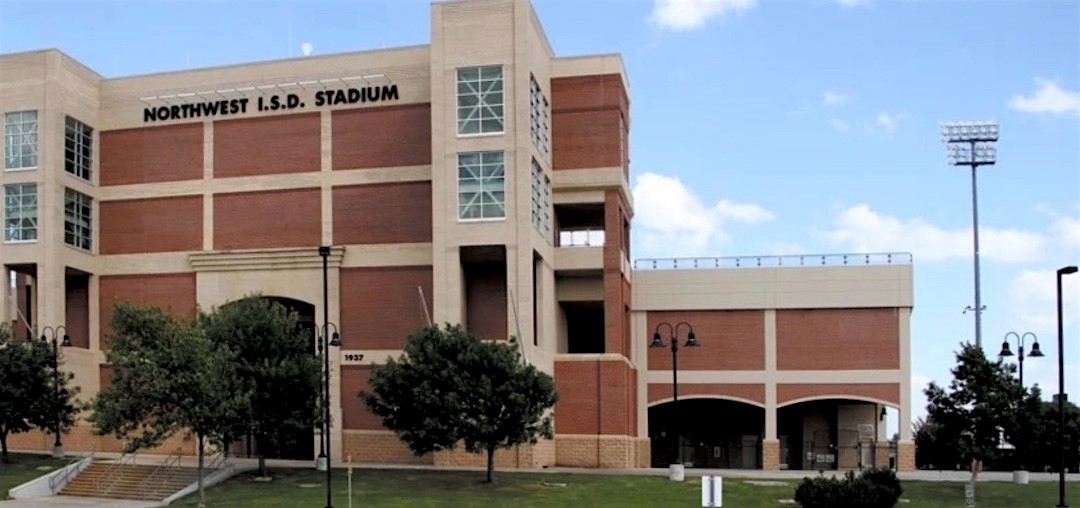
  • School DistrictNorthwest ISD

Exterior

  • STORIES1
  • Garage Space2.0
  • water SourceCommunity/Coop
  • utilitiesElectricity Available, Septic Available, Water Available
  • PoolNone
  • roofComposition
  • lot featuresBack Yard, Lawn, Landscaped, Sprinkler System
  • parkingDriveway, Garage Faces Front, Garage, Garage Door Opener, Kitchen Level, Lighted, Storage
  • HEAT TYPEElectric, Fireplace(s)
  • AIR CONDITIONINGCentral Air, Ceiling Fan(s), Electric, Heat Pump
  • sewerAerobic Septic
  • SubstructureSlab
  • security FeaturesCarbon Monoxide Detector(s), Smoke Detector(s), Security Lights
  • other exterior FeaturesLighting, Rain Gutters

Financial

  • Price Upon Request
View Virtual Tour

Work With Us

The Atkins Agency has been marketing properties for more than 20 years and are one of the highest producing real estate teams in this area. Their partnership has enabled them to combine their individual expertise and provide their clients with the highest level of service.

Follow Us on Instagram