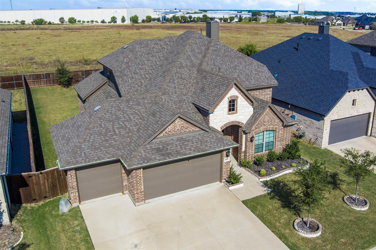
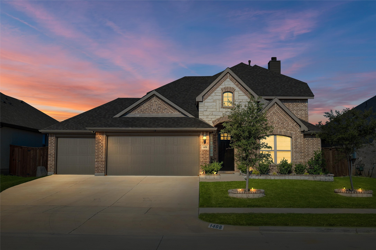
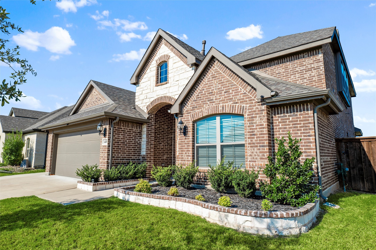
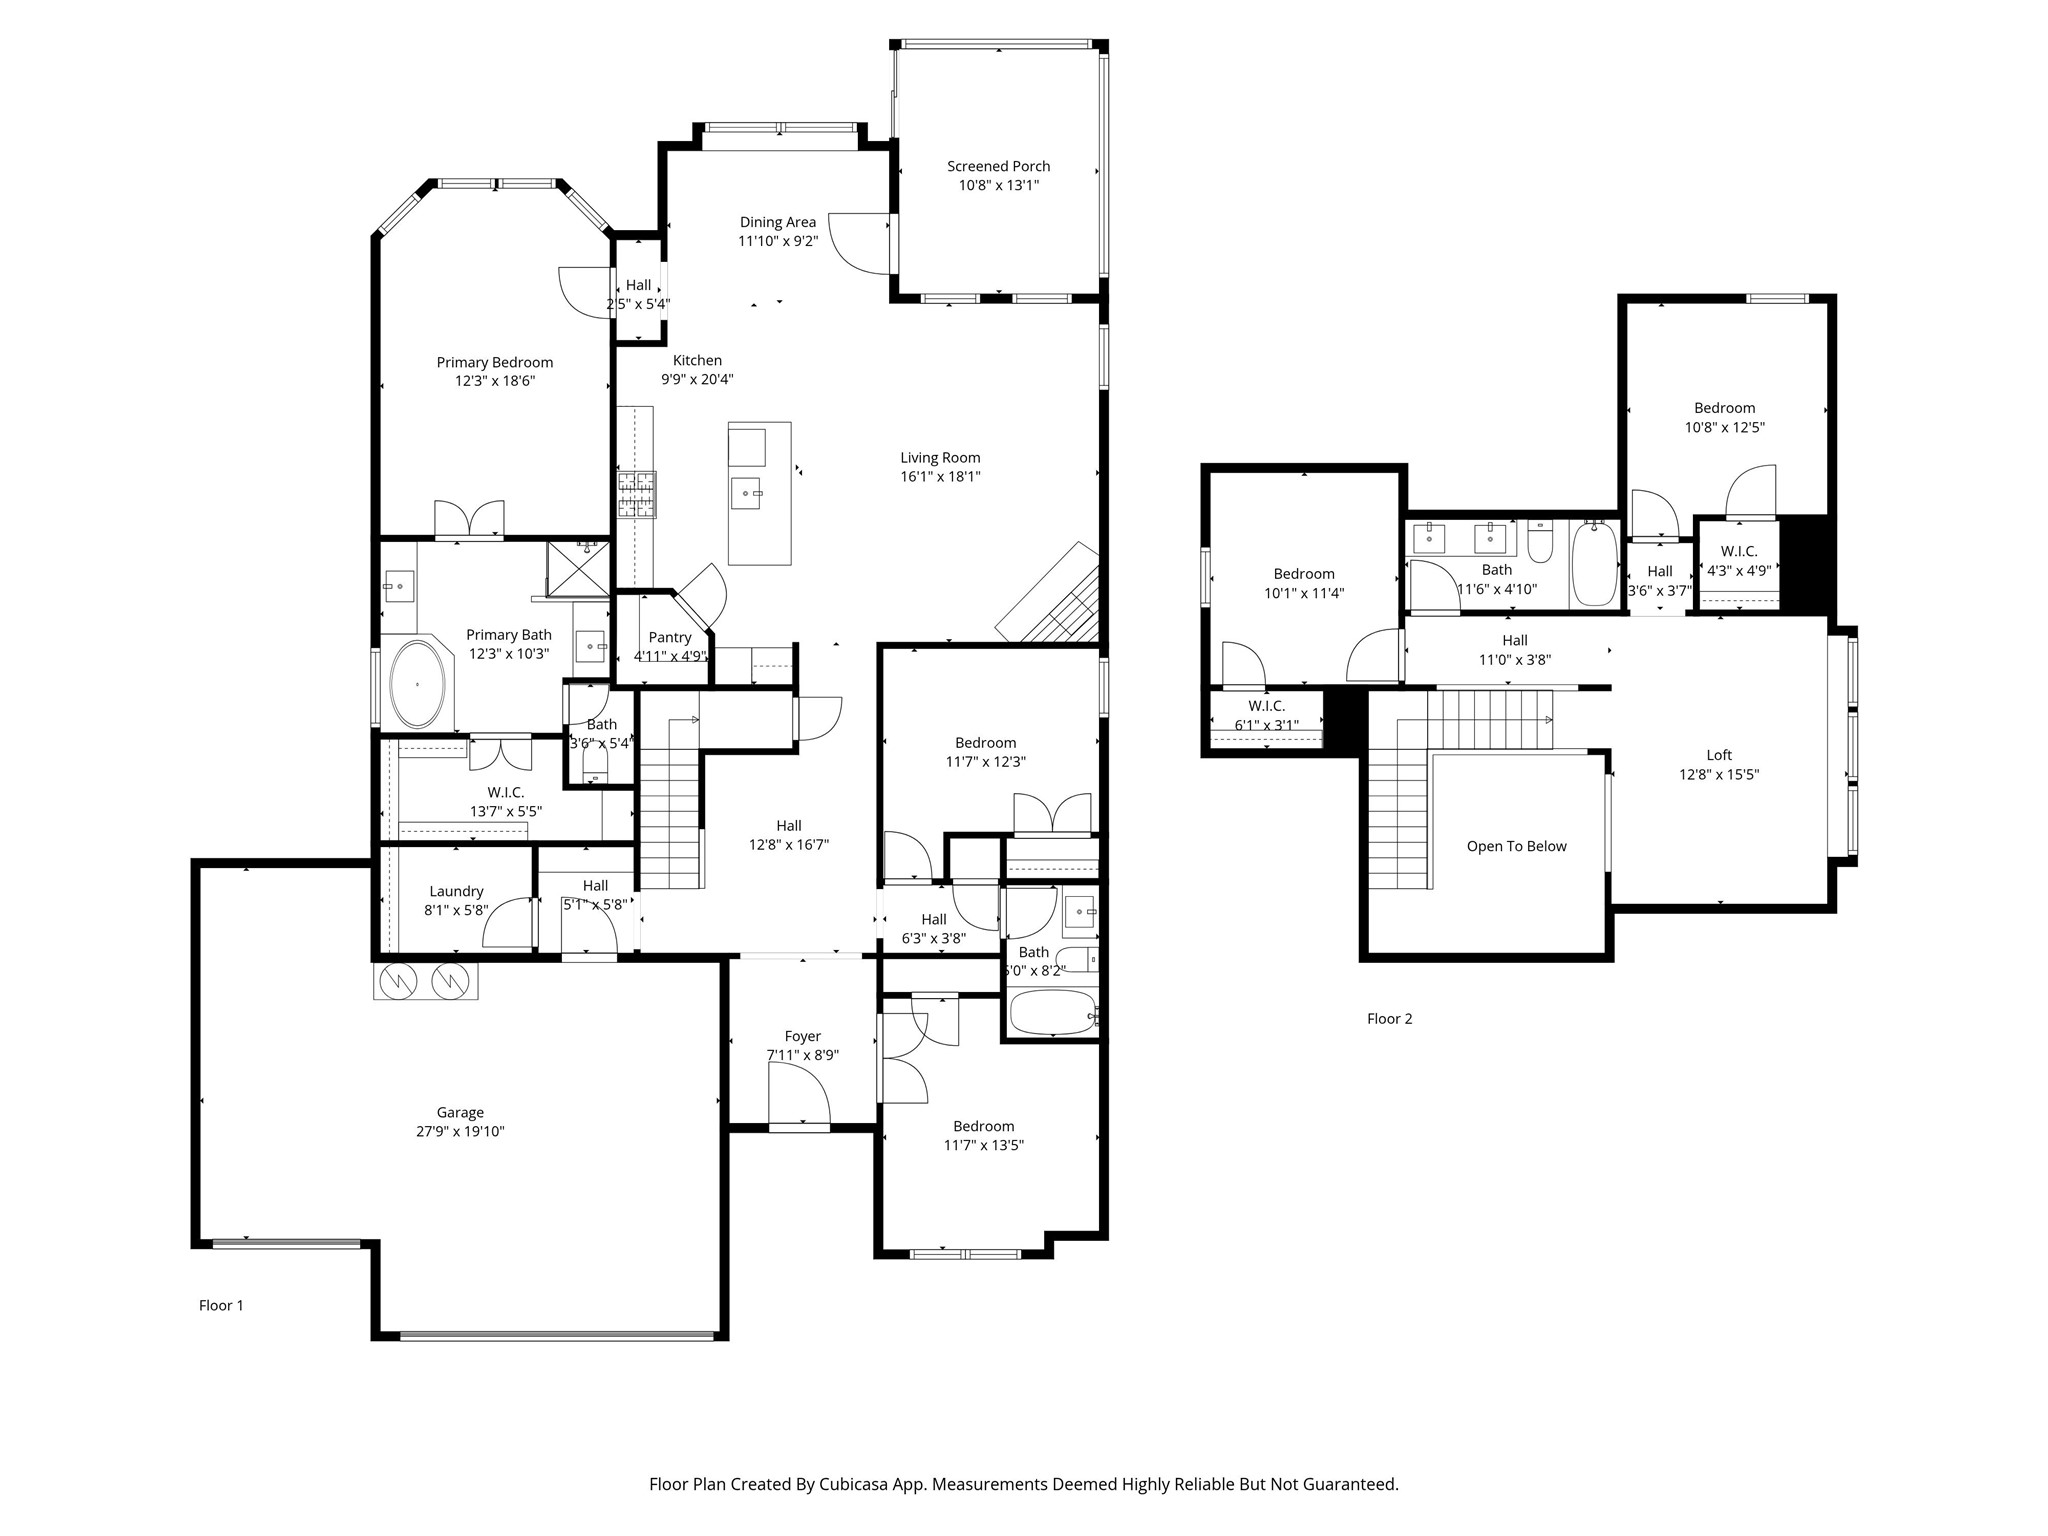
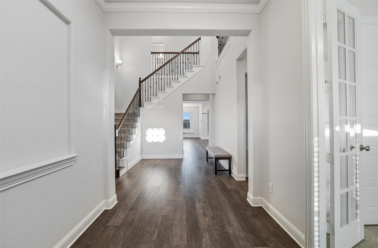
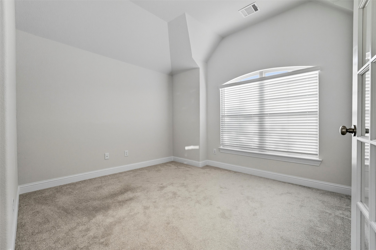
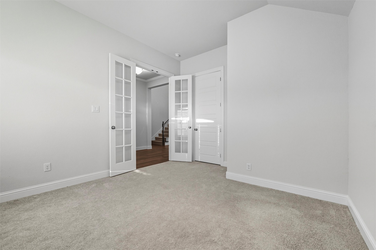
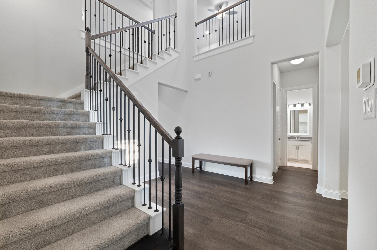
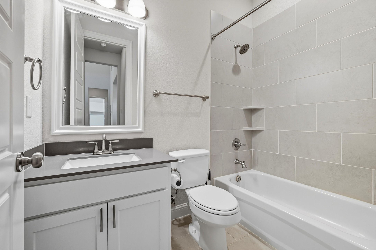
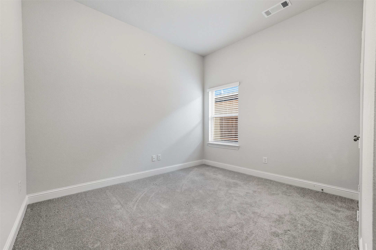
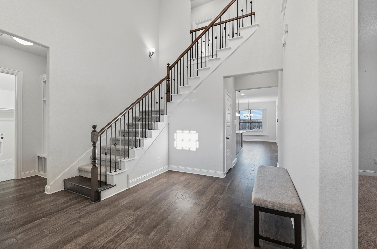
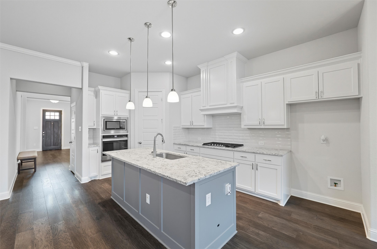
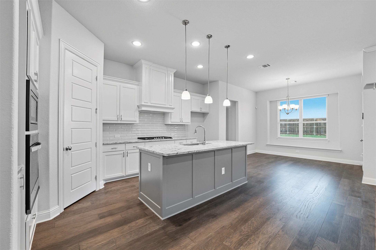
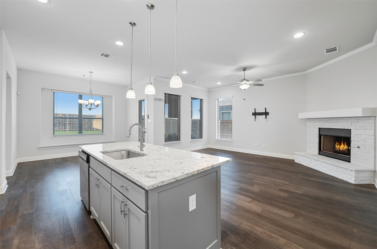
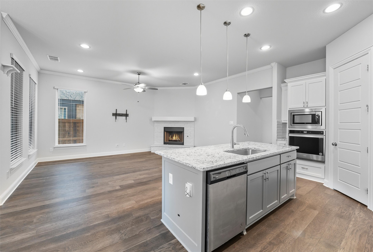
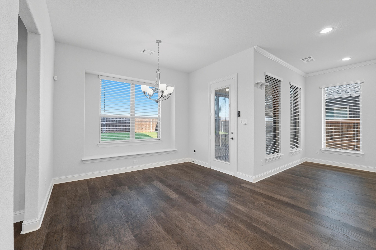
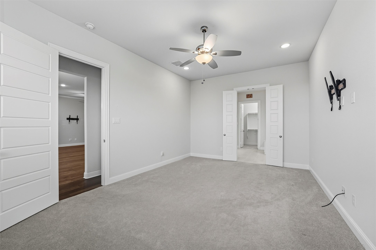
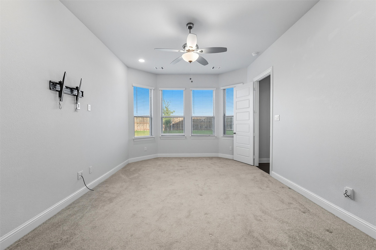
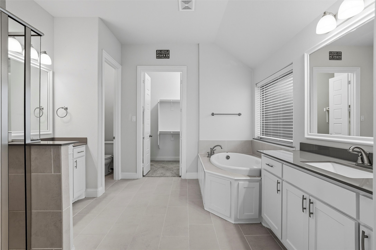
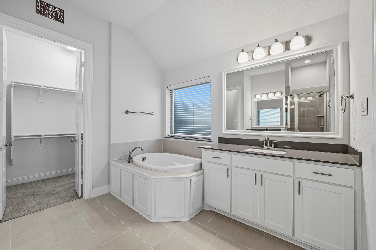
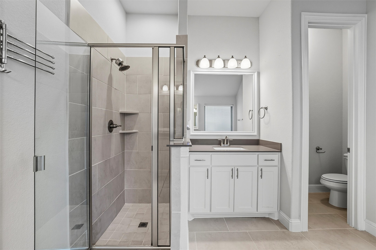
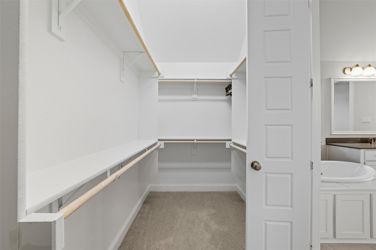
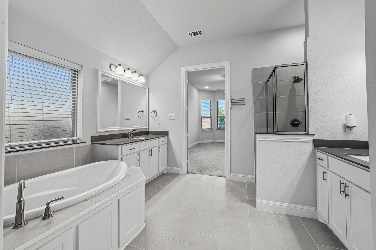
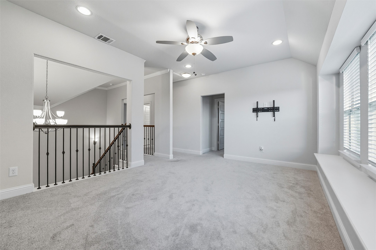
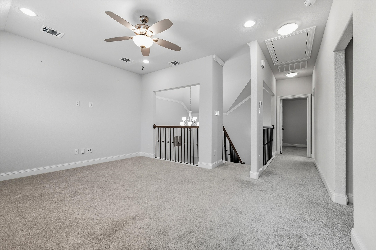
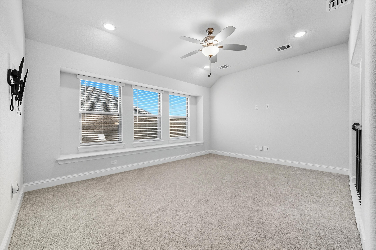
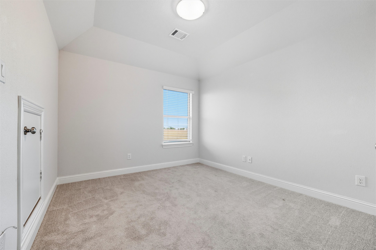
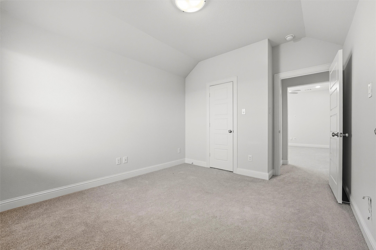
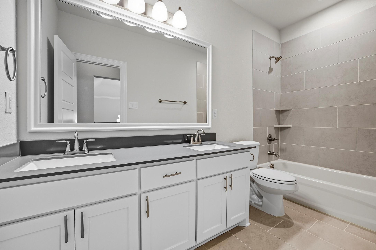
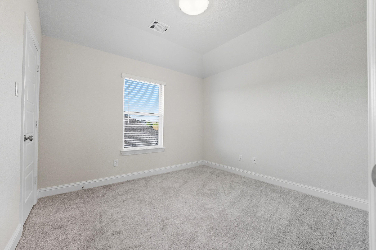
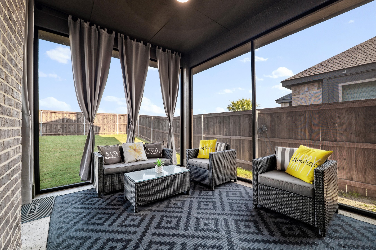
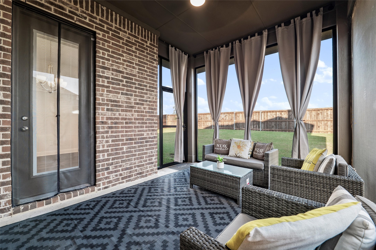
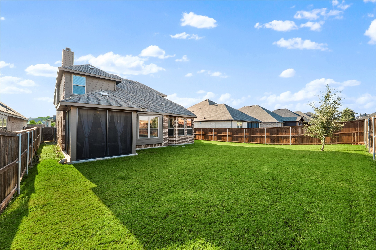
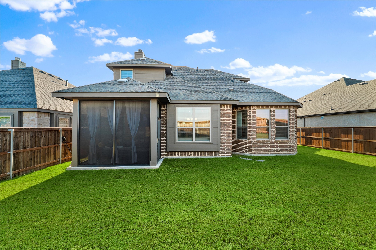
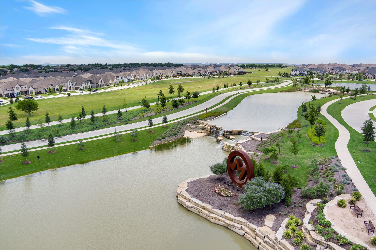
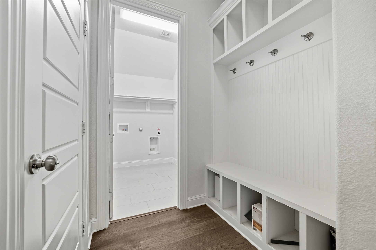
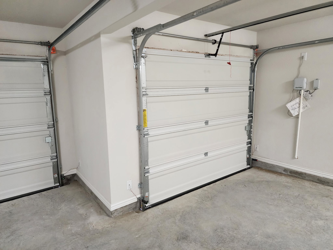
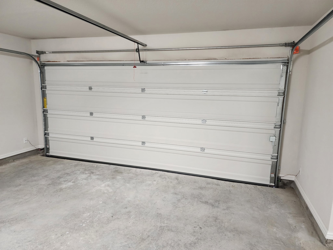
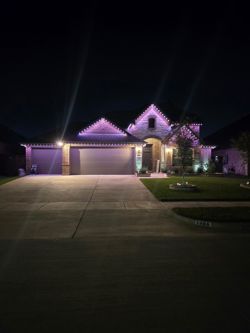
Discover the epitome of elegance in this exquisite 5-bedroom residence nestled within the prestigious M3 Ranch community of Mansfield, TX. This remarkable abode, nearly new and lovingly maintained by its original owner, boasts a generous 5-bedroom, 3-bathroom layout spread across two stories. Upon entering this home, be greeted by a magnificent entryway with towering ceilings and a lengthy foyer adorned with chic modern finishes that exude a sense of grandeur. The sunlit home office, versatile enough to serve as a fifth bedroom or flexible space, adds to the home's allure. Culinary enthusiasts will revel in the chef's kitchen, featuring a gas cooktop, bespoke luxury cabinetry, premium granite countertops, and a spacious island that seamlessly connects to the open-concept living and dining areas--ideal for entertaining or cherished family gatherings. The expansive primary suite is a sanctuary of comfort, complemented by a peacefully indulgent bathroom with dual sinks, a garden tub, a separate shower, and an expansive walk-in closet. The floor plan thoughtfully includes two full bedrooms and bathrooms on the main level, perfect for accommodating guests or multigenerational family living. Ascend to the upper level to discover a versatile game room or secondary living area, along with two generously sized bedrooms and a full bath with double vanities, perfect for family or guests. Year-round outdoor enjoyment is ensured with an enclosed patio. The durable screens provide a sense of openness while ensuring privacy and protection from the elements, allowing you to savor the outdoors in any weather. The backyard offers ample space for a future pool, outdoor kitchen, or both. The expansive 3-car garage is a haven for vehicles, tools, and storage needs. Conveniently located just moments from H-E-B, top-rated Mansfield ISD schools, shopping, dining, and major highways.
This home is the embodiment of convenience and luxury.