Sold

152 Valley View Court

152 Valley View Court, Willow Park, TX 76087

Price Upon Request

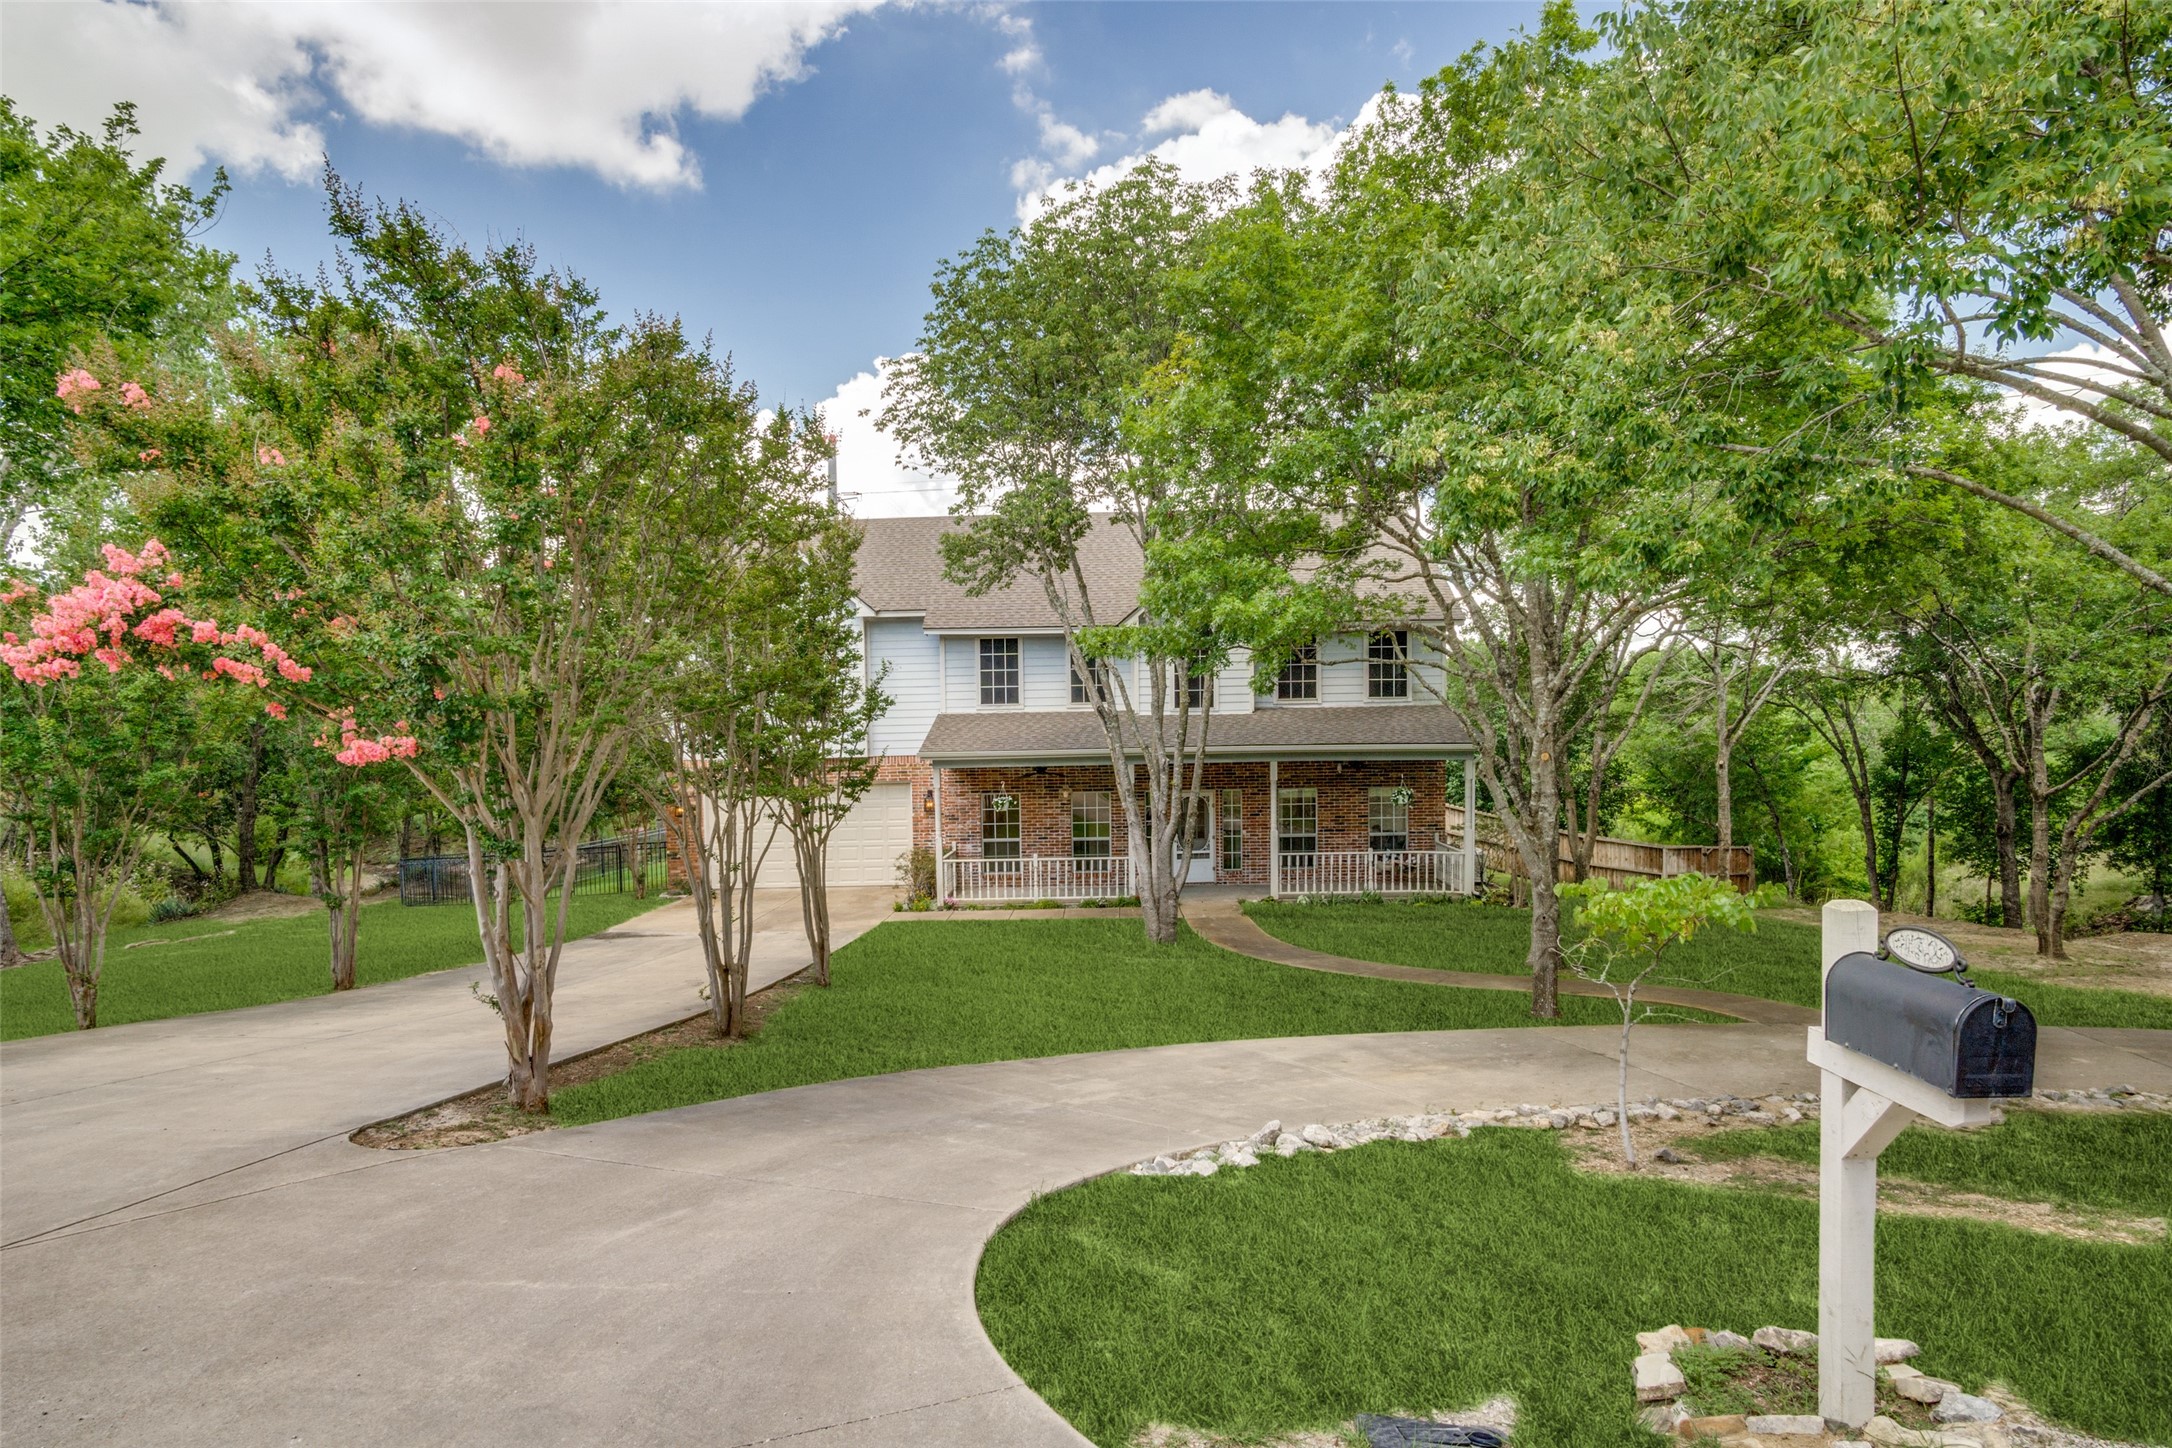
Newly renovated on your own 4.5-acre secluded paradise, minutes from Fort Worth! This light and bright home features a recently updated kitchen, new flooring, updated master bath, interior and exterior paint, and new roof. Elegant French doors lead into the office which features a safe room hidden behind the built in bookcase! The inviting living room with fireplace boasts beautiful views of the property and the enormous family room on the 2nd level has room for endless entertaining! The expansive Primary bedroom features an ensuite with elegant custom tile work and a relaxing soaking tub. The backyard features an oversized diving pool with an expansive covered patio, perfect for entertaining and the pool features a new pump and filter system that can be converted from traditional to salt water if desired. The pool house has been finished with new flooring and air conditioning. This property boasts a unique design with a flexible floor plan to accommodate any family's needs.

3
beds

3
baths

2,986 Sq.Ft. LIVING AREA

4.55 Acres lot

Stephanie Van Houton

Stephanie Van Houton

Features & Amenities

Interior

  • total bedrooms3
  • Total bathrooms3
  • full bathrooms2
  • half bathroom1
  • Laundry room Washer Hookup, Electric Dryer Hookup, Laundry in Utility Room
  • Flooring Brick, Carpet, Ceramic Tile
  • Fireplace Blower Fan, Decorative, Glass Doors, Gas Log, Gas Starter, Living Room
  • APPLIANCES Dishwasher, Electric Range, Disposal, Microwave, Water Softener, Vented Exhaust Fan
  • other interior Features Wet Bar, Built-in Features, Chandelier, Cathedral Ceiling(s), Decorative/Designer Lighting Fixtures, Double Vanity, Eat-in Kitchen, Granite Counters, High Speed Internet, Kitchen Island, Open Floorplan, Pantry, Cable TV, Vaulted Ceiling(s), Natural Woodwork, Walk-In Closet(s)

Area & Lot

  • Status Sold
  • Date Sold November 24, 2024
  • Living Area2,986 Sq.Ft.
  • Lot Area4.55 Acres
  • MLS® ID20652448
  • TypeResidential
  • YEAR BUILT2000
  • NeighborhoodWeatherford
  • Architecture StylesEarly American, Detached
  • Elementary SchoolMartin
  • Middle SchoolTison
  • High SchoolWeatherford
  • School DistrictWeatherford ISD

Exterior

  • STORIES2
  • Garage Space2.0
  • water SourcePublic, Well
  • utilitiesElectricity Connected, Overhead Utilities, Phone Available, Septic Available, Water Available, Cable Available
  • PoolDiving Board, Gunite, Outdoor Pool, Pool, Private, Pool Sweep, Salt Water, Waterfall
  • roofComposition
  • lot featuresAcreage, Back Yard, Interior Lot, Irregular Lot, Lawn, Landscaped, Pond on Lot, Rolling Slope, Many Trees, Subdivision, Sprinkler System
  • parkingCircular Driveway, Driveway, Garage Faces Front, Garage, Garage Door Opener, Inside Entrance, Kitchen Level, Lighted
  • HEAT TYPECentral, Electric, Fireplace(s)
  • AIR CONDITIONINGCentral Air, Ceiling Fan(s), Electric
  • sewerAerobic Septic
  • SubstructureSlab
  • security FeaturesSecurity System Owned, Security System, Carbon Monoxide Detector(s), Smoke Detector(s)
  • other exterior FeaturesGarden, Lighting, Rain Gutters

Financial

  • Price Upon Request
View Virtual Tour

Weatherford

Explore

Work With Us

The Atkins Agency has been marketing properties for more than 20 years and are one of the highest producing real estate teams in this area. Their partnership has enabled them to combine their individual expertise and provide their clients with the highest level of service.

Follow Us on Instagram