For Sale

200 Falcon Ridge

200 Falcon Ridge, Aledo, TX 76008

$2,695,000

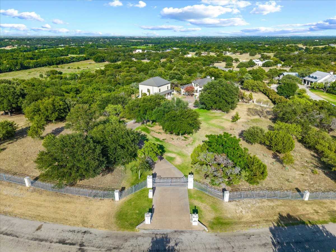
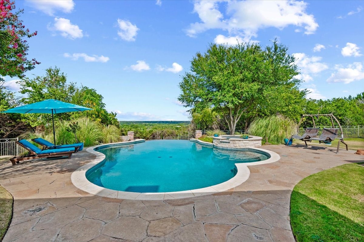
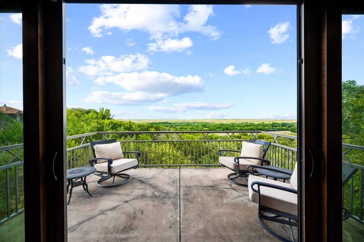
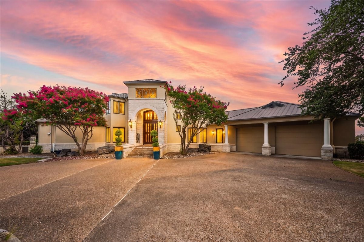
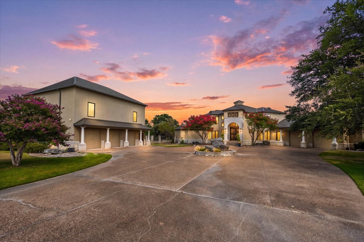
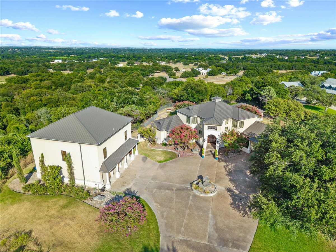
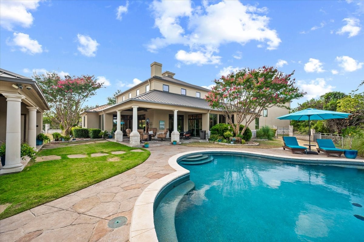
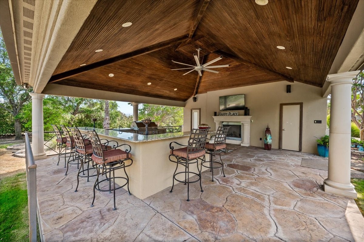
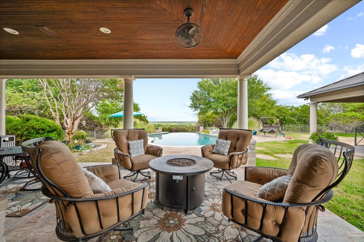
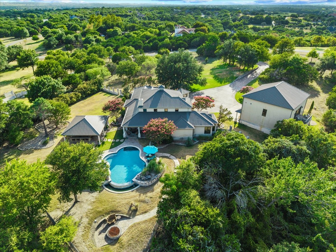
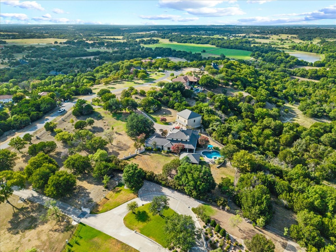
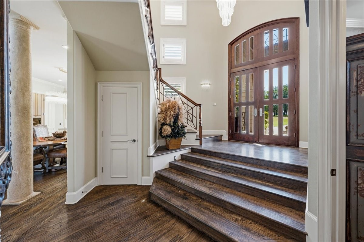
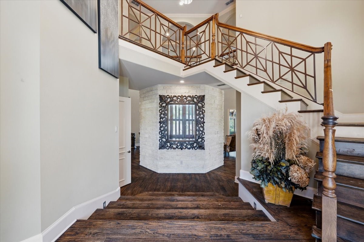
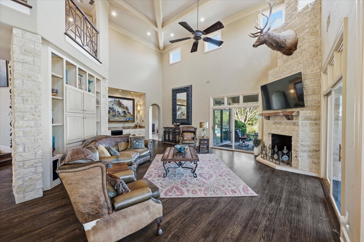
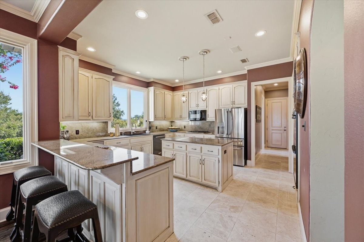
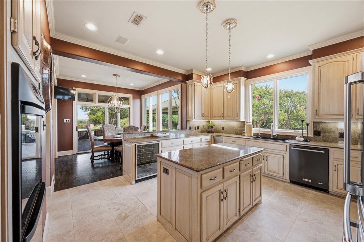
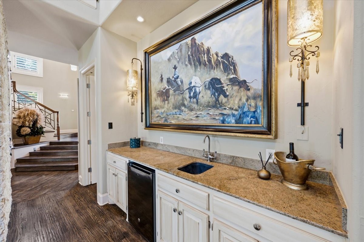

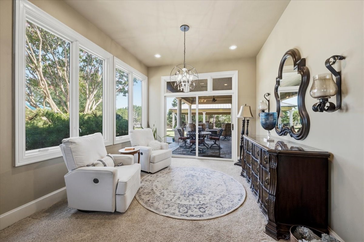
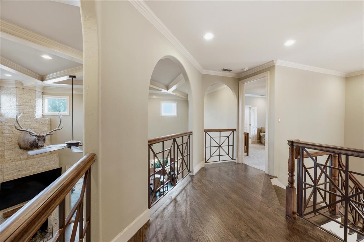
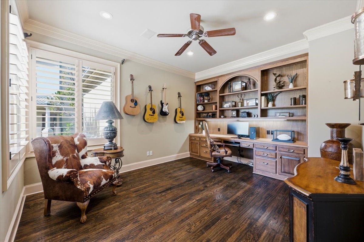
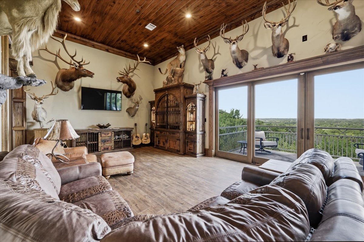
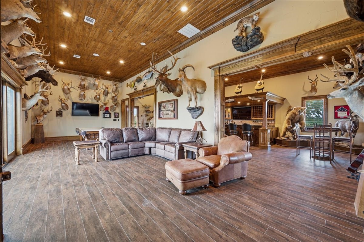
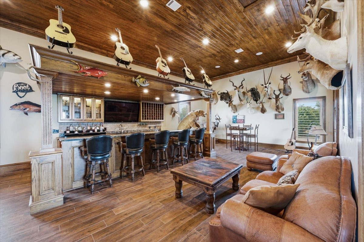
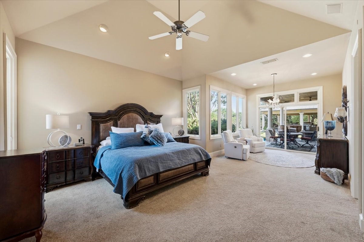
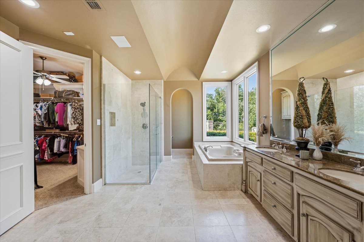
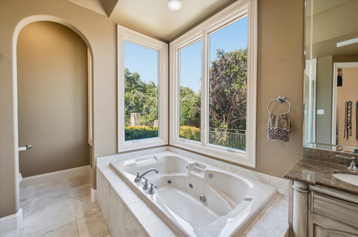
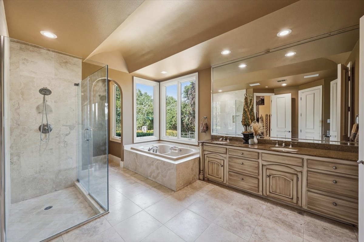
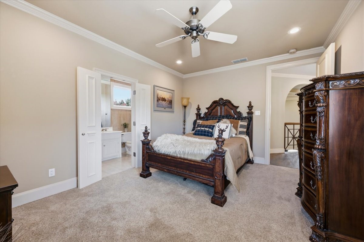
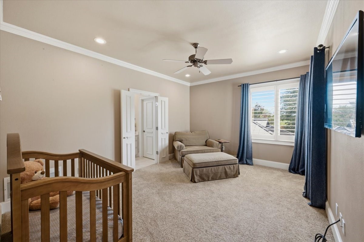
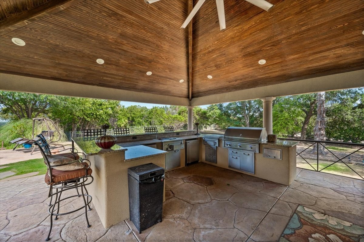
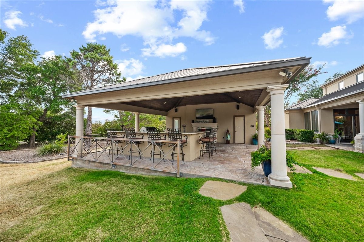
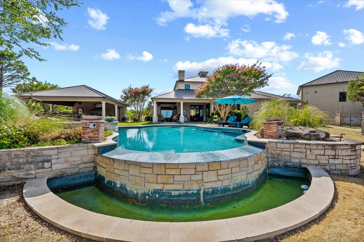
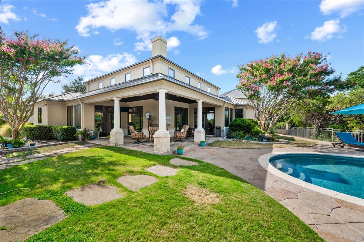
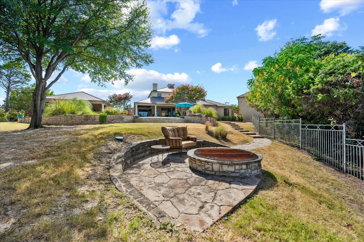
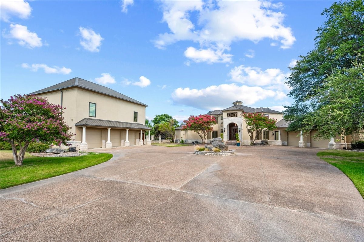
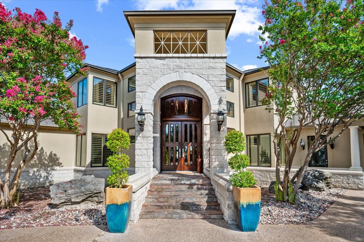
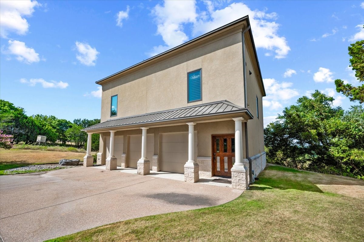
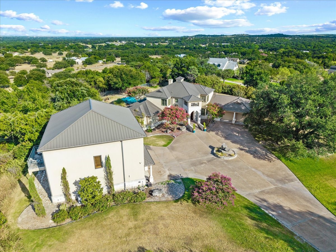
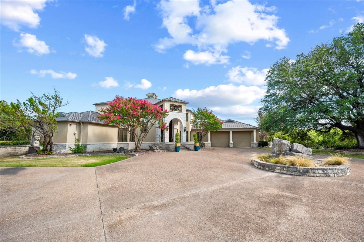
Stunning hilltop estate positioned on 3.9 lush, private acres within the prestigious, gated West Hill Estates community. Offering commanding panoramic views, the grounds feature an infinity pool, spa, and built-in fire pit. An exceptional covered outdoor living area complete with a full bar and private bath overlooks the pool, providing a perfect setting for seamless entertaining while taking in the breathtaking landscape. Inside, exquisite craftsmanship meets timeless elegance. The gourmet kitchen boasts custom cabinetry, granite countertops, a breakfast bar, butler's pantry, and a dedicated 200 bottle wine pantry, all accented by polished limestone flooring throughout the main living spaces. The expansive family room creates a striking focal point with soaring ceilings, rich hardwood floors, and a dramatic stone fireplace. The primary suite serves as a luxurious retreat featuring a private sitting area, while every additional bedroom offers an en-suite bath for ultimate comfort and privacy. Enhancing the property is a recently constructed secondary structure that houses a 3 car garage or workshop on the main level. Upstairs, a massive 1,600 square foot game room and lounge features a full bar and an additional bath, offering endless possibilities for relaxation, hosting, or a private guest retreat. Note there are two secondary structures, the pool house as well as the detached 3 car garage and second story man cave.

3
beds

4
baths

5,478 Sq.Ft. LIVING AREA

3.9 Acres lot

Rees Atkins

Rees Atkins

Features & Amenities

Interior

  • total bedrooms3
  • Total bathrooms4
  • full bathrooms3
  • half bathroom1
  • Flooring Carpet, Ceramic Tile, Other, Slate, Stone, Wood
  • Fireplace Gas Log, Gas Starter, Metal, Stone
  • APPLIANCES Convection Oven, Double Oven, Dishwasher, Electric Oven, Gas Cooktop, Disposal, Microwave, Trash Compactor
  • other interior Features Built-in Features, Kitchen Island, Pantry, Walk-In Closet(s)

Area & Lot

  • Status For Sale
  • Living Area5,478 Sq.Ft.
  • Lot Area3.9 Acres
  • MLS® ID21353860
  • TypeResidential
  • YEAR BUILT1997
  • NeighborhoodAledo ISD
  • Architecture StylesMediterranean, Detached
  • Elementary SchoolStuard
  • Middle SchoolMcAnally
  • High SchoolAledo
  • School DistrictAledo ISD

Exterior

  • STORIES2
  • Garage Space2.0
  • water SourceWell
  • utilitiesSeptic Available, Underground Utilities, Water Available
  • PoolGunite, Heated, Infinity, In Ground, Pool, Pool Sweep, Pool/Spa Combo, Water Feature
  • roofMetal
  • lot featuresAcreage, Back Yard, Cul-De-Sac, Lawn, Landscaped, Many Trees, Sprinkler System
  • parkingCircular Driveway, Covered, Garage Faces Side
  • HEAT TYPECentral, Electric
  • AIR CONDITIONINGCentral Air, Ceiling Fan(s), Electric
  • sewerAerobic Septic, Septic Tank
  • SubstructureSlab
  • security FeaturesSecurity System, Fire Alarm, Smoke Detector(s), Security Service

Financial

  • Sales Price$2,695,000
  • Real Estate Tax $25,061/yr
  • HOA $490/yr
View Virtual Tour
image

Schedule a Showing

We would love to show you our beautiful property. Please select your preferred date and time below. An agent will be in touch shortly to confirm your appointment.

Schedule a Showing

We would love to show you our beautiful property. Please select your preferred date and time below. An agent will be in touch shortly to confirm your appointment.
Thank you for your interest in 200 Falcon Ridge, Aledo, TX 76008. We are reviewing your request and will be in touch shortly!

Mortgage Calculator

Estimate your monthly mortgage payment, including the principal and interest, property taxes, and HOA. Adjust the values to generate a more accurate rate.
All estimates are provided for informational purposes only. Actual amounts may vary.
$0,000 Your Payment 20 15 65
$0,000 Your Payment

Aledo ISD

Explore

Work With Us

The Atkins Agency has been marketing properties for more than 20 years and are one of the highest producing real estate teams in this area. Their partnership has enabled them to combine their individual expertise and provide their clients with the highest level of service.

Follow Us on Instagram