Sold

2113 Dicey Road

2113 Dicey Road, Weatherford, TX 76085

Price Upon Request

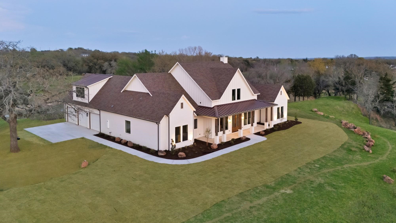
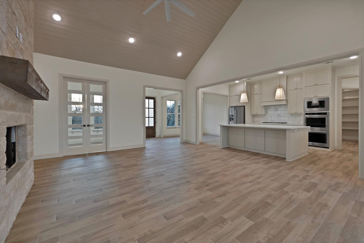
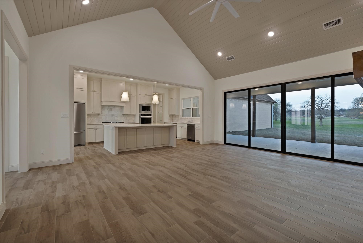
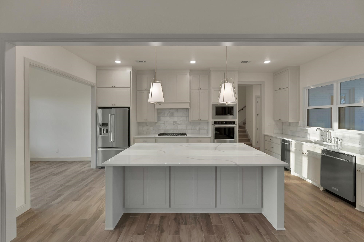
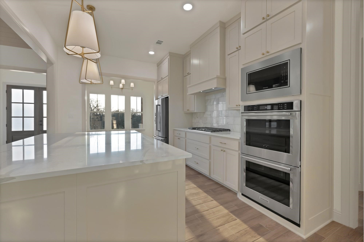
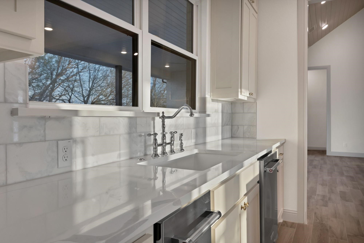
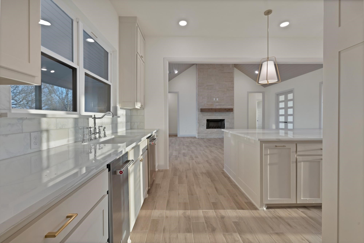
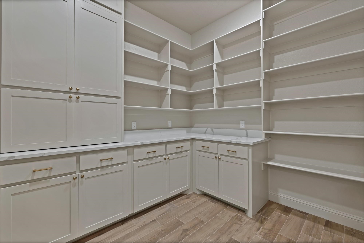
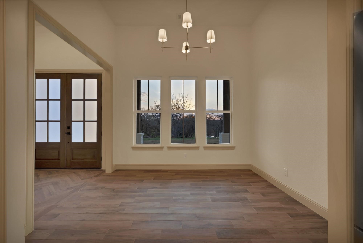
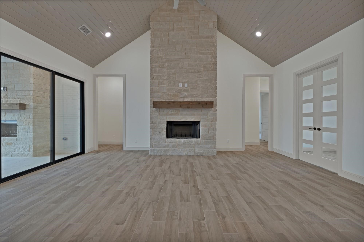
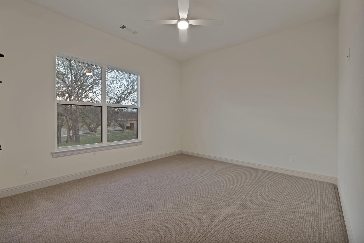
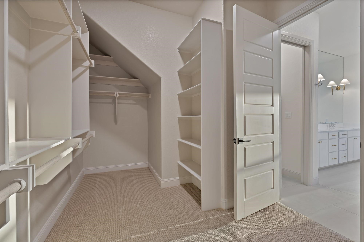
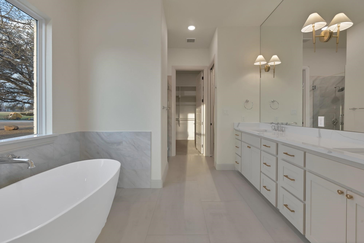
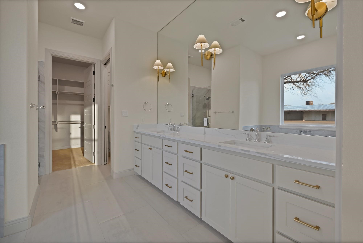
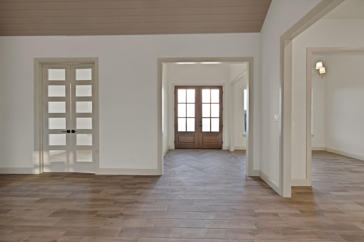
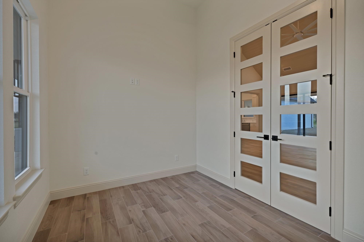
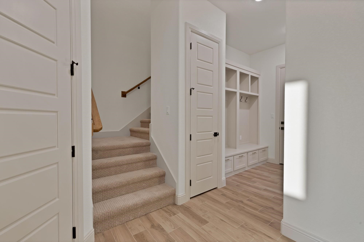
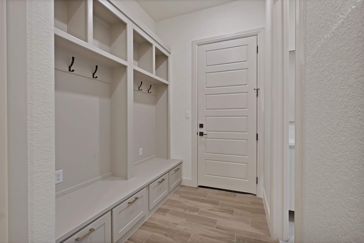
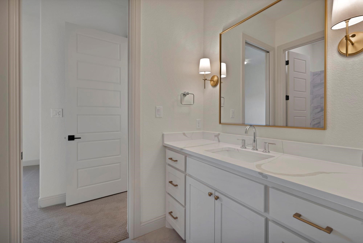
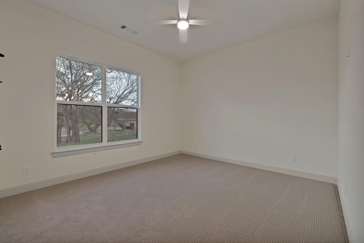
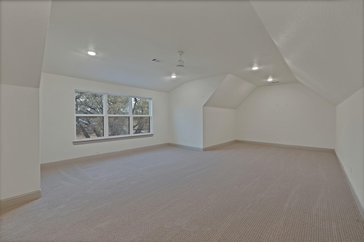
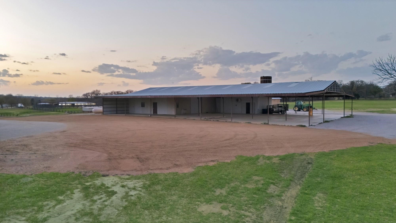
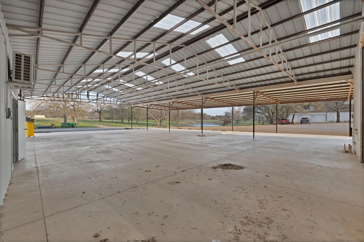
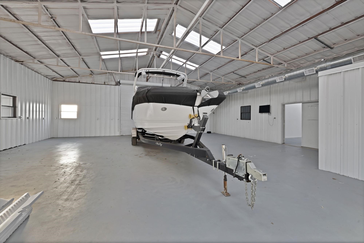
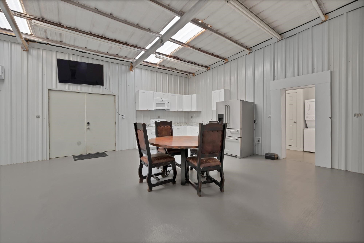
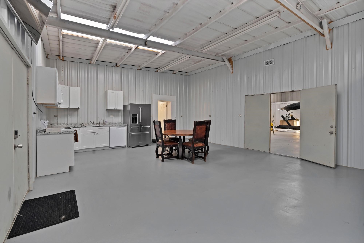
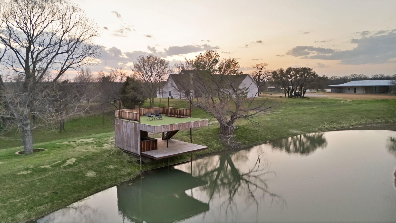
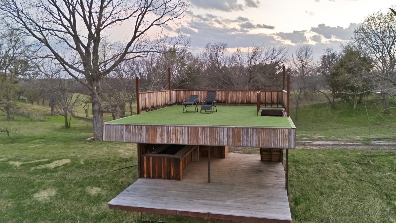
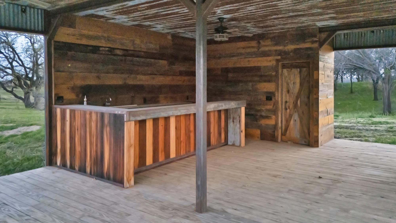
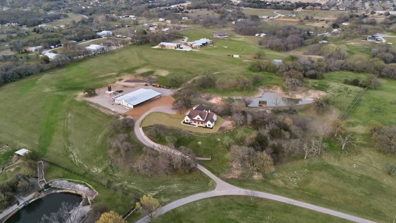
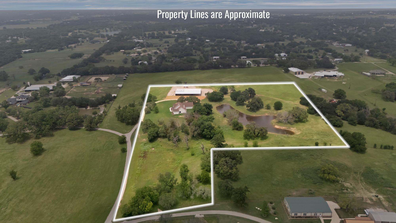
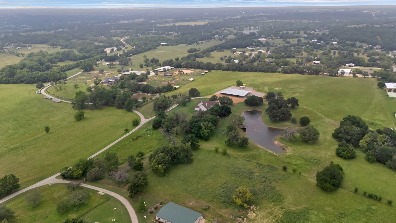
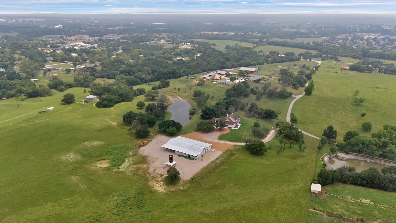
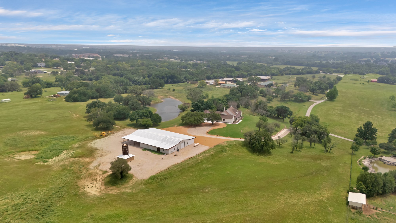
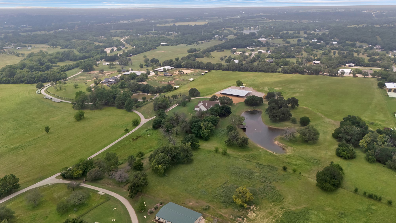
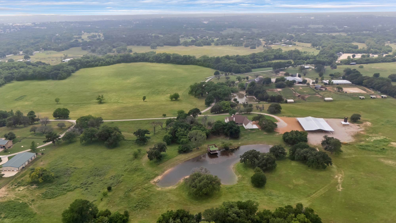
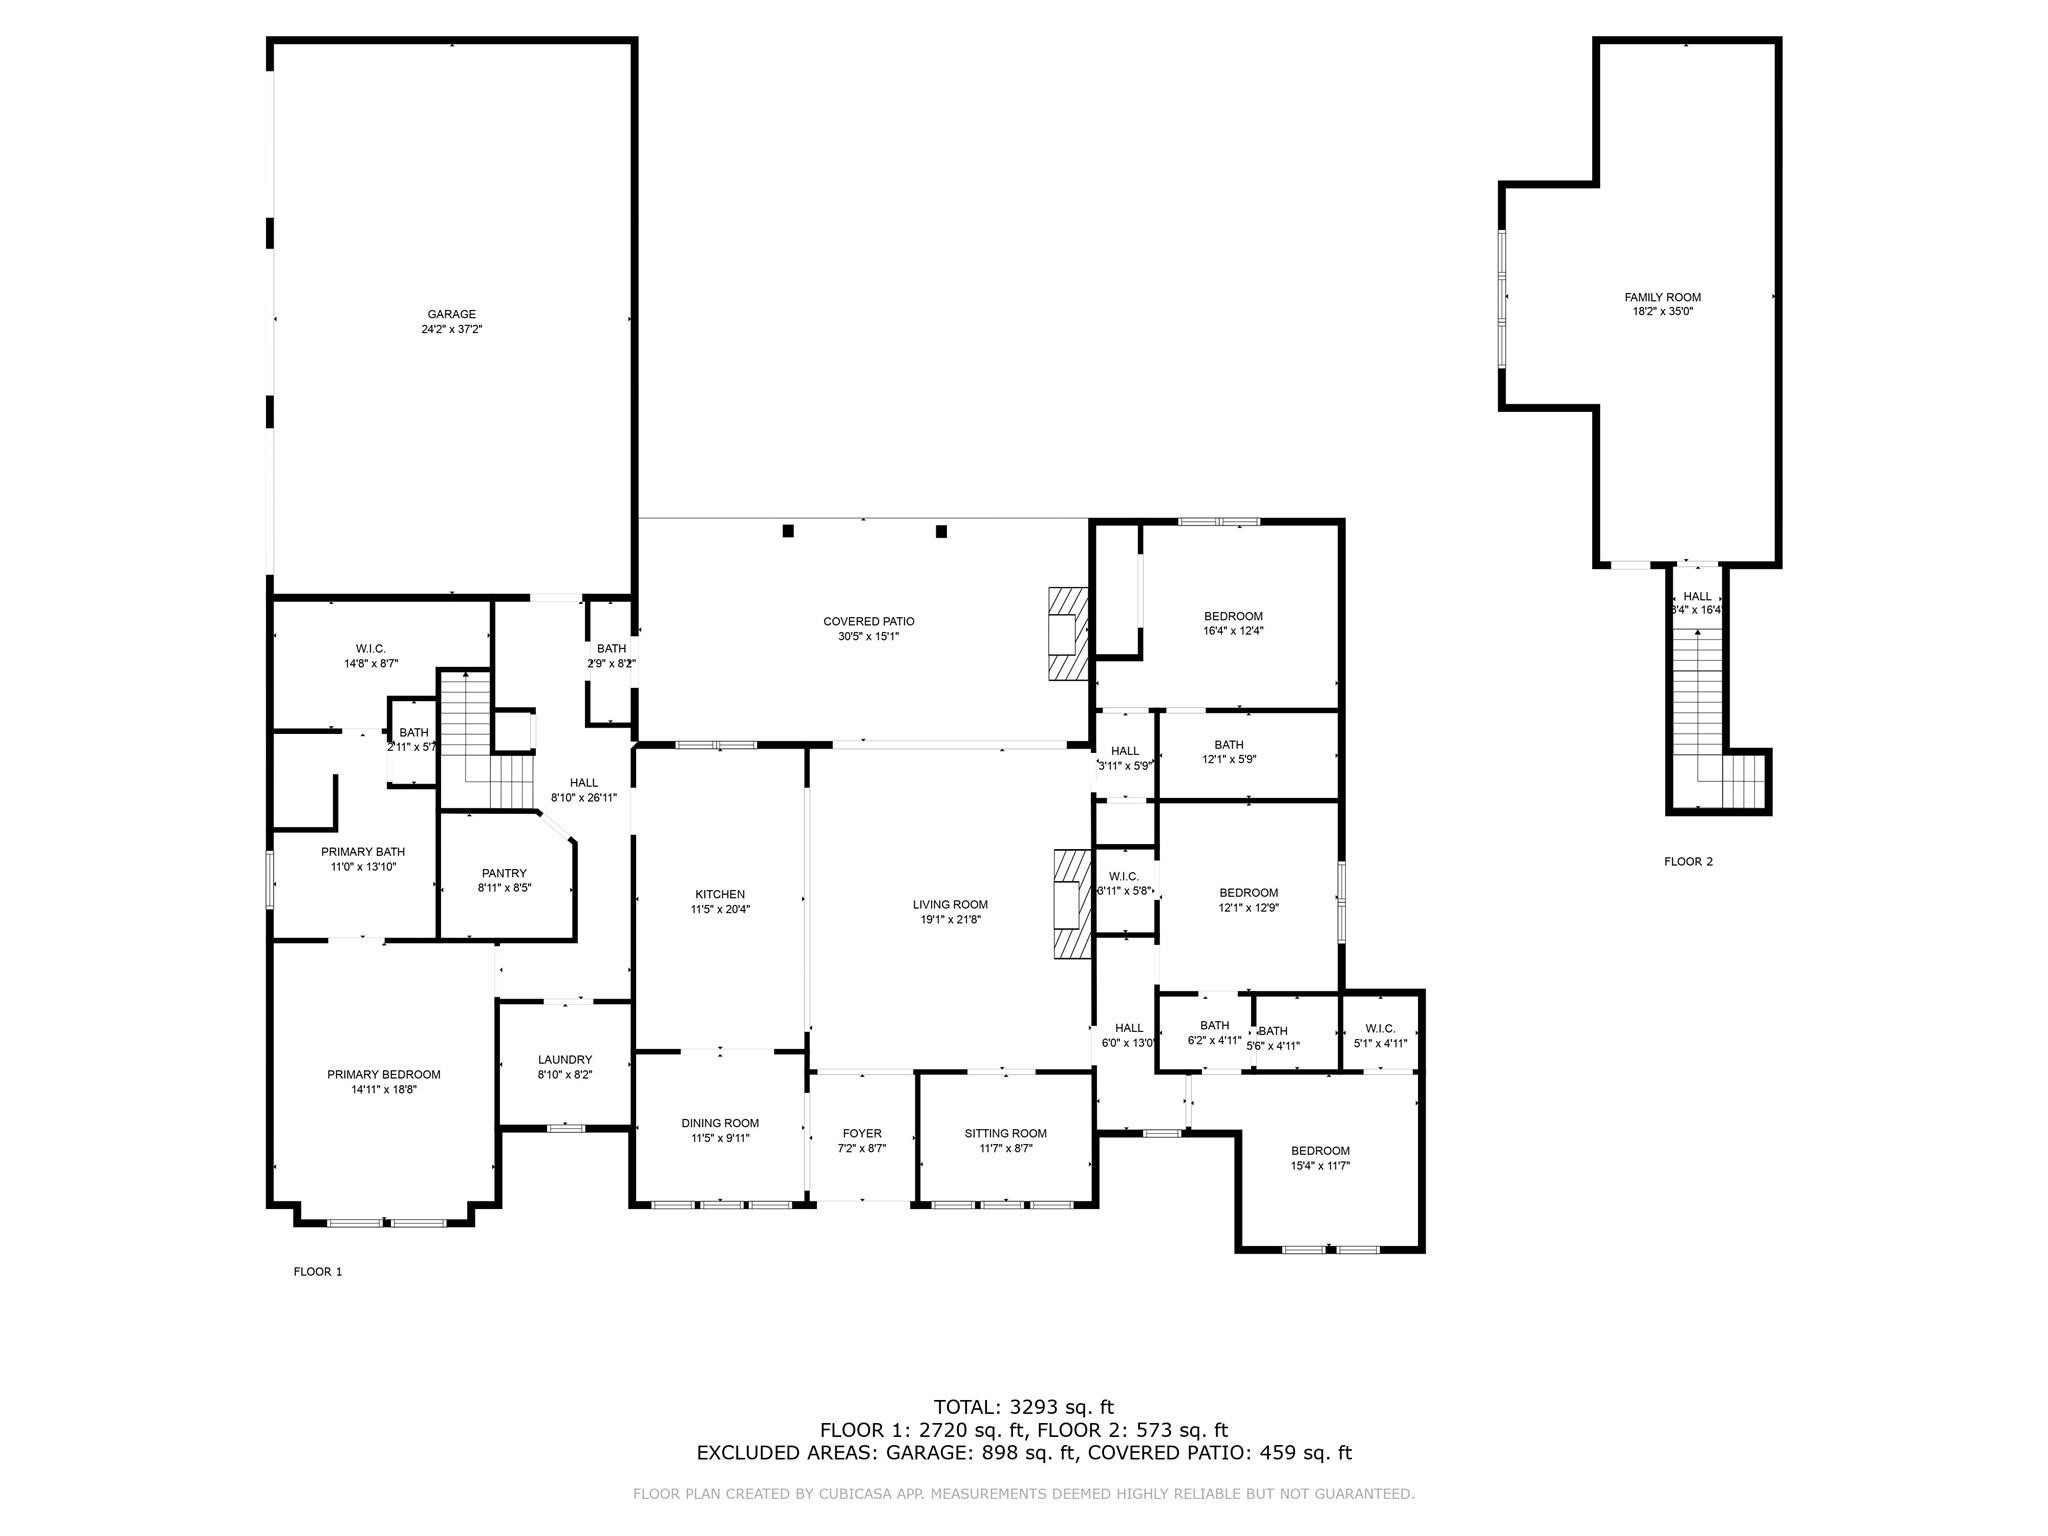
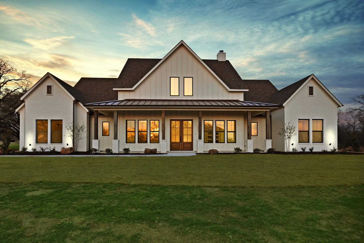
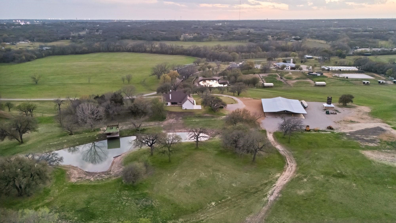
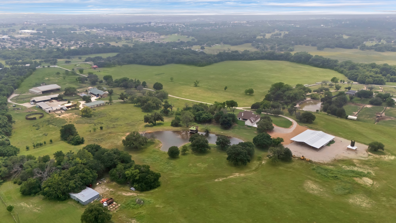
This one-of-a-kind estate truly has it all! This stunning 4 bedroom, 3.5 bath custom built home sits on 11+ breathtaking acres on the highest part of the property and offers the perfect blend of luxury and country living. Inside, you'll find an open-concept floor plan featuring a gourmet kitchen with high-end appliances, a large island, and a walk-in pantry. The adjacent living area provides ample space for gatherings, while the home office offers peaceful views of the expansive front yard. The primary suite is a true retreat with vaulted ceilings and a spa-like en-suite bathroom that includes dual vanities, a soaking tub, separate shower, and expansive walk-in closet. Three additional bedrooms each have walk-in closets with one bedroom featuring their own ensuite bath. Sliding glass doors open the living space to the back porch, where you'll find a cozy fireplace and views of the stock tank. The pond features a two-story covered fishing dock with entertaining space, bathroom, and a top level putting green or sun deck. For the hobbyist or those needing additional space, the 85' x 115' workshop is a dream come true. Fully outfitted with electric, living quarters, and two bathrooms, it offers endless possibilities for projects or guest accommodations. With easy access to Interstate 20 and the brand new Costco, this property combines the peace of rural living and easy access to shopping & dining.
4
beds

5
baths

3,371 Sq.Ft. LIVING AREA
12.5 Acres lot

Karrin Forrester

Karrin Forrester

Features & Amenities

Interior

  • total bedrooms4
  • Total bathrooms5
  • full bathrooms4
  • half bathroom1
  • Laundry room Washer Hookup, Electric Dryer Hookup, Laundry in Utility Room, Other, Stacked
  • Flooring Carpet, Tile
  • Fireplace Gas Starter, Living Room, Outside, Wood Burning
  • APPLIANCES Dishwasher, Electric Oven, Gas Cooktop, Tankless Water Heater, Vented Exhaust Fan
  • other interior Features Cathedral Ceiling(s), Decorative/Designer Lighting Fixtures, High Speed Internet, Kitchen Island, Open Floorplan, Pantry, Vaulted Ceiling(s), Walk-In Closet(s)

Area & Lot

  • Status Sold
  • Date Sold August 1, 2025
  • Living Area3,371 Sq.Ft.
  • Lot Area12.5 Acres
  • MLS® ID20939598
  • TypeResidential
  • YEAR BUILT2024
  • NeighborhoodWeatherford
  • Architecture StylesModern, Ranch, Farmhouse
  • Elementary SchoolMartin
  • Middle SchoolTison
  • High SchoolWeatherford
  • School DistrictWeatherford ISD

Exterior

  • STORIES1
  • Garage Space3.0
  • water SourceWell
  • utilitiesCable Available, Electricity Connected, Propane, Phone Available, Septic Available, Water Available
  • PoolNone
  • roofMetal, Shingle
  • lot featuresAcreage, Agricultural, Back Yard, Irregular Lot, Lawn, Pond on Lot, Few Trees
  • parkingAdditional Parking, Concrete, Garage, Garage Door Opener, Garage Faces Side, Boat, RV Access/Parking
  • HEAT TYPECentral, Fireplace(s), Propane
  • AIR CONDITIONINGCentral Air, Ceiling Fan(s)
  • sewerSeptic Tank
  • SubstructureSlab
  • security FeaturesCarbon Monoxide Detector(s), Smoke Detector(s)
  • other exterior FeaturesDock, Lighting, Rain Gutters, Storage

Financial

  • Price Upon Request
View Virtual Tour

Weatherford

Explore

Work With Us

The Atkins Agency has been marketing properties for more than 20 years and are one of the highest producing real estate teams in this area. Their partnership has enabled them to combine their individual expertise and provide their clients with the highest level of service.

Follow Us on Instagram