For Sale

2504 Glasgow Way

2504 Glasgow Way, Denton, TX 76207

$439,000

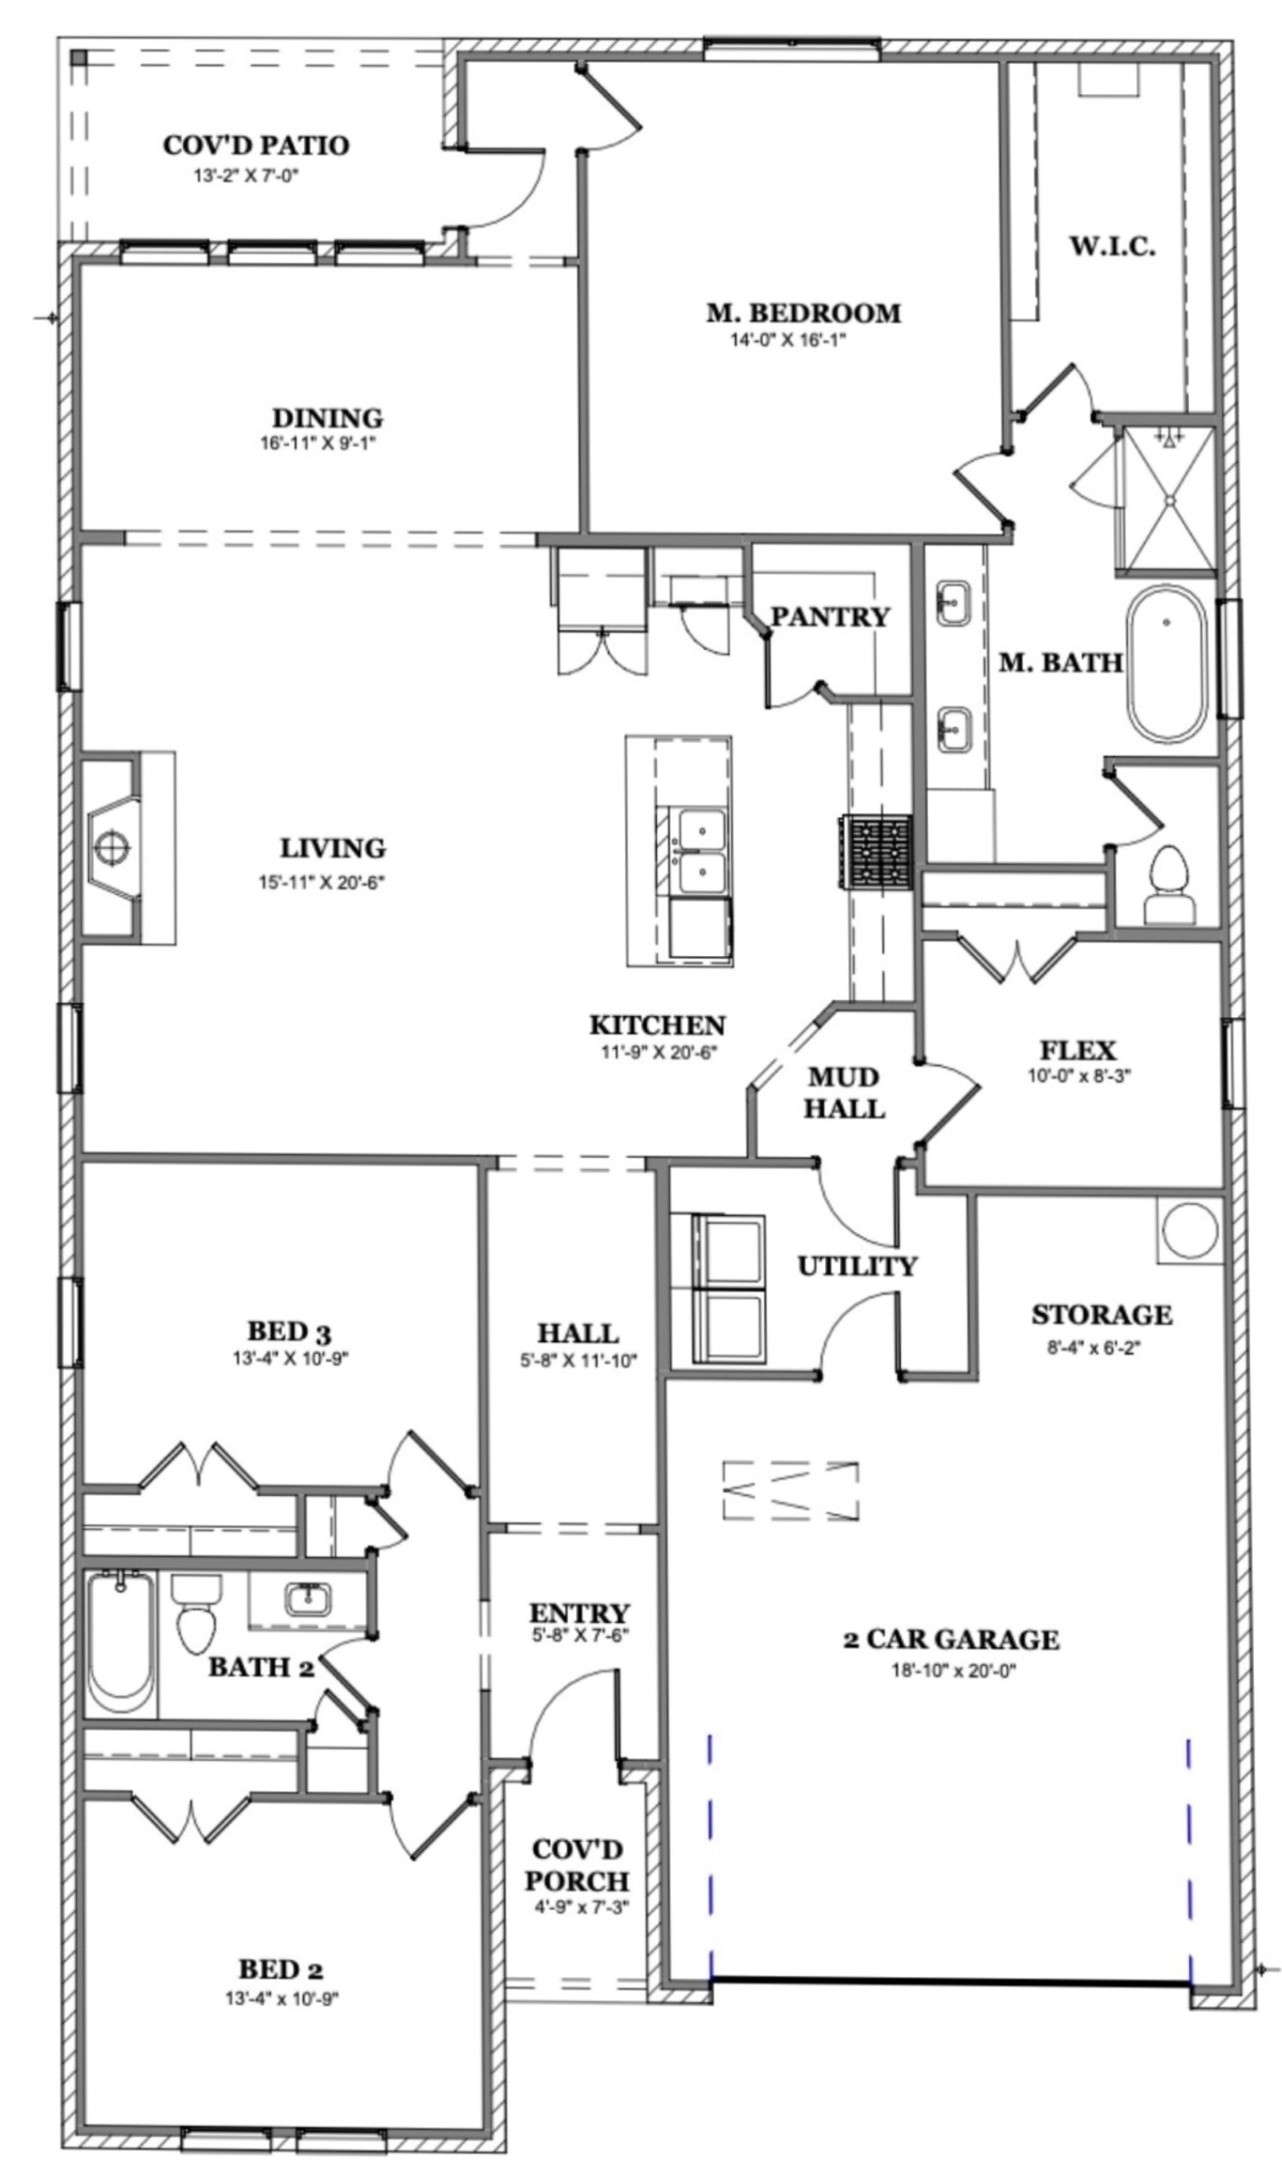
Welcome to beautiful new construction in The Courts of Bonnie Brae, one of Denton's most desirable communities! Thoughtfully designed by Clarity Homes, this stunning one-story home offers 4 bedrooms, 2 full bathrooms, and an inviting open-concept floor plan that makes everyday living and entertaining effortless. Step inside to a light and welcoming interior where the kitchen, dining, and living spaces flow seamlessly together. The spacious kitchen serves as the heart of the home, featuring an eat-in island, stainless steel appliances, ample cabinetry, and designer-selected finishes. The open living area provides plenty of room to gather, relax, and entertain while enjoying the warmth and character of a beautiful fireplace. The private primary suite offers a peaceful retreat with a thoughtfully designed ensuite bath and generous closet space. Three additional bedrooms provide flexibility for family, guests, a home office, or whatever best fits your lifestyle. Outside, enjoy a fully landscaped yard with irrigation and plenty of space to make the backyard your own. Designer lighting, stylish finishes, and Clarity Homes' attention to detail complete this beautiful home. Located in The Courts of Bonnie Brae with convenient access to shopping, dining, schools, and major highways, this home offers the perfect combination of thoughtful design, modern comfort, and Denton living.


4
beds

2
baths

2,119 Sq.Ft. LIVING AREA

9,172 Sq.Ft. lot

Niki Hooper

Niki Hooper

Features & Amenities

Interior

  • total bedrooms4
  • Total bathrooms2
  • full bathrooms2
  • Flooring Carpet, Luxury Vinyl Plank, Tile
  • Fireplace Family Room, Wood Burning
  • APPLIANCES Dishwasher, Electric Range, Electric Water Heater, Disposal, Microwave, Vented Exhaust Fan
  • other interior Features Decorative/Designer Lighting Fixtures, Eat-in Kitchen, Granite Counters, High Speed Internet, Kitchen Island, Open Floorplan, Pantry, Smart Home, Cable TV, Walk-In Closet(s)

Area & Lot

  • Status For Sale
  • Living Area2,119 Sq.Ft.
  • Lot Area9,172 Sq.Ft.
  • MLS® ID21350254
  • TypeResidential
  • YEAR BUILT2026
  • Architecture StylesFrench Provincial, Detached
  • Elementary SchoolBorman
  • Middle SchoolMcmath
  • High SchoolDenton
  • School DistrictDenton ISD

Exterior

  • STORIES1
  • Garage Space2.0
  • water SourcePublic
  • utilitiesSewer Available, Underground Utilities, Water Available, Cable Available
  • PoolNone
  • roofComposition, Shingle
  • lot featuresBack Yard, Lawn, Landscaped, Subdivision, Sprinkler System
  • parkingConcrete, Driveway, Garage Faces Front, Garage, Garage Door Opener, Inside Entrance, Kitchen Level, Lighted, Storage
  • HEAT TYPEElectric, ENERGY STAR Qualified Equipment, Fireplace(s), Heat Pump
  • AIR CONDITIONINGCentral Air, Ceiling Fan(s), Electric, Heat Pump
  • sewerPublic Sewer
  • SubstructureSlab
  • security FeaturesCarbon Monoxide Detector(s), Smoke Detector(s), Security Lights
  • other exterior FeaturesLighting, Private Yard, Rain Gutters

Financial

  • Sales Price$439,000
  • HOA $500/yr
View Virtual Tour
image

Schedule a Showing

We would love to show you our beautiful property. Please select your preferred date and time below. An agent will be in touch shortly to confirm your appointment.

Schedule a Showing

We would love to show you our beautiful property. Please select your preferred date and time below. An agent will be in touch shortly to confirm your appointment.
Thank you for your interest in 2504 Glasgow Way, Denton, TX 76207. We are reviewing your request and will be in touch shortly!

Mortgage Calculator

Estimate your monthly mortgage payment, including the principal and interest, property taxes, and HOA. Adjust the values to generate a more accurate rate.
All estimates are provided for informational purposes only. Actual amounts may vary.
$0,000 Your Payment 20 15 65
$0,000 Your Payment

Work With Us

The Atkins Agency has been marketing properties for more than 20 years and are one of the highest producing real estate teams in this area. Their partnership has enabled them to combine their individual expertise and provide their clients with the highest level of service.

Follow Us on Instagram