Leased

263 Observation Drive N

263 Observation Drive N, Aledo, TX 76008

Price Upon Request

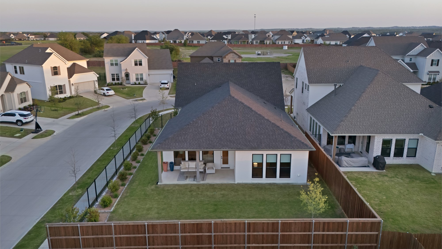
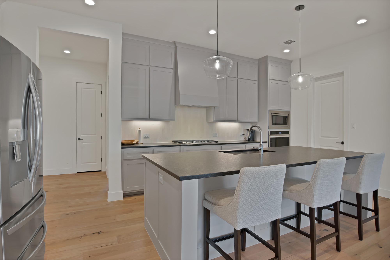
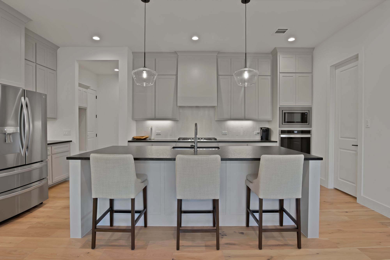
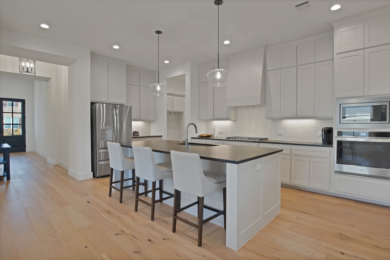
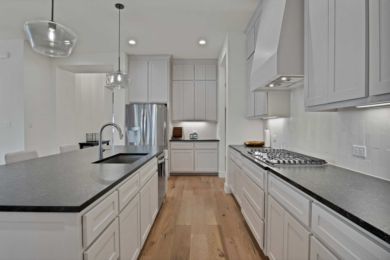
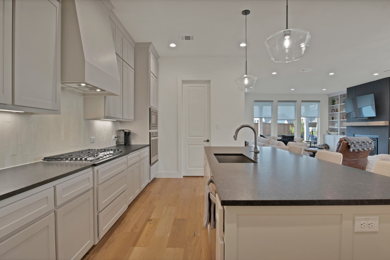
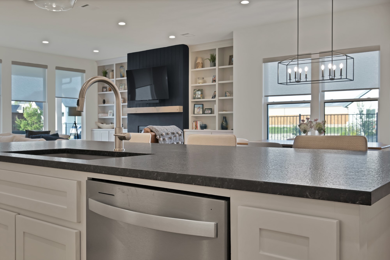
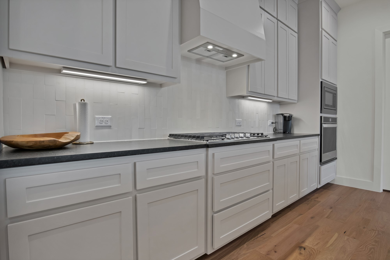
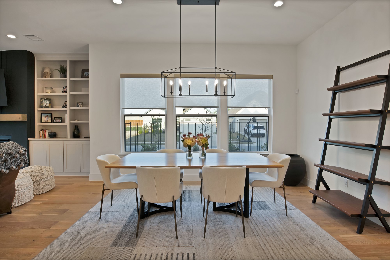
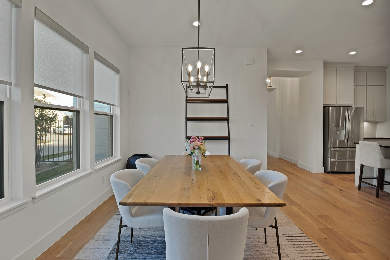
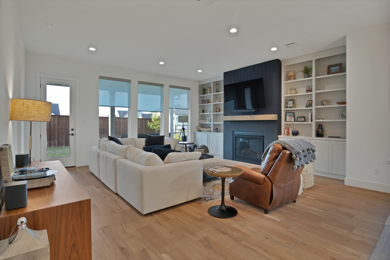
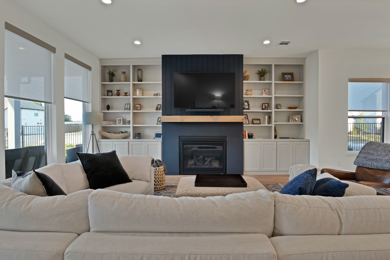
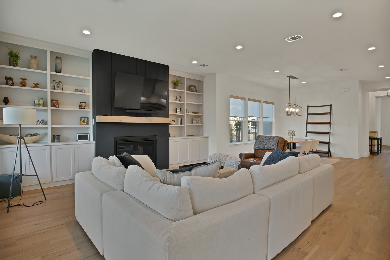
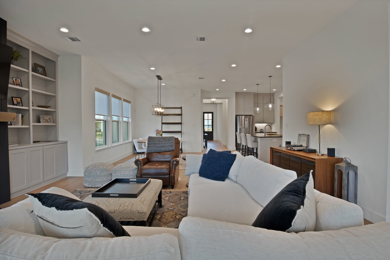
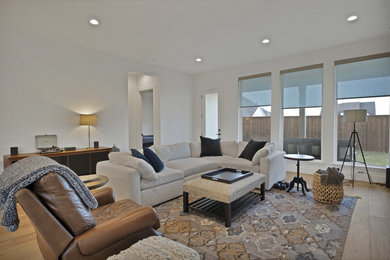
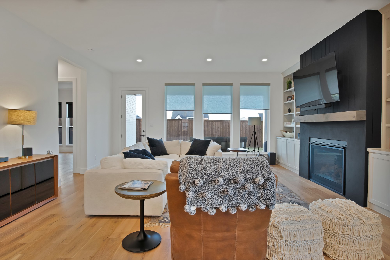
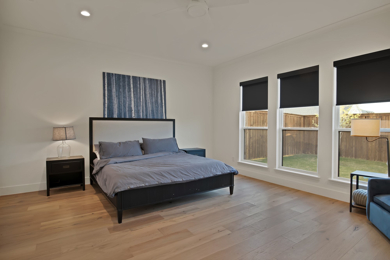
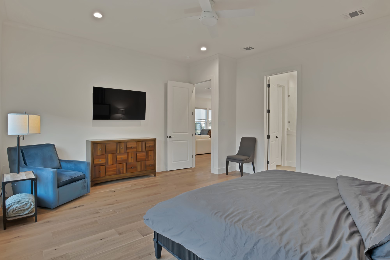
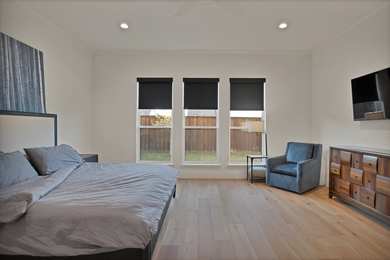
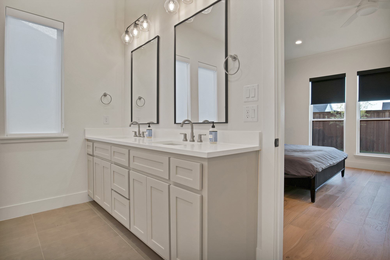
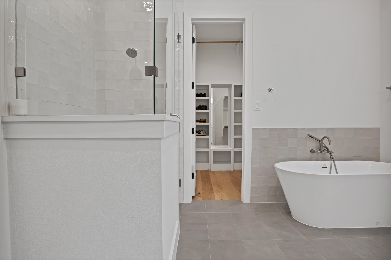
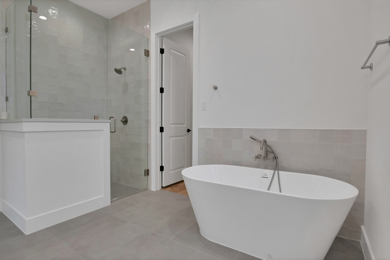
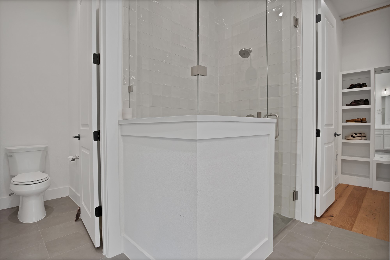
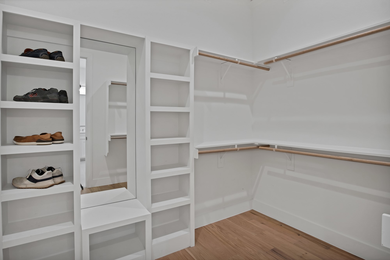
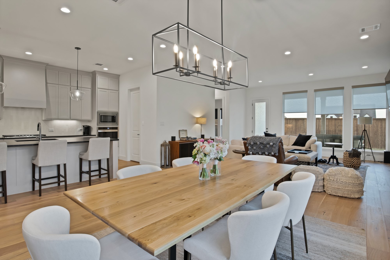
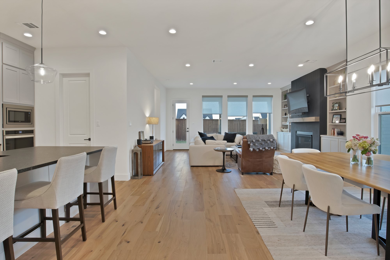
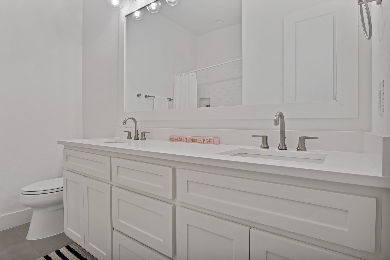
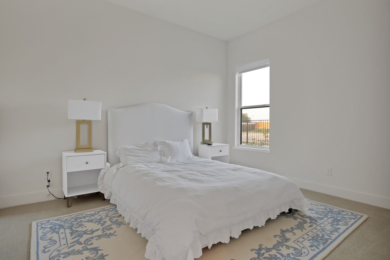
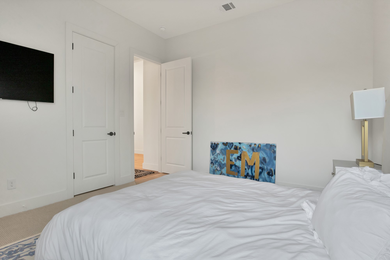
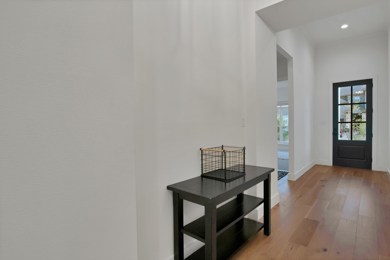
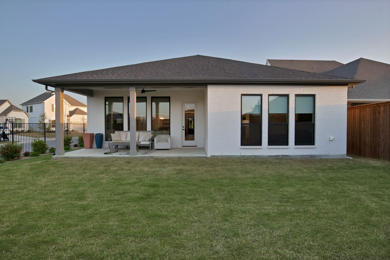
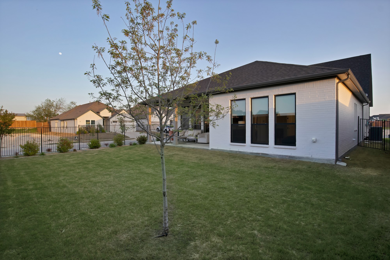
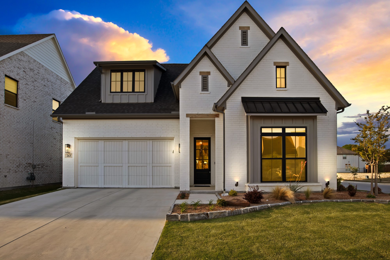
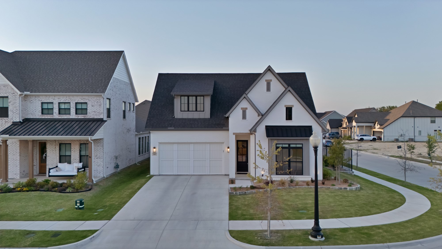
Stunning Home in the Parks of Aledo community! Welcome to this beautifully designed home that perfectly blends modern elegance with everyday functionality. From the moment you step inside, you'll be greeted by rich wood flooring that flows seamlessly through the open concept living area. The spacious living room invites you to relax or entertain, featuring a cozy gas fireplace with glass doors, custom built-ins, and abundant natural light. The chef-inspired kitchen is a true centerpiece, complete with decorative lighting, large center island with sink, gas cooktop, ample cabinetry, and generous counter space. The primary suite is a private retreat, offering tile flooring, dual vanities, a frameless glass shower, and a freestanding soaking tub. Additional upgrades include remote-controlled electric blinds, professionally landscaped yard, retaining wall with French drain, and gutters. Enjoy the outdoors on your covered back porch while listening to the sounds of Friday night football from nearby. As part of the Parks of Aledo, you'll have access to top-tier community amenities like lakes, parks, and 10 miles of biking trails. Located in Aledo ISD, this home offers the ideal combination of luxury and a family-friendly lifestyle - with easy access to I-20, just 21 minutes to Downtown Fort Worth, 22 minutes to TCU, and 45 minutes to DFW Airport. Don't miss your opportunity to make this exceptional home yours!
3
beds

2
baths

2,393 Sq.Ft. LIVING AREA

7,840.8 Sq.Ft. lot

Karrin Forrester

Karrin Forrester

Features & Amenities

Interior

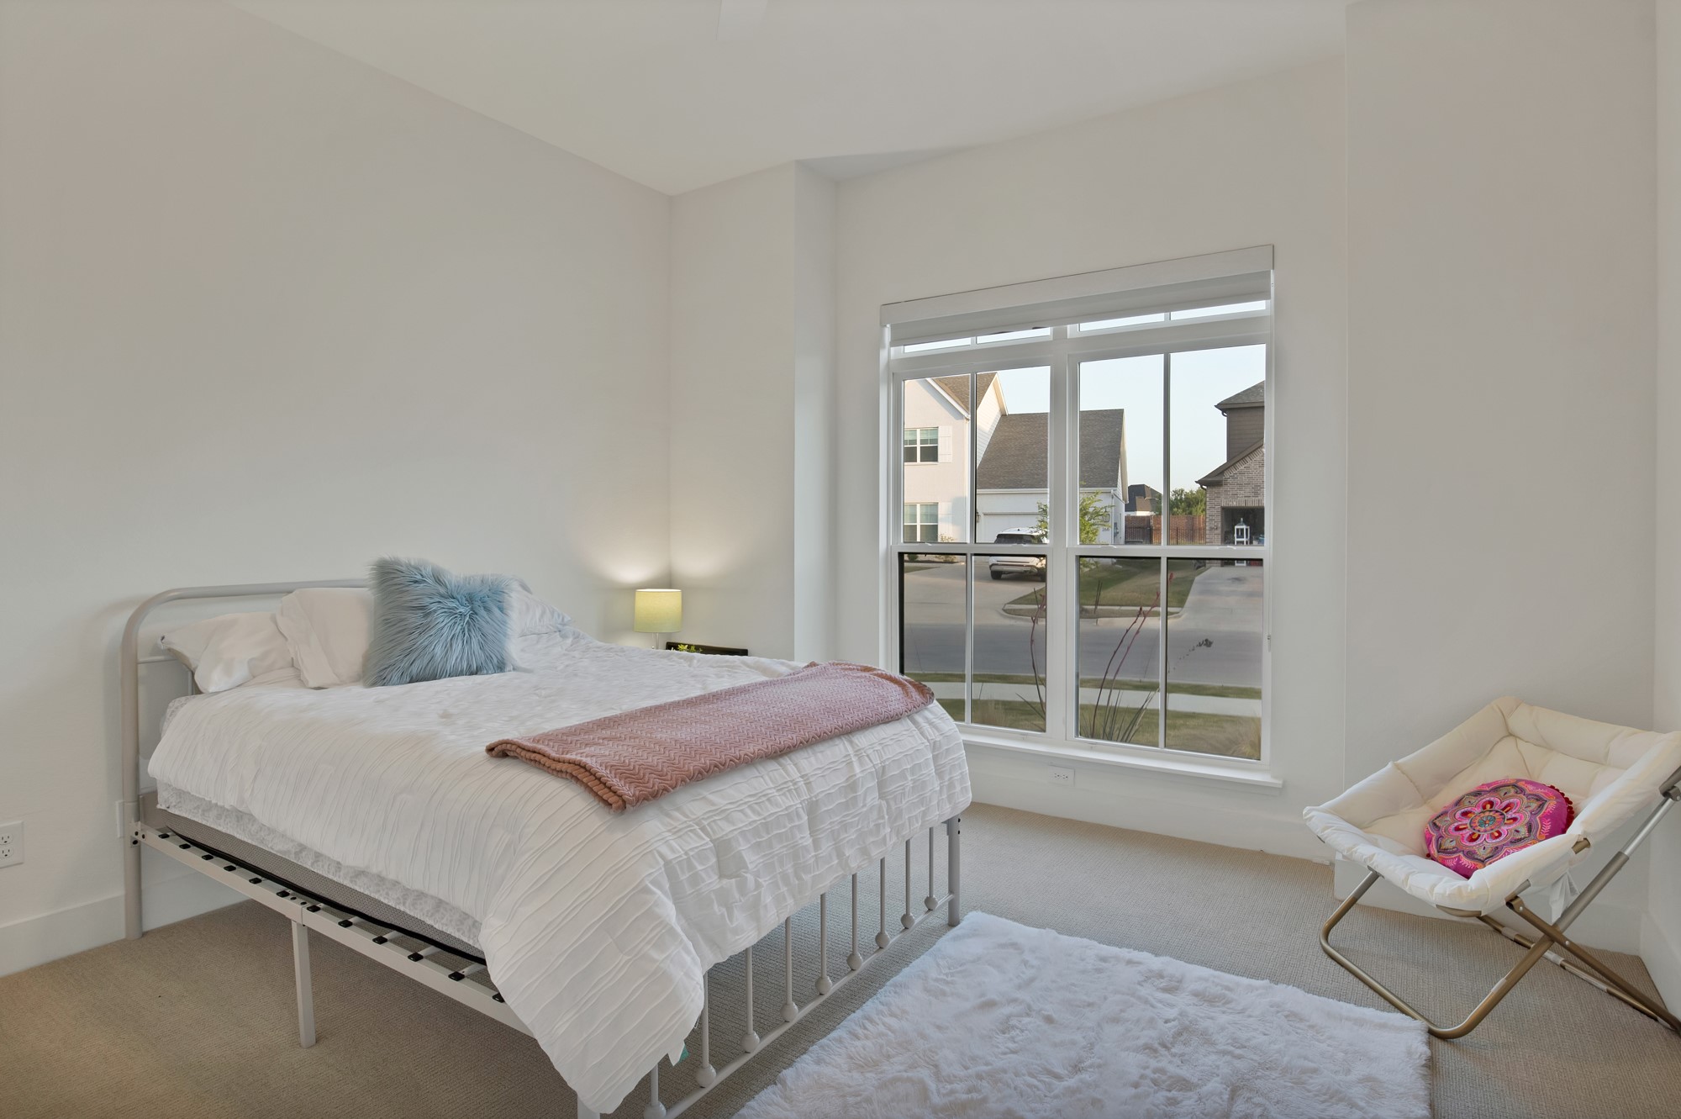
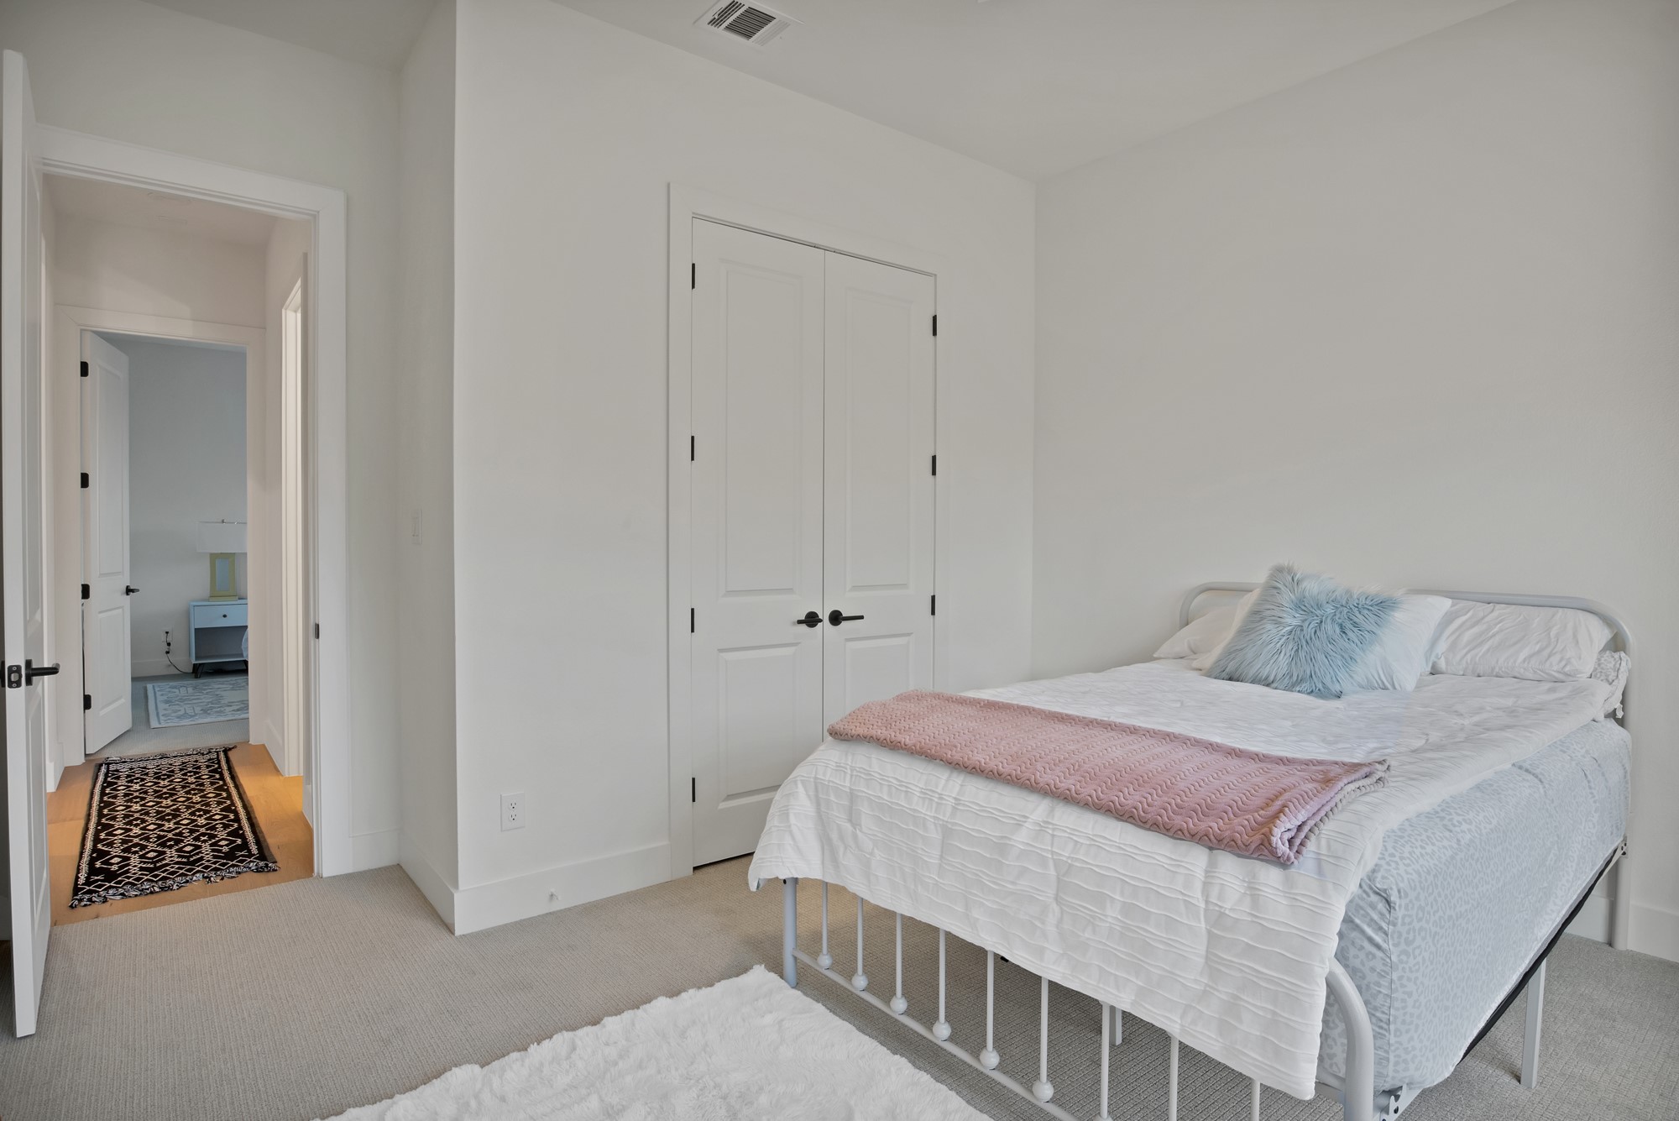
  • total bedrooms3
  • Total bathrooms2
  • full bathrooms2
  • Flooring Carpet, Engineered Hardwood, Tile
  • Fireplace Glass Doors, Gas Log, Living Room
  • APPLIANCES Dishwasher, Electric Oven, Electric Water Heater, Gas Cooktop, Microwave
  • other interior Features Decorative/Designer Lighting Fixtures, Eat-in Kitchen, High Speed Internet, Kitchen Island, Open Floorplan

Area & Lot

  • Status Leased
  • Date Leased July 22, 2025
  • Living Area2,393 Sq.Ft.
  • Lot Area7,840.8 Sq.Ft.
  • MLS® ID20984100
  • TypeResidential
  • YEAR BUILT2023
  • NeighborhoodAledo ISD
  • Architecture StylesTraditional, Detached
  • Elementary SchoolCoder
  • Middle SchoolMcAnally
  • High SchoolAledo
  • School DistrictAledo ISD

Exterior

  • STORIES1
  • Garage Space2.0
  • water SourcePublic
  • utilitiesNatural Gas Available, Sewer Available, Separate Meters, Water Available
  • PoolNone
  • roofShingle
  • lot featuresCorner Lot, Interior Lot, Landscaped, Subdivision, Sprinkler System
  • parkingConcrete, Door-Single, Driveway, Garage Faces Front, Garage, Garage Door Opener, Inside Entrance
  • HEAT TYPECentral, Electric, Fireplace(s)
  • AIR CONDITIONINGCentral Air, Ceiling Fan(s), Electric
  • sewerPublic Sewer
  • SubstructureSlab
  • other exterior FeaturesRain Gutters

Financial

  • Price Upon Request
View Virtual Tour

Aledo ISD

Explore

Work With Us

The Atkins Agency has been marketing properties for more than 20 years and are one of the highest producing real estate teams in this area. Their partnership has enabled them to combine their individual expertise and provide their clients with the highest level of service.

Follow Us on Instagram