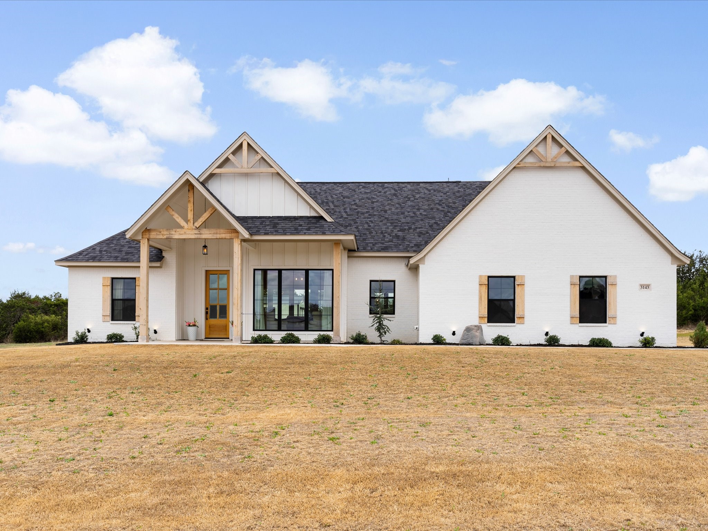
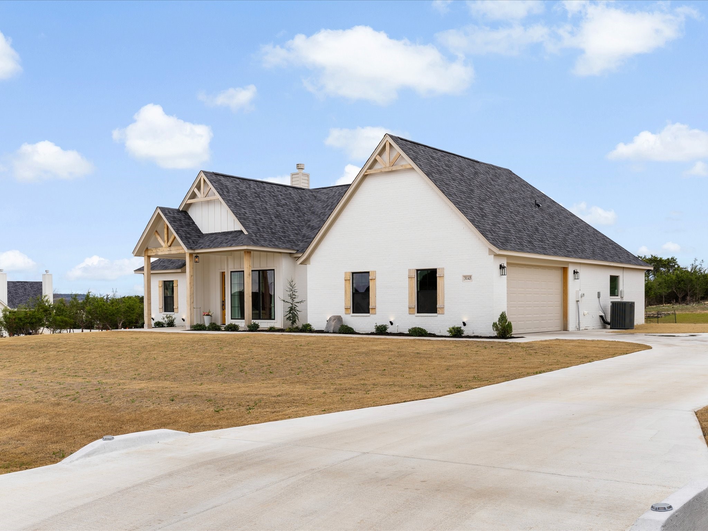
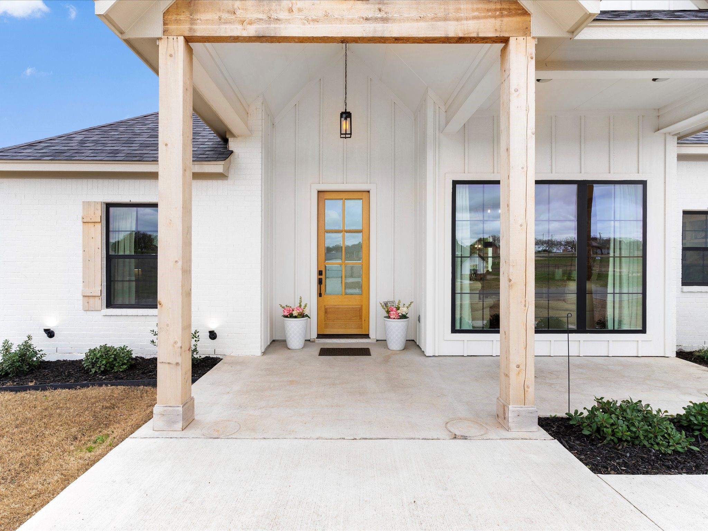
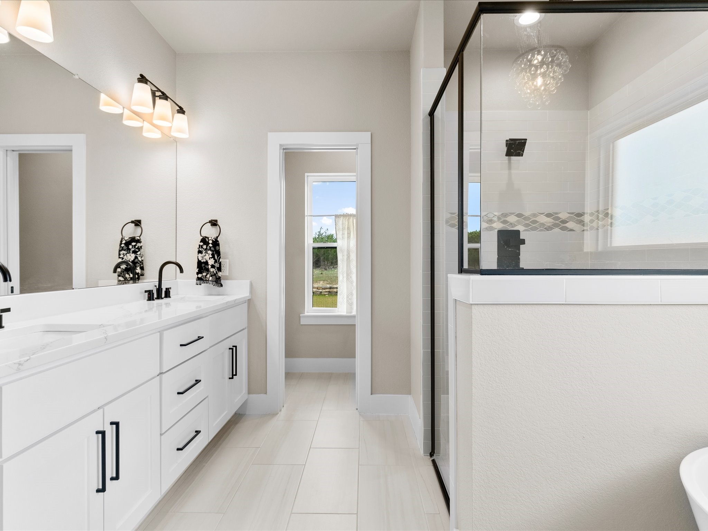
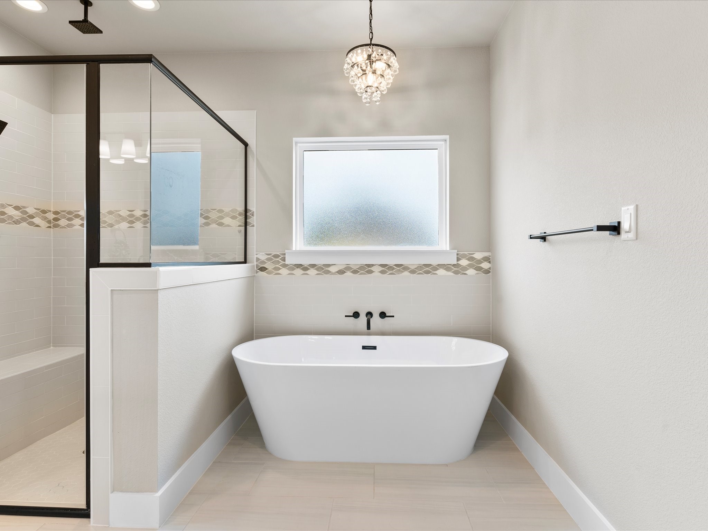
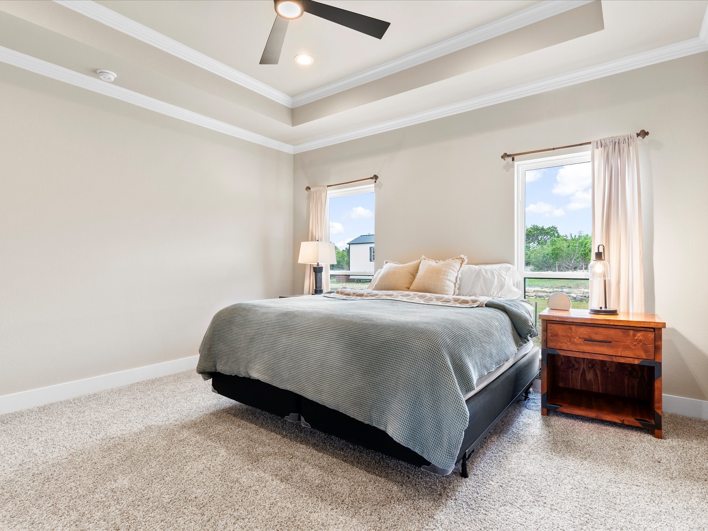
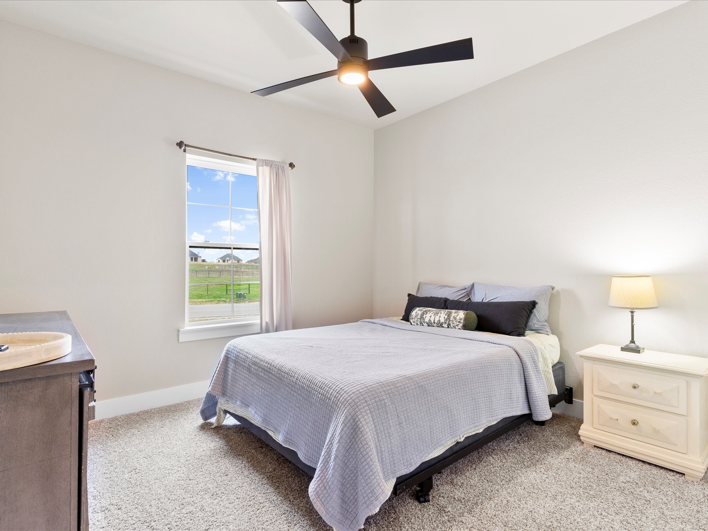
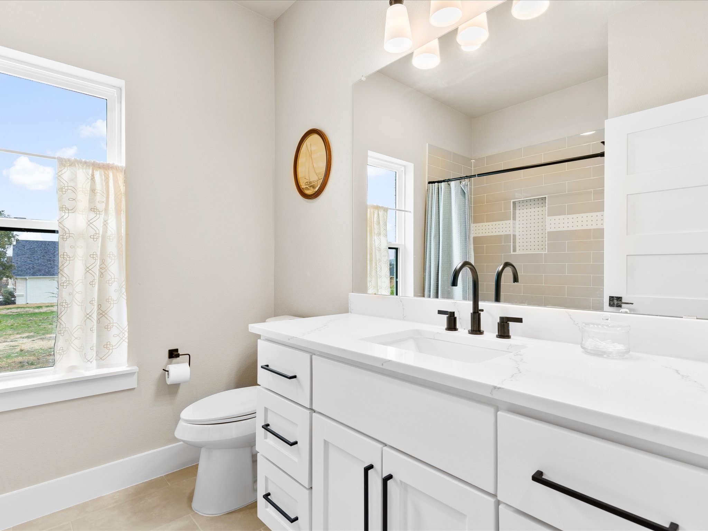
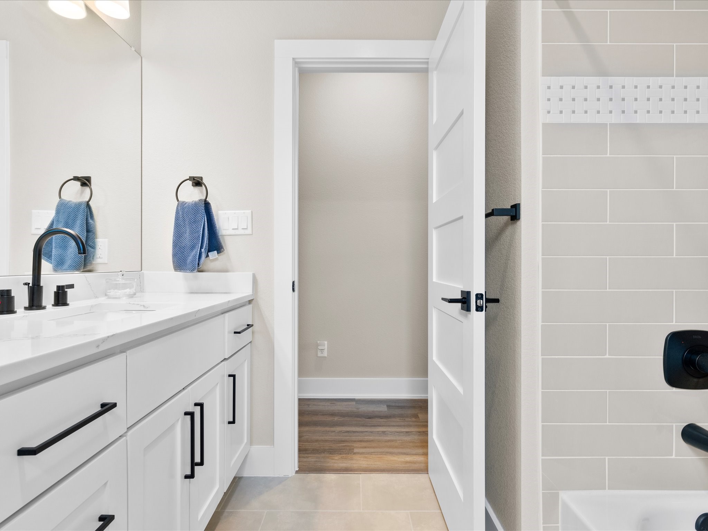
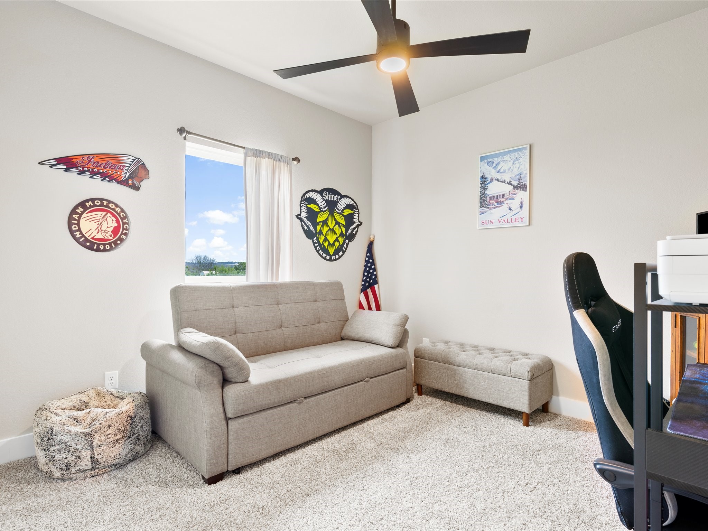
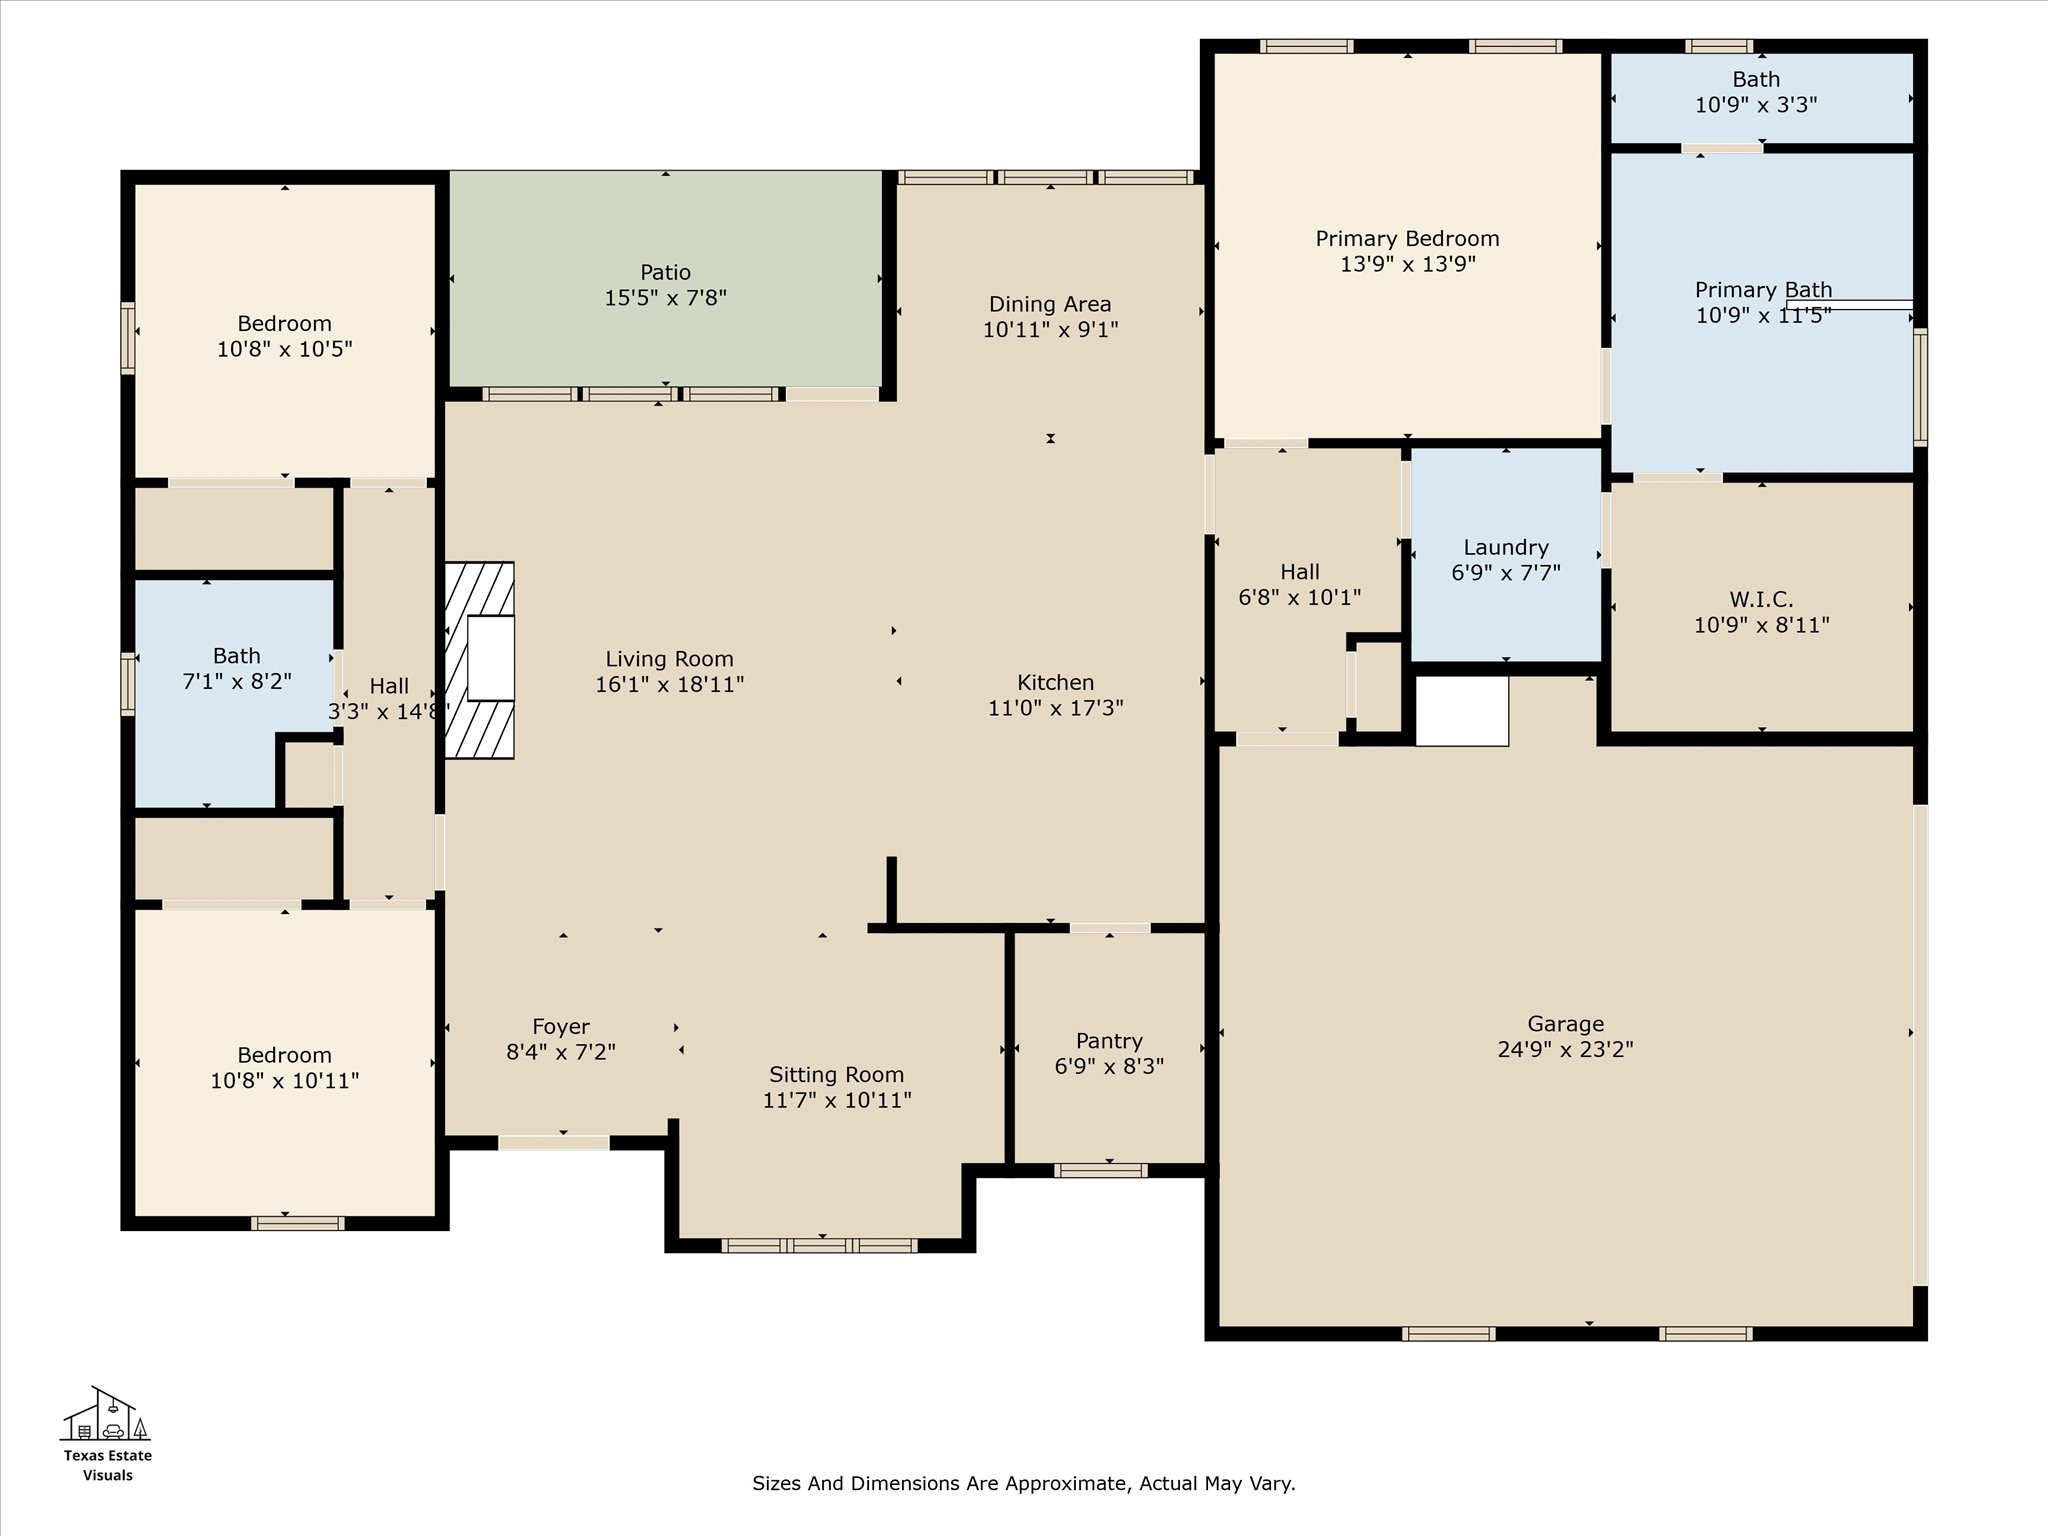
Welcome to this exceptional 2024-built modern farmhouse, where timeless rustic charm is perfectly blended with refined contemporary elegance. Tucked away in a peaceful neighborhood with no HOA, this thoughtfully crafted 3-bedroom, 2-bathroom residence offers the ideal balance of privacy, style, and everyday comfort.
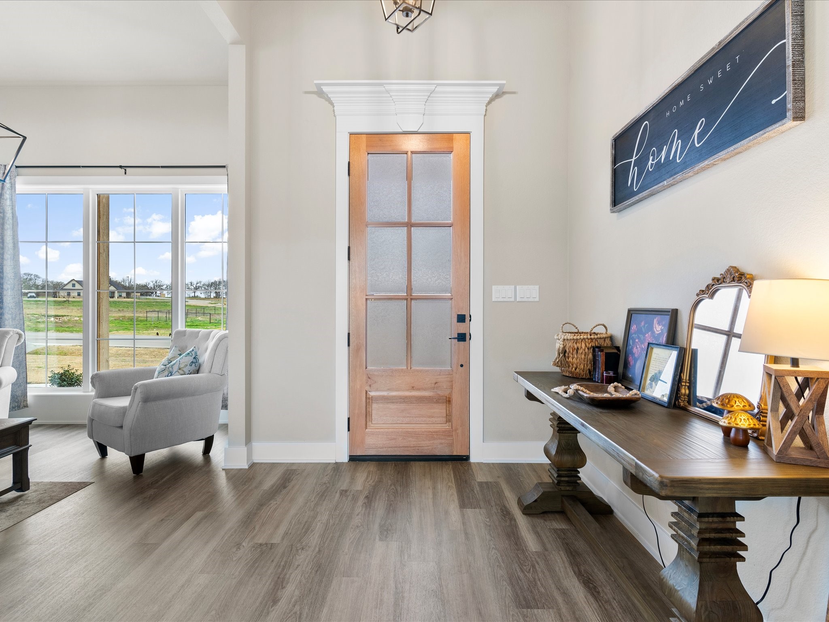
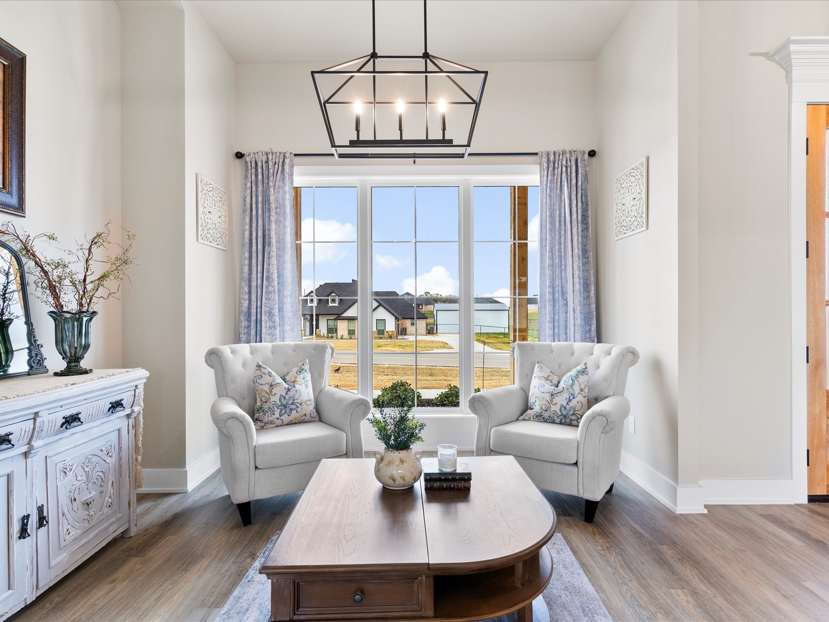
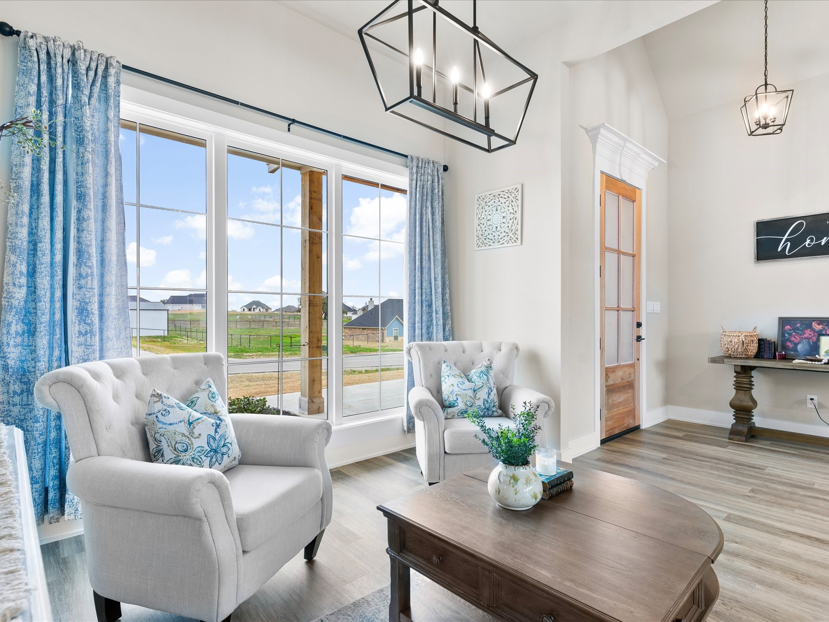
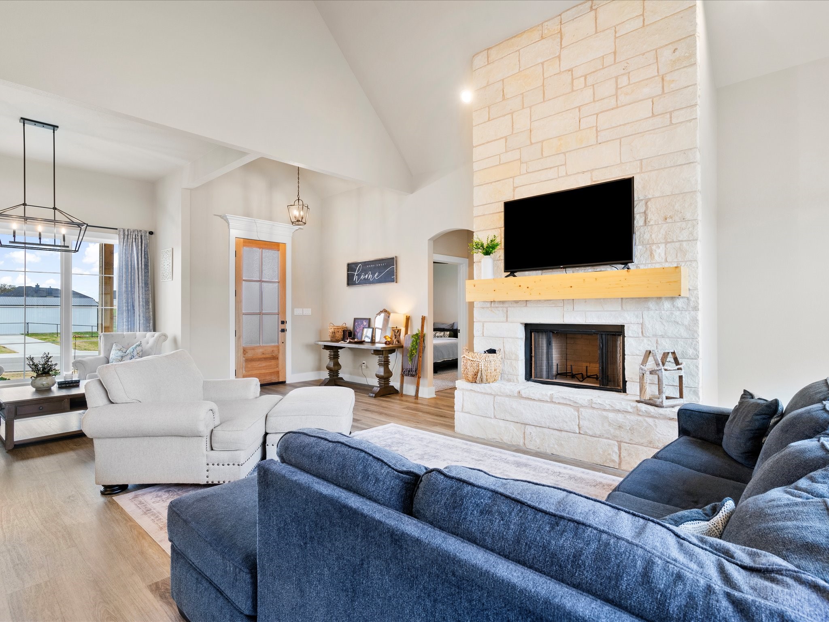
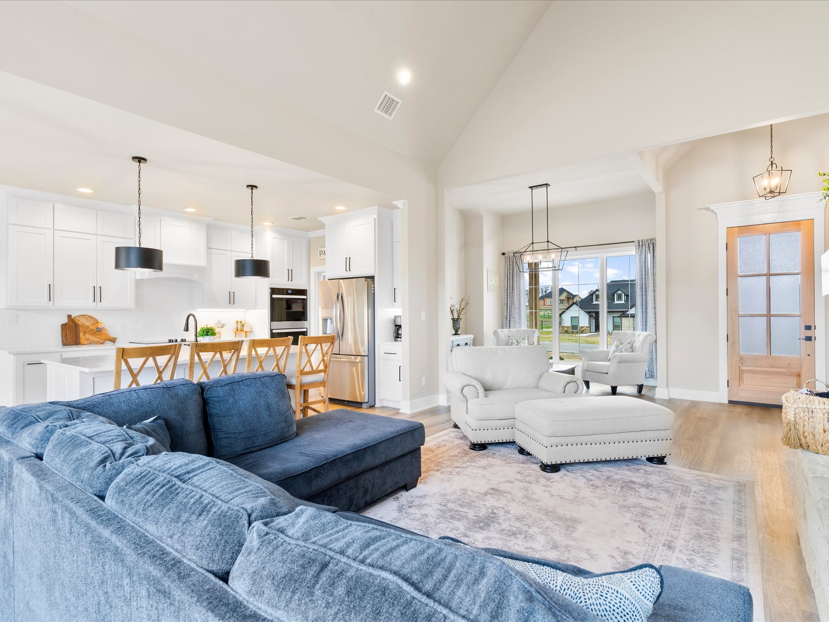
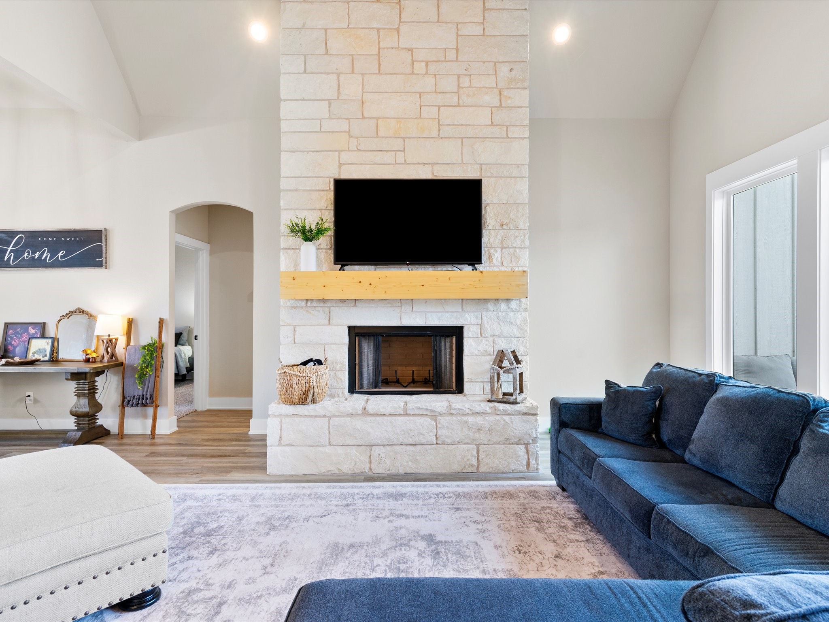
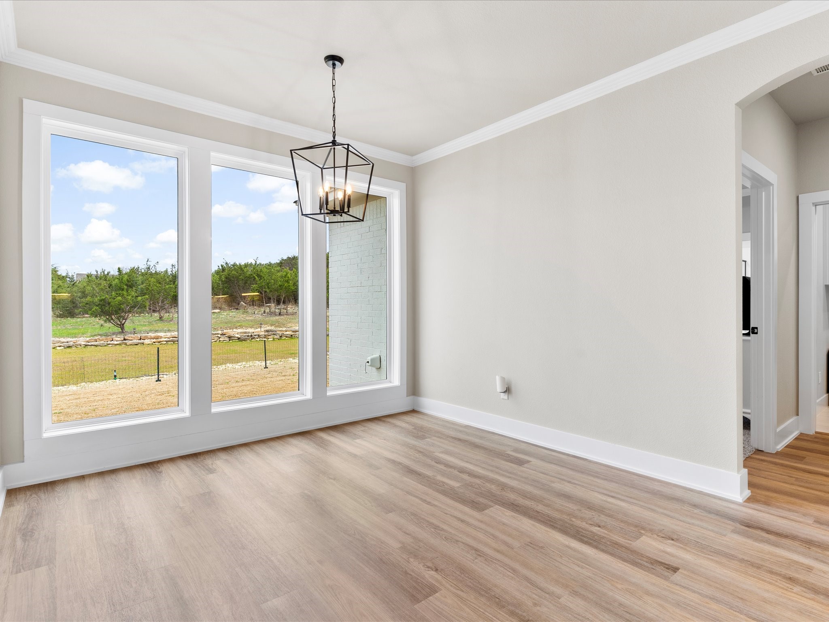
Step through the front door and into an expansive open floor plan highlighted by soaring vaulted ceilings, designer lighting, and rich wood accents that infuse the home with warmth and character. The inviting living area centers around a beautiful wood-burning fireplace, framed by oversized windows that pour natural light into the space.
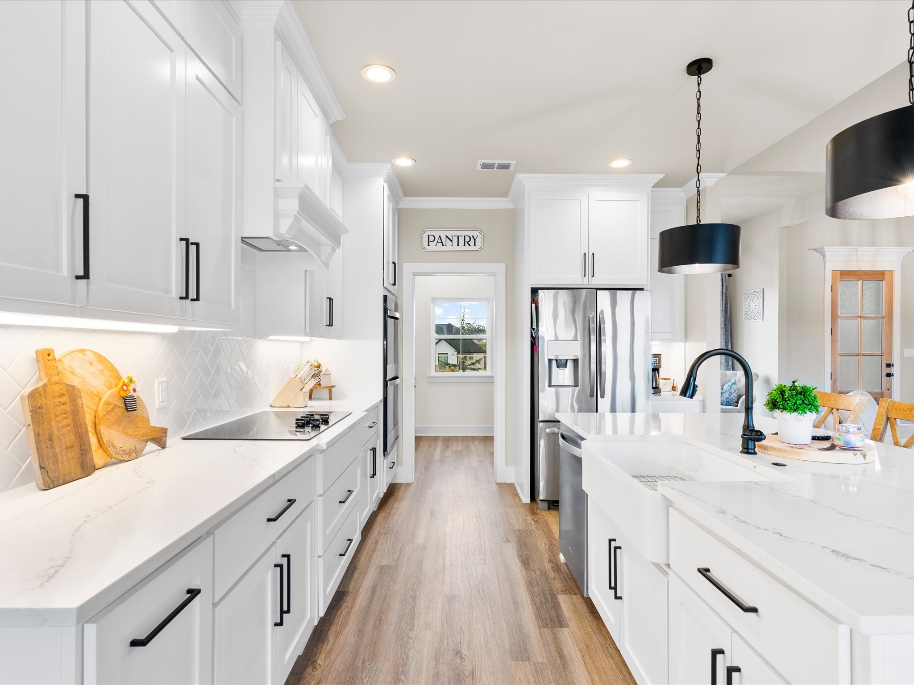
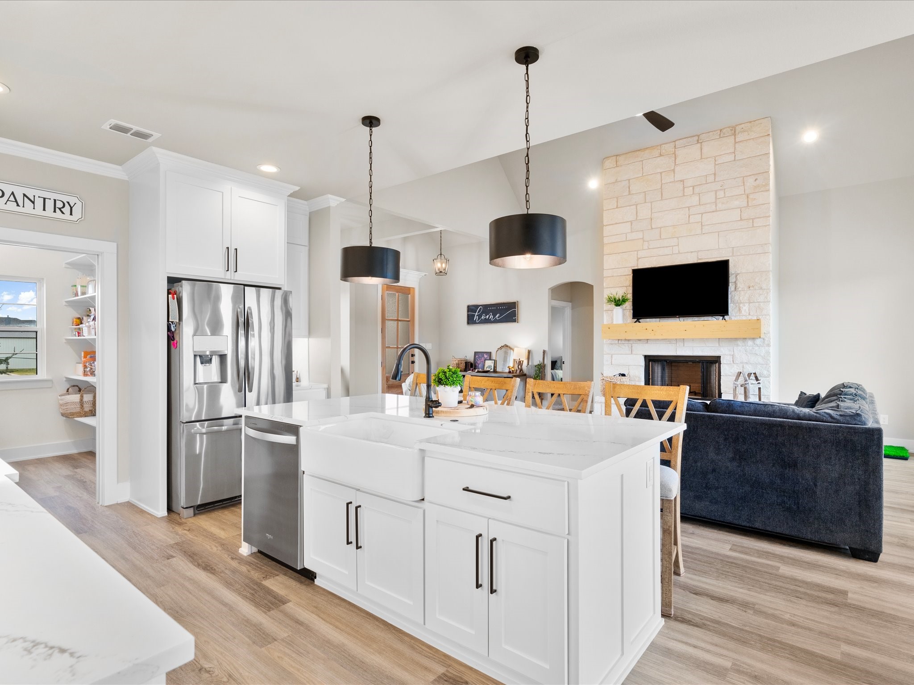
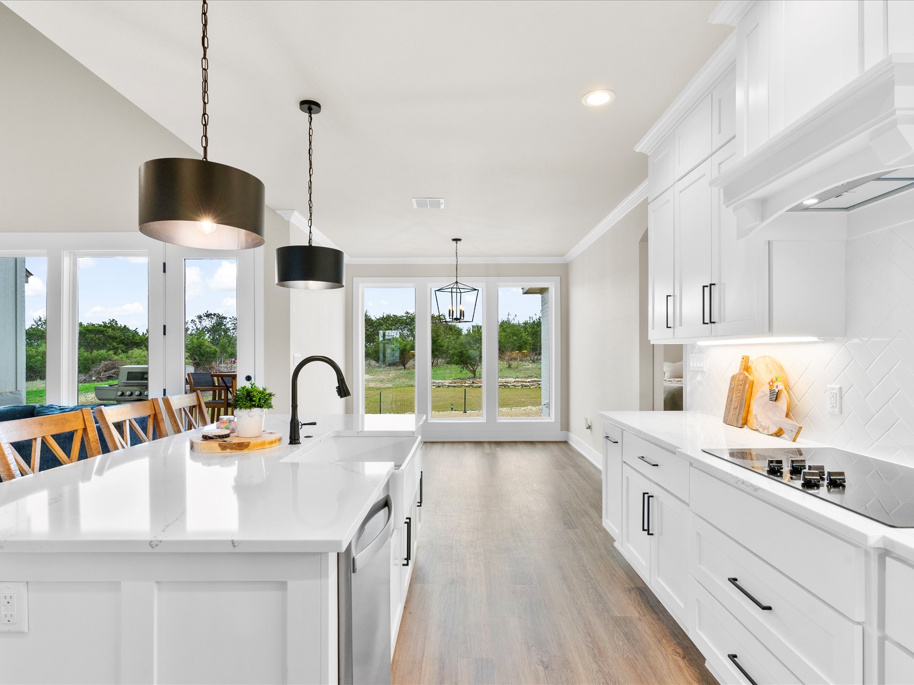
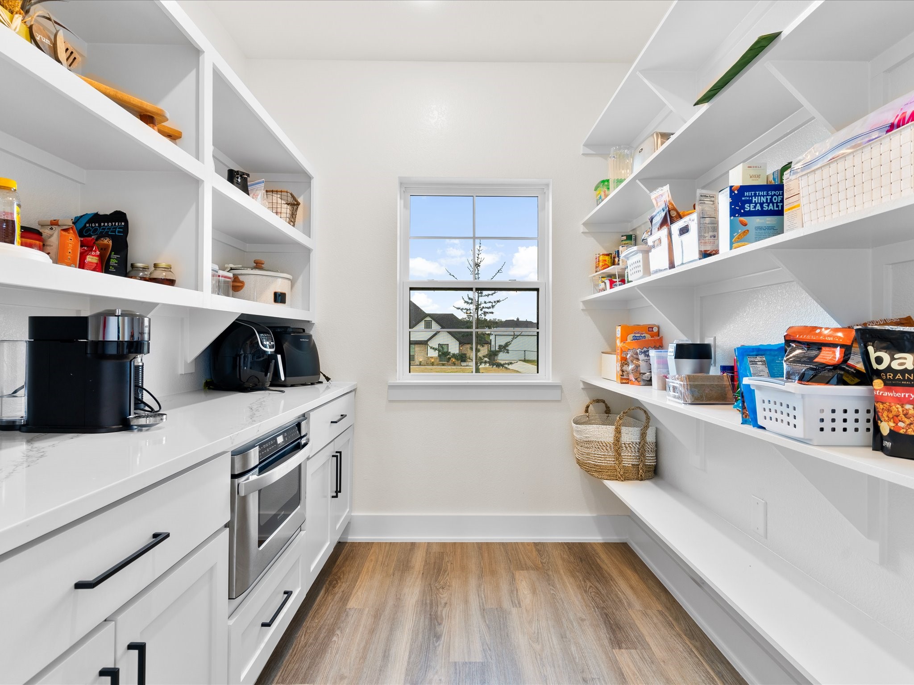
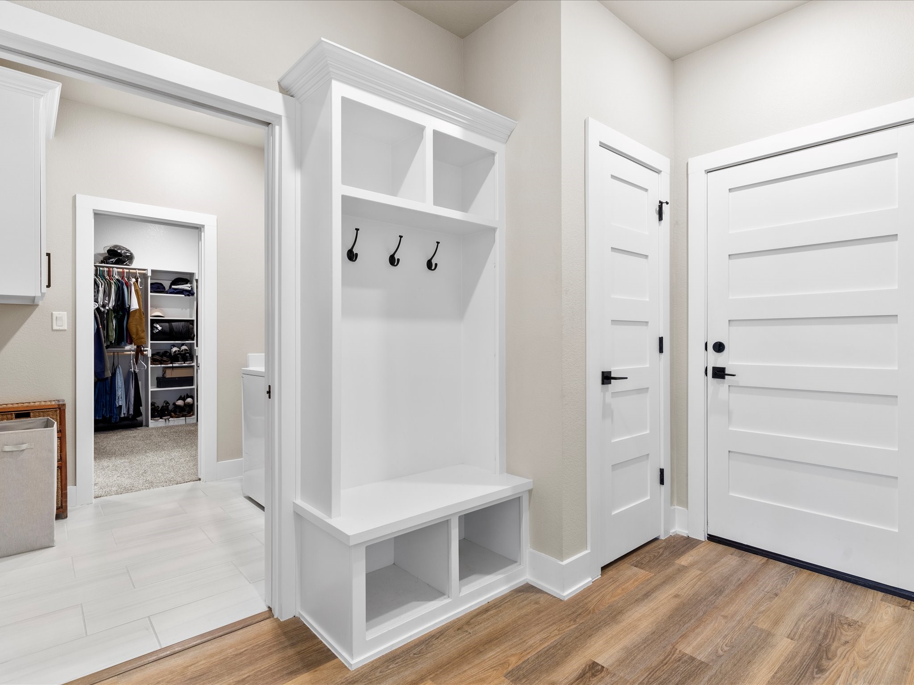
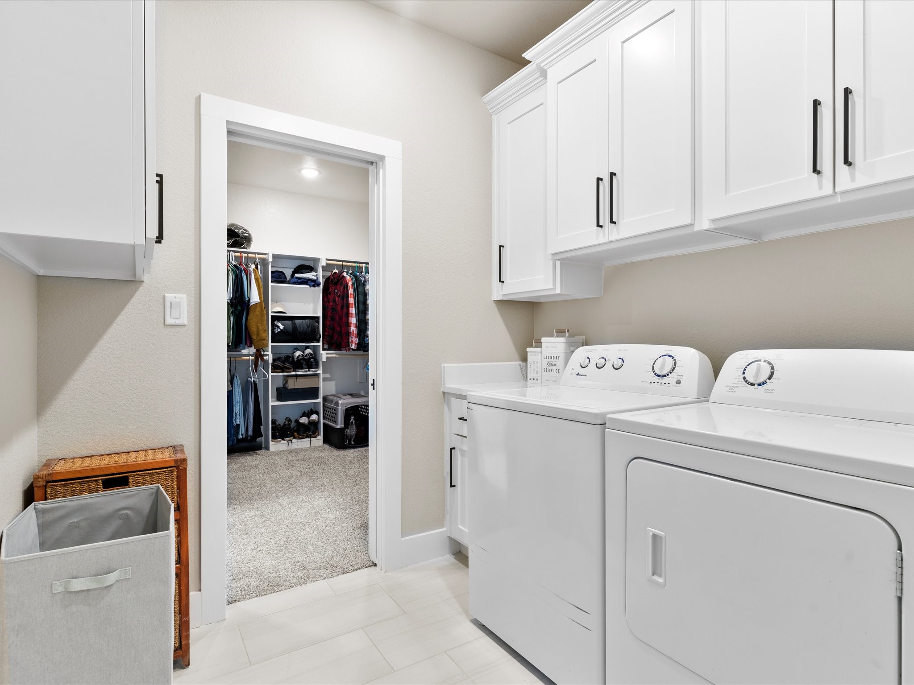
The gourmet kitchen is a true showpiece, featuring premium stainless steel appliances, a sleek center island perfect for gathering, and an oversized walk-in pantry offering abundant storage. One of the home's most inspired design elements is the laundry room's direct access from the primary suite's walk-in closet--an effortlessly functional touch that elevates everyday living.
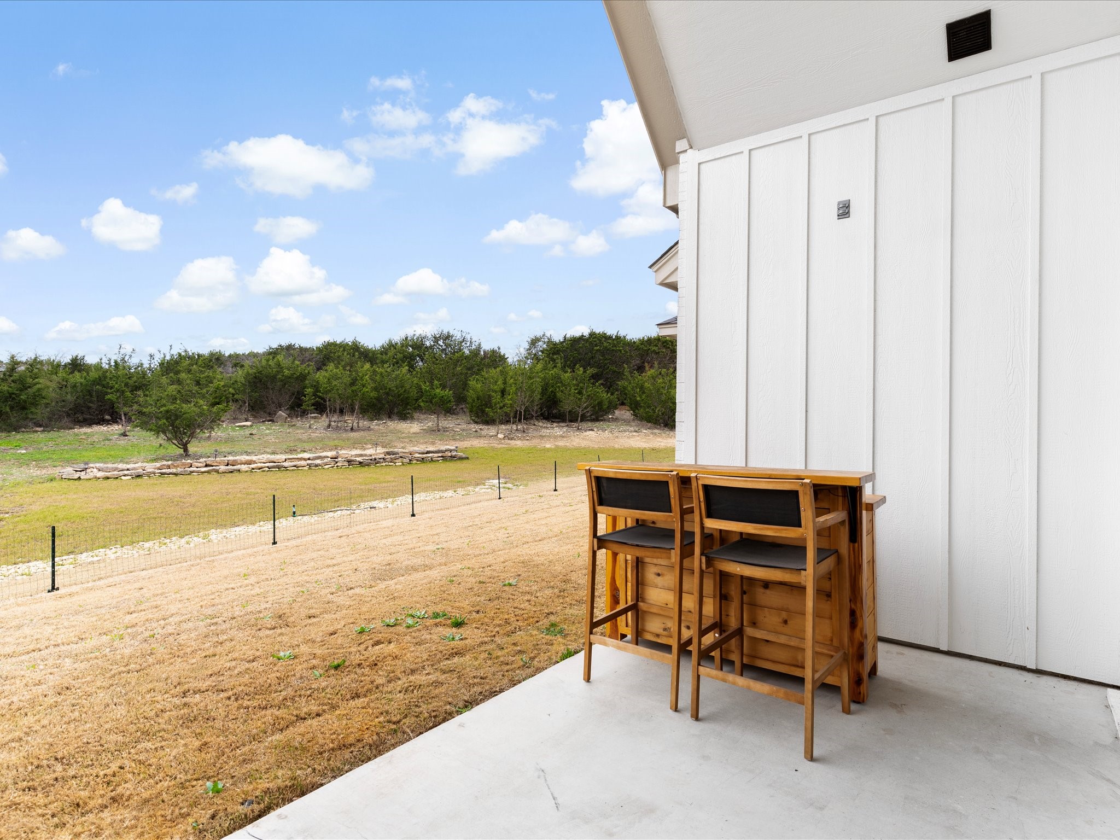
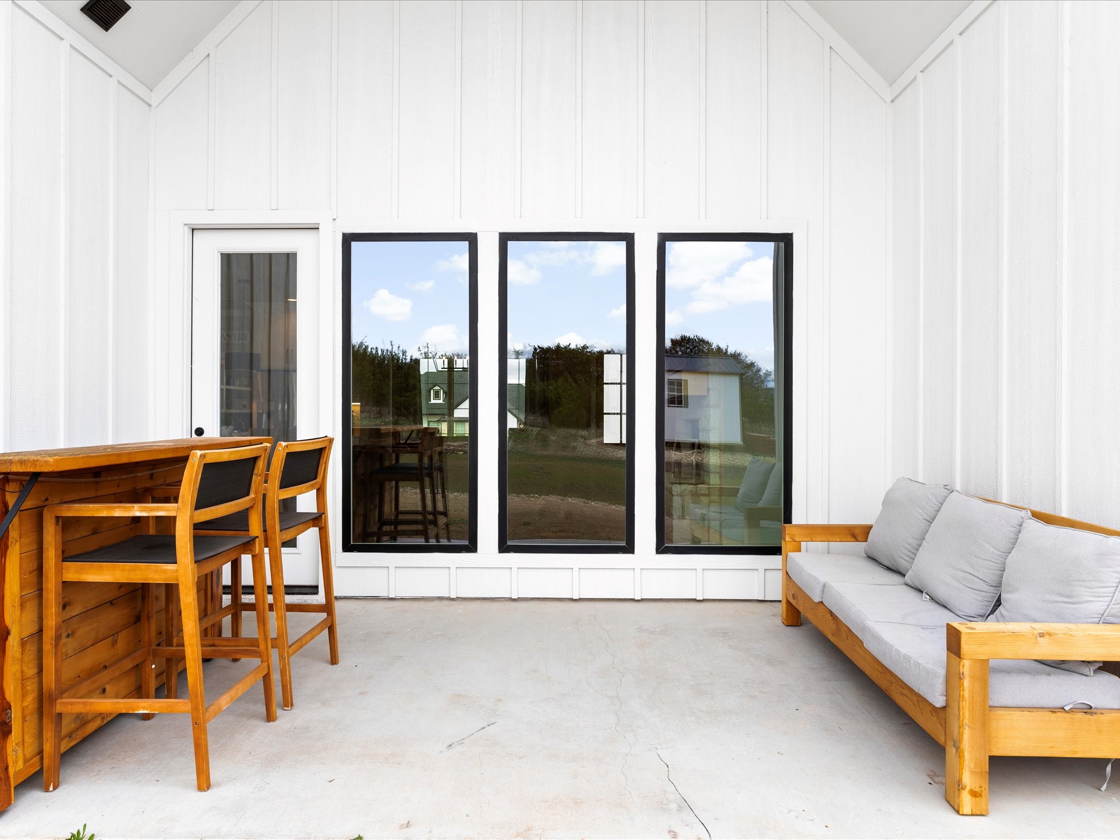
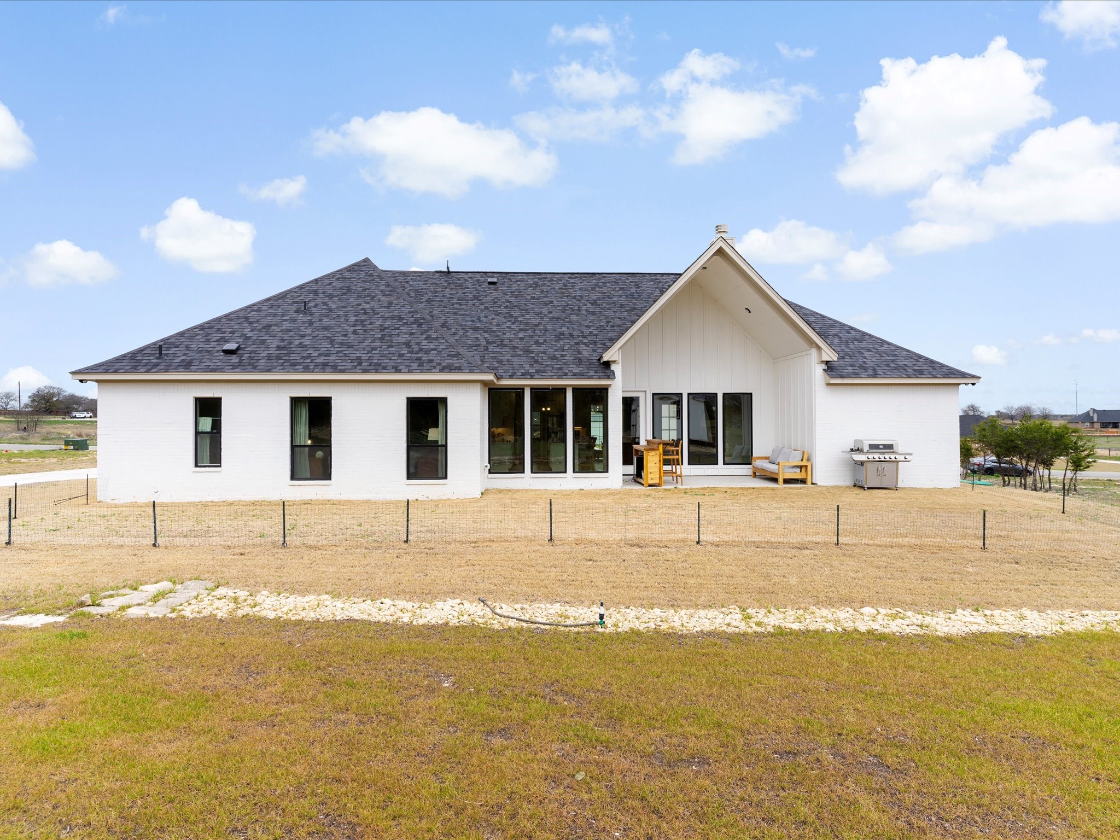
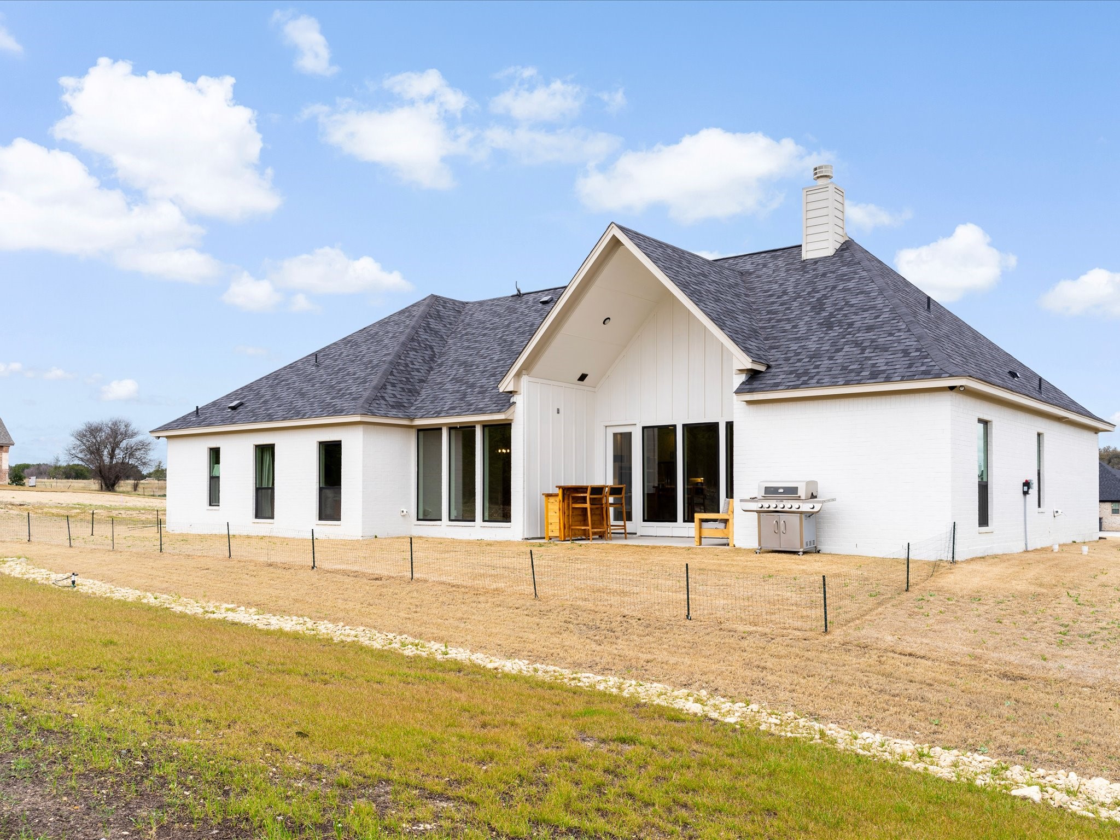
Outdoors, the appeal continues with pristine landscaping, integrated accent lighting, an extended driveway, and a spacious covered back patio ideal for relaxing evenings or weekend entertaining.
Blending peaceful country living with exceptional convenience, this extraordinary farmhouse retreat is close to the legendary Fort Worth Stockyards and the lively energy of downtown Fort Worth and also sits near Bosque Ranch and the 6666 Ranch Stallion Station--the newest extension of the renowned Four Sixes Ranch.
This extraordinary farmhouse retreat delivers the best of both worlds. Don't miss your opportunity to experience this remarkable home--schedule your private showing today!