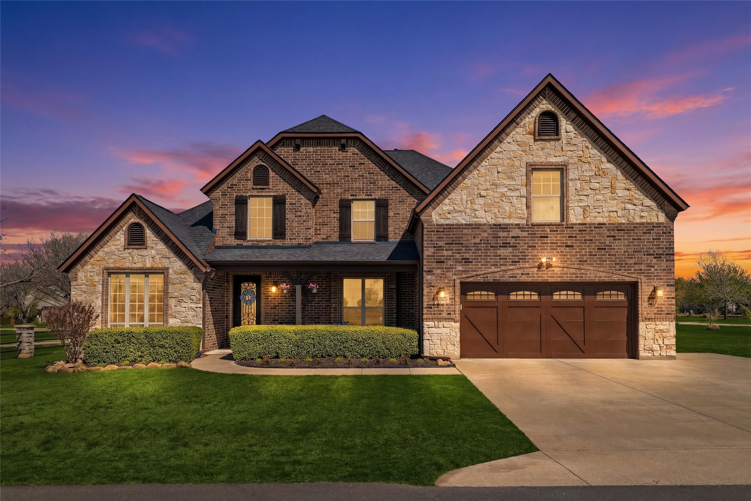
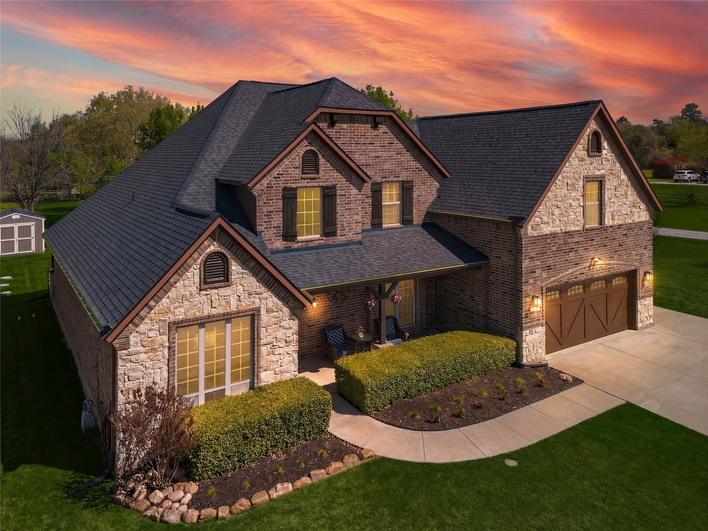
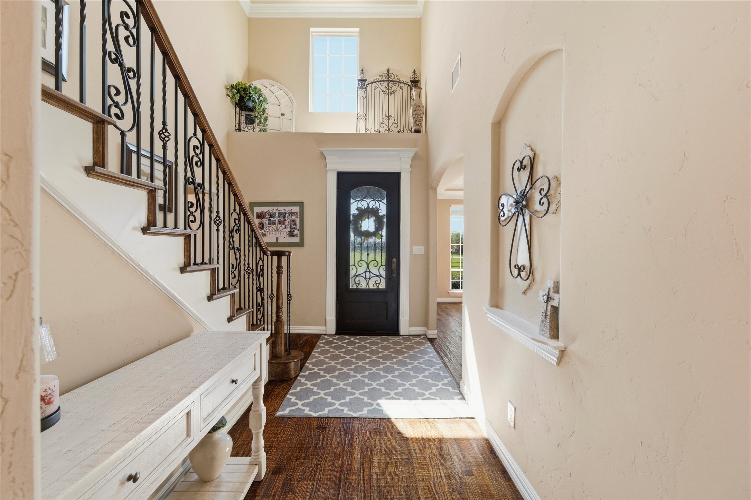
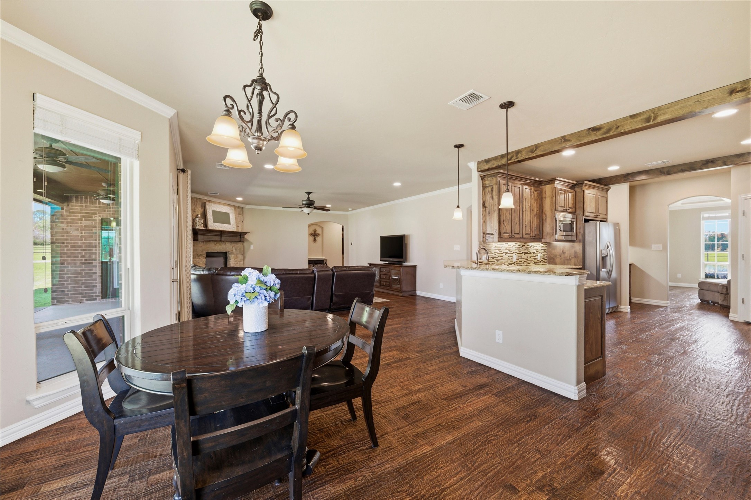
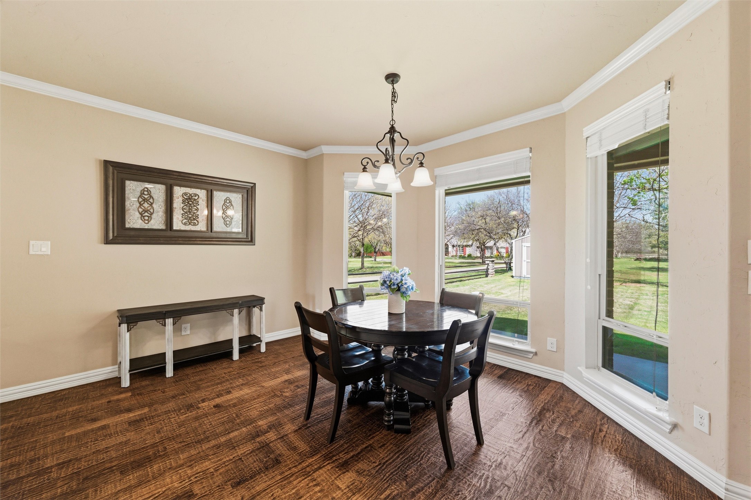
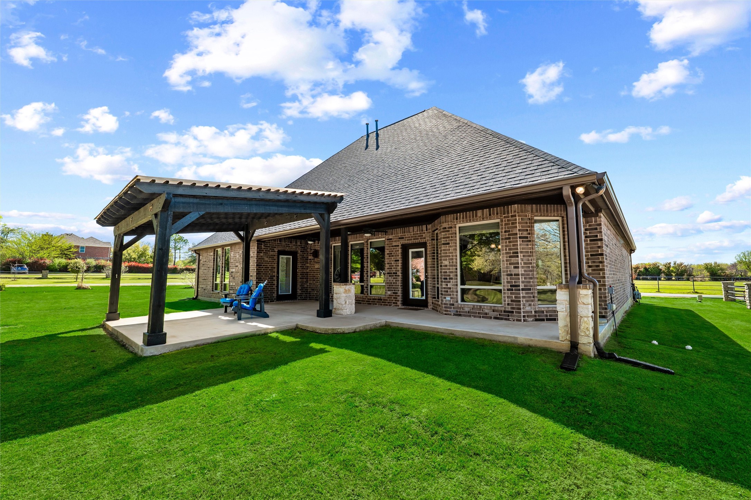
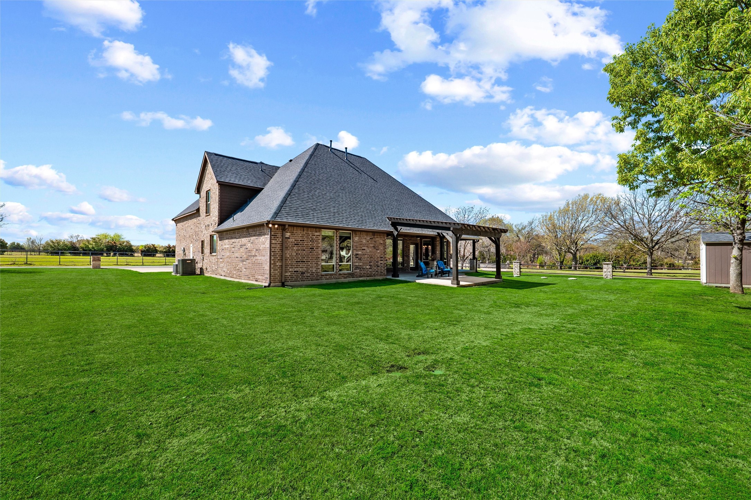
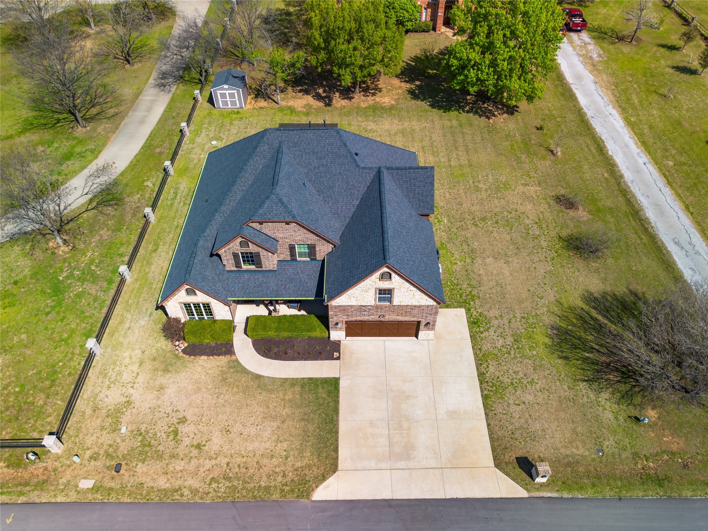
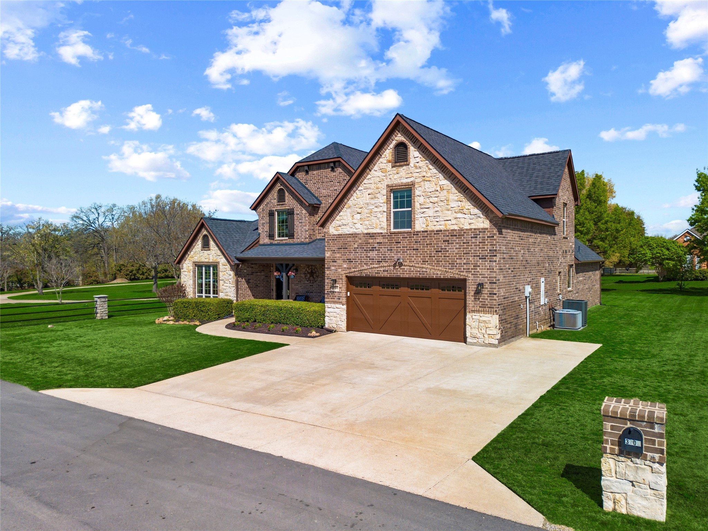
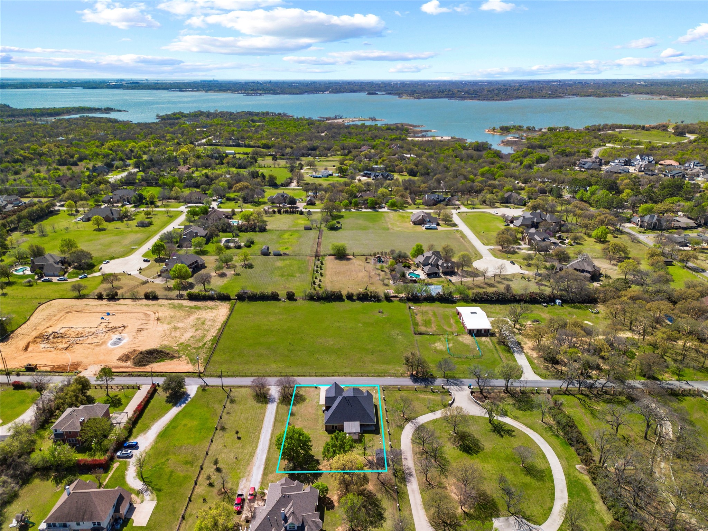
A captivating blend of functionality, and timeless design, with a new AC unit and new roof added in 2025! This impeccably maintained 1 owner home delivers 3,840 sq.ft. of beautifully crafted living space on a peaceful .33-acre country street--yet sits just minutes from premier shopping, dining, and Grapevine's North Shore Trail with 22 miles of scenic hike and bike paths.
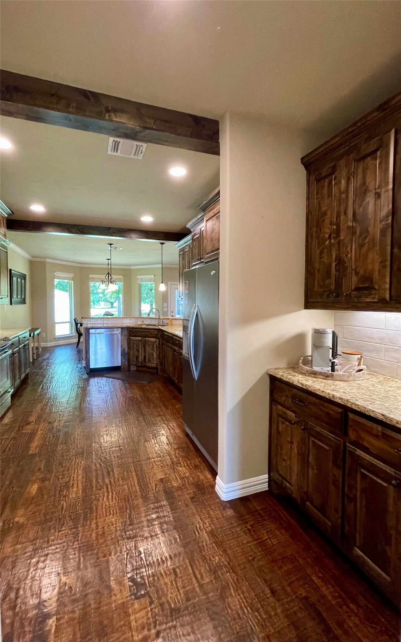
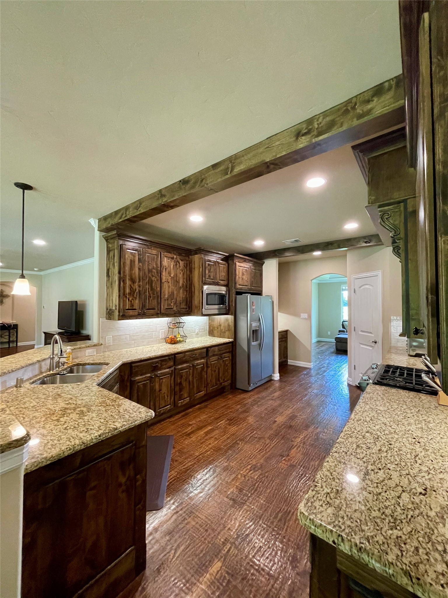
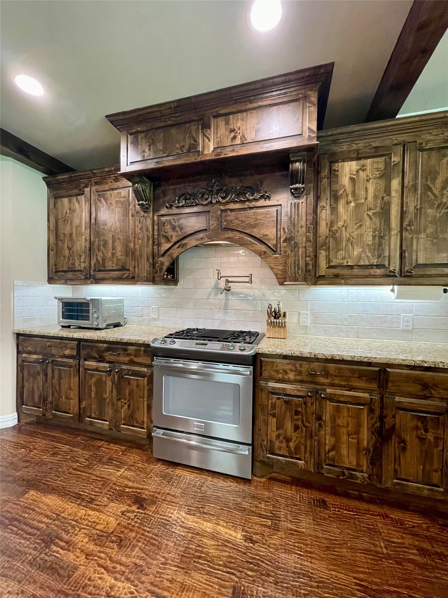
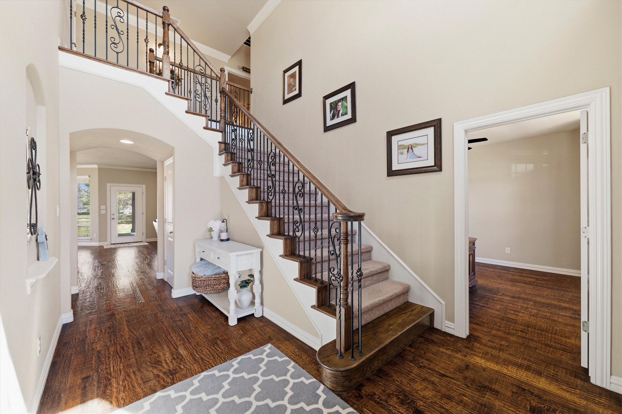
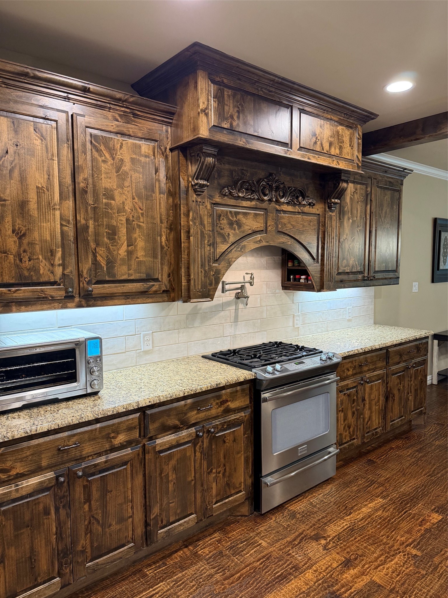
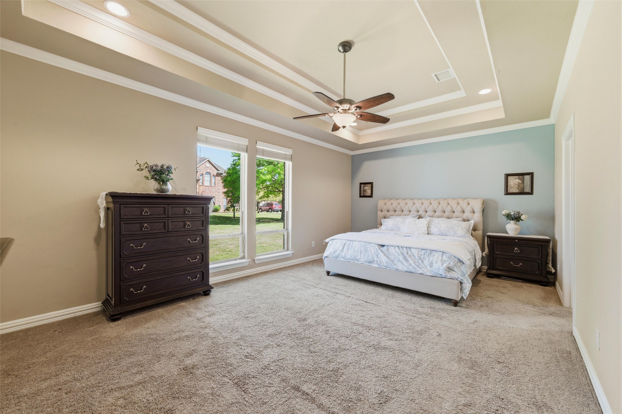
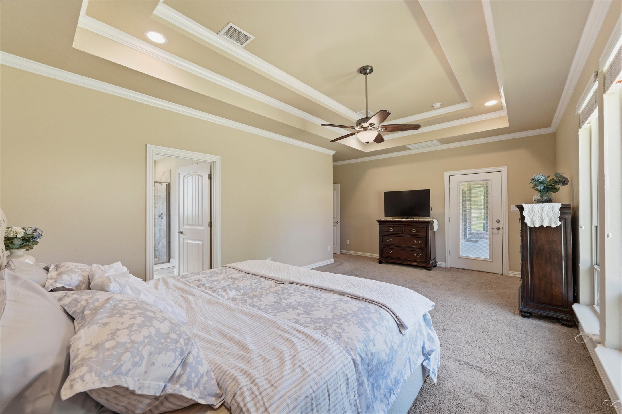
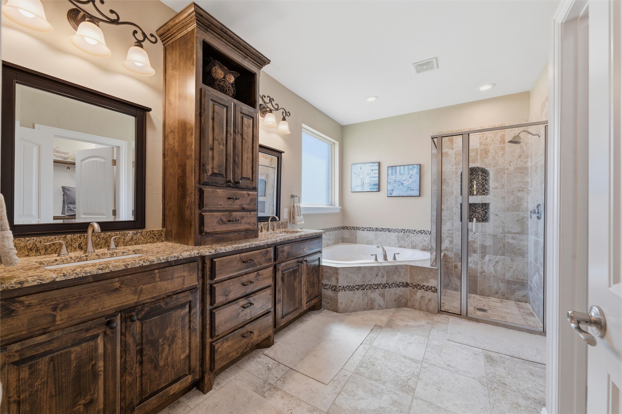
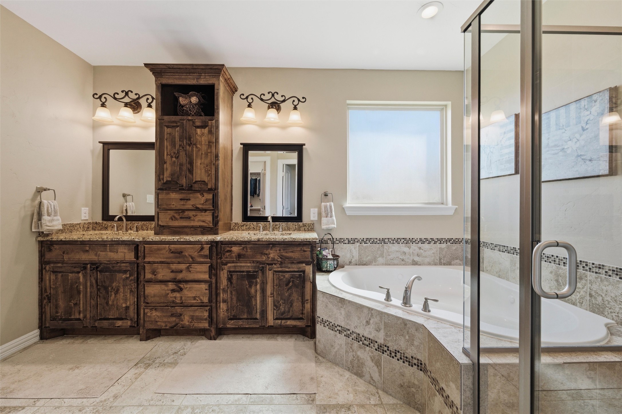
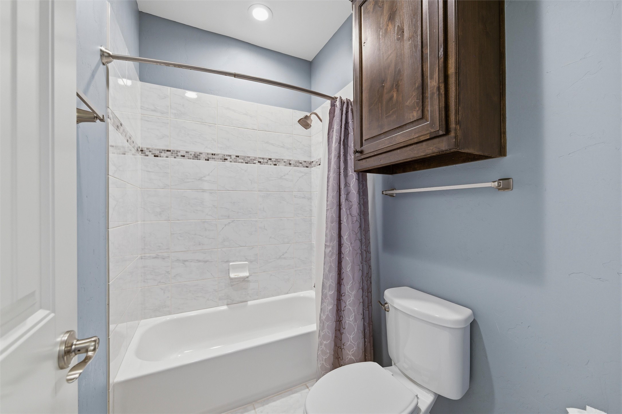
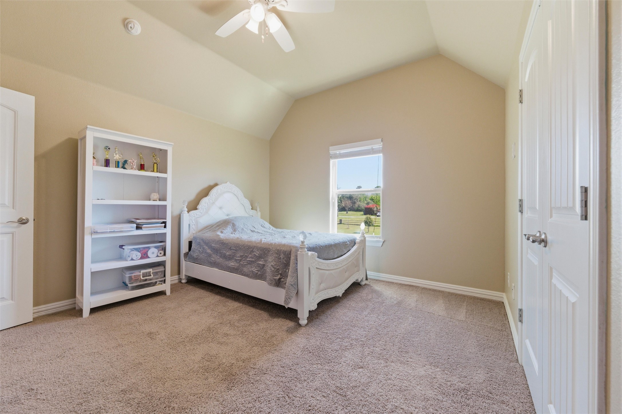
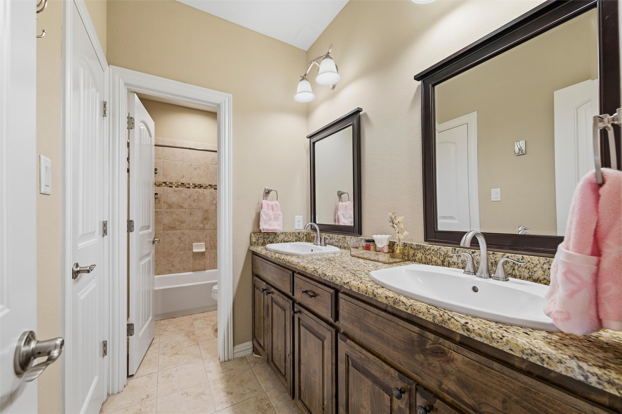
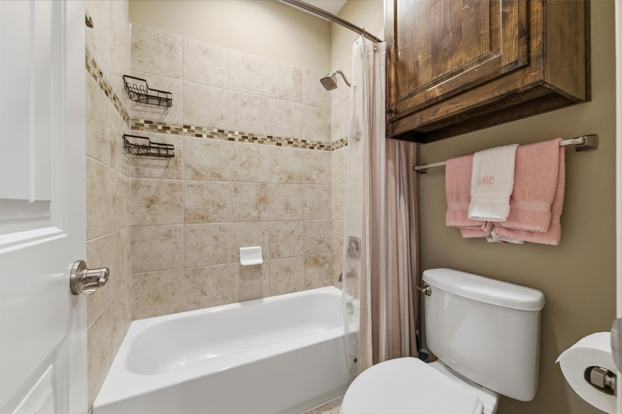
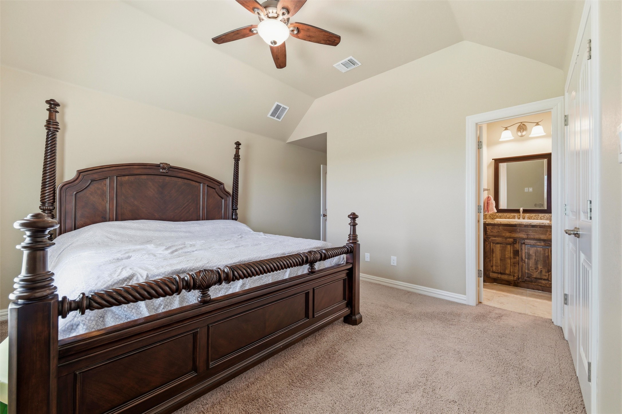
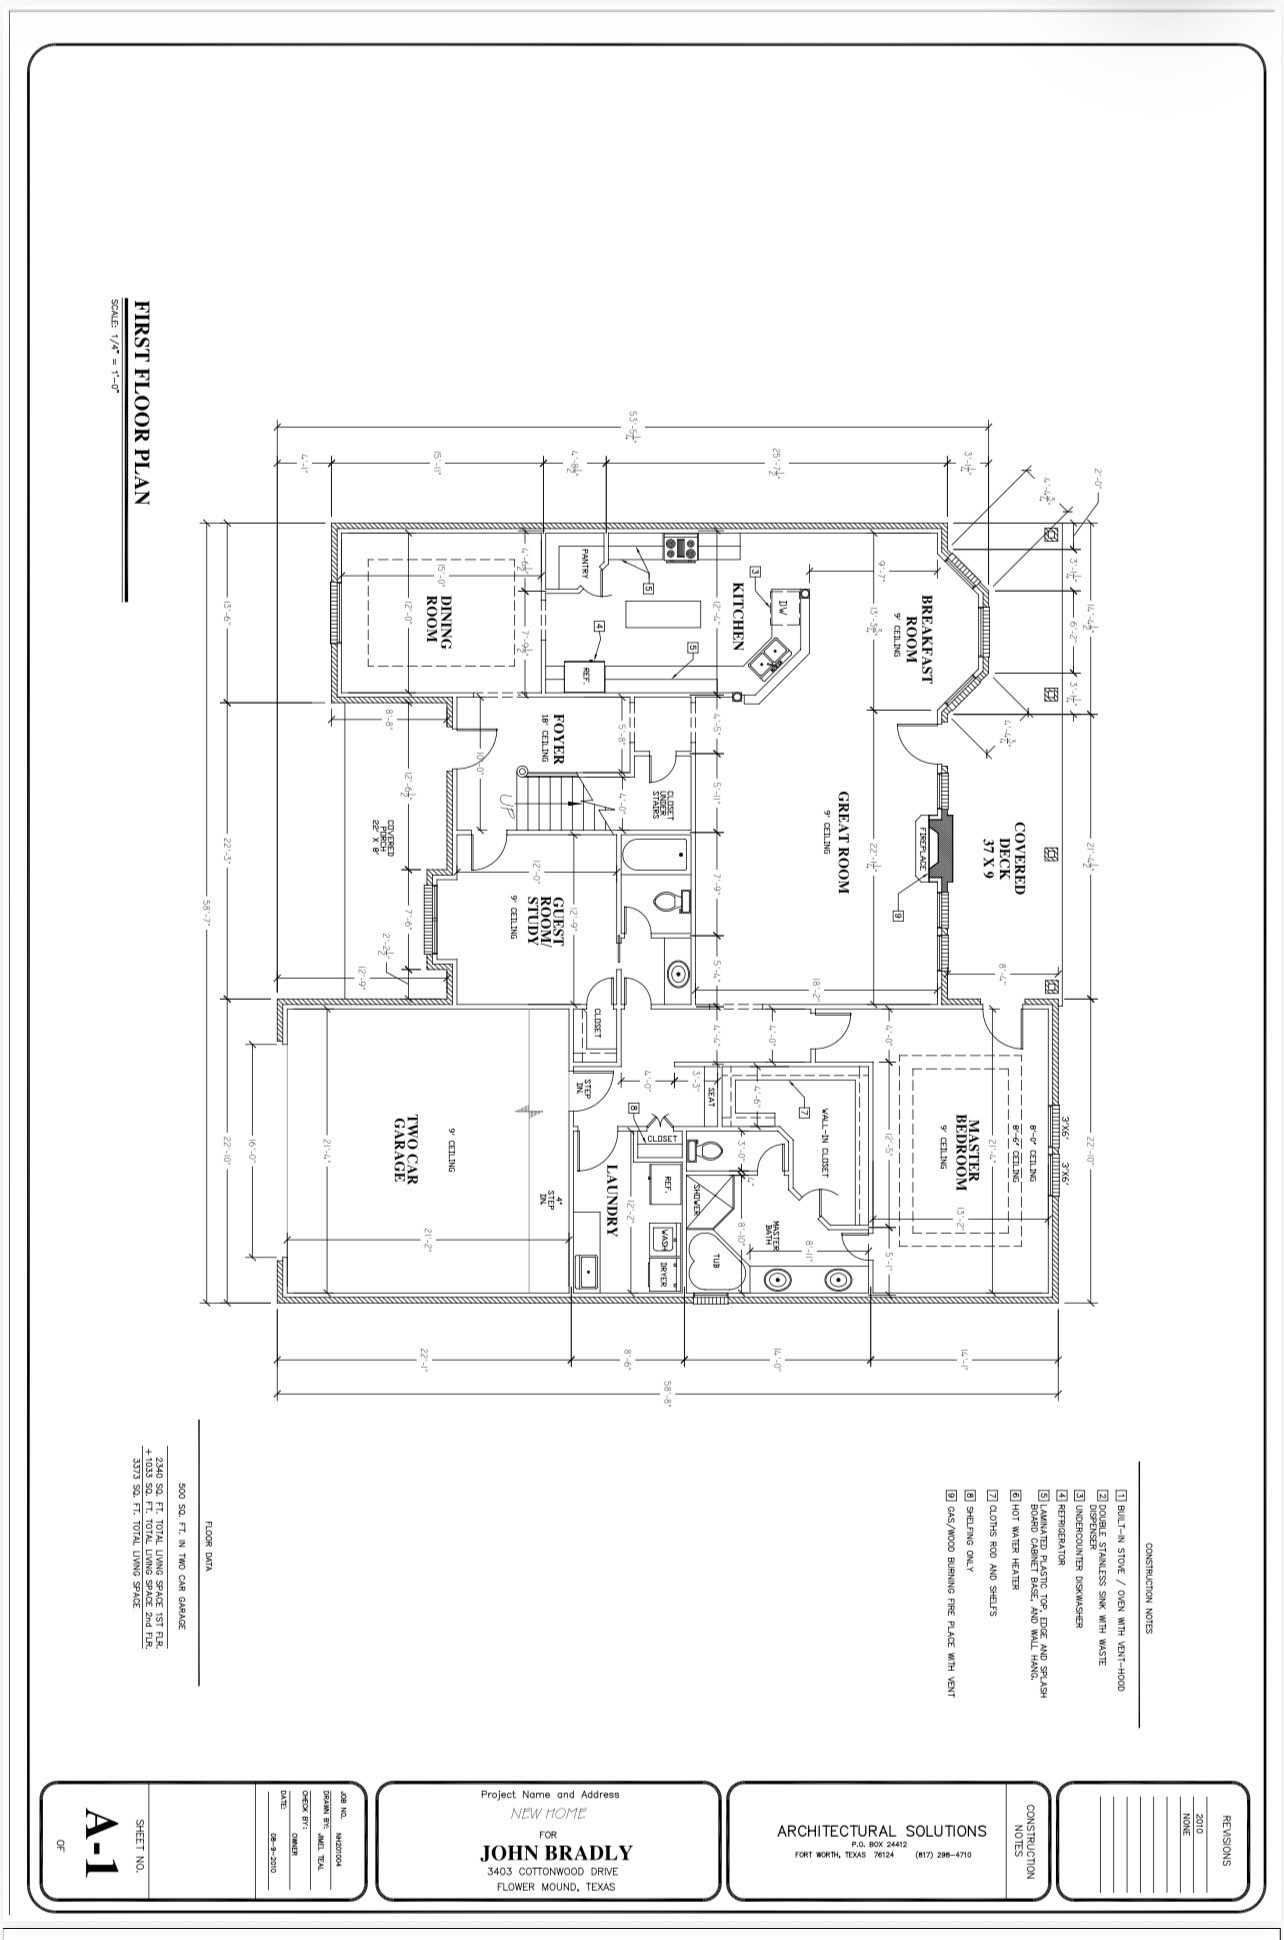
Inside, quality craftsmanship creates an inviting sense of calm. The kitchen serves as the place where everyone naturally comes together, with hardwood cabinetry and a spacious island ideal for both everyday living and effortless entertaining. The 4 bedrooms and 3 full baths include a tranquil primary suite, where oversized windows fill the space with gentle light, while the ensuite bath offers a generously sized soaking tub, an expansive double-sink vanity, and a large, well-organized walk-in closet that adds exceptional functionality to your daily routine.
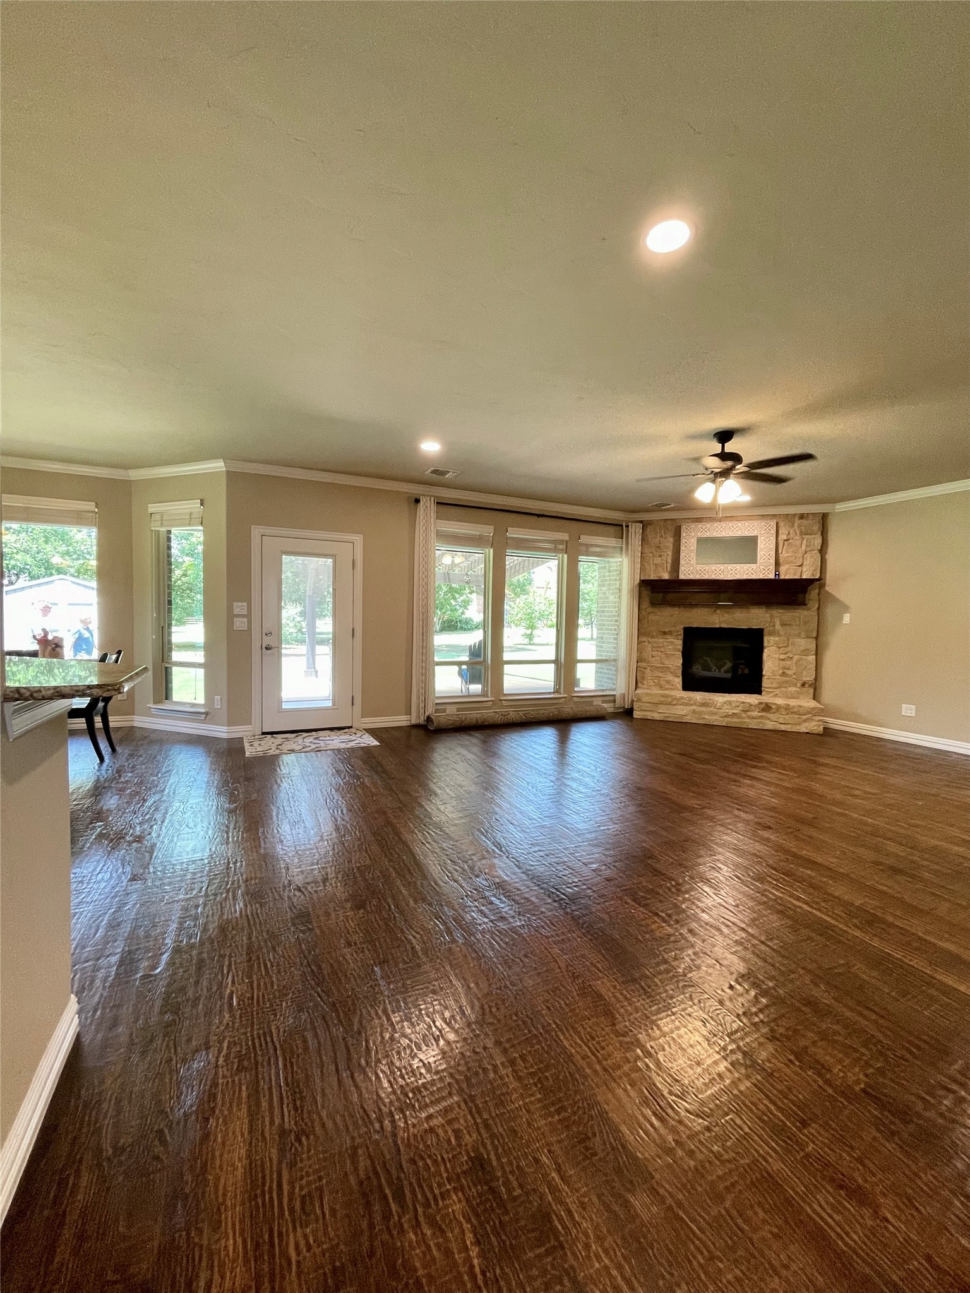
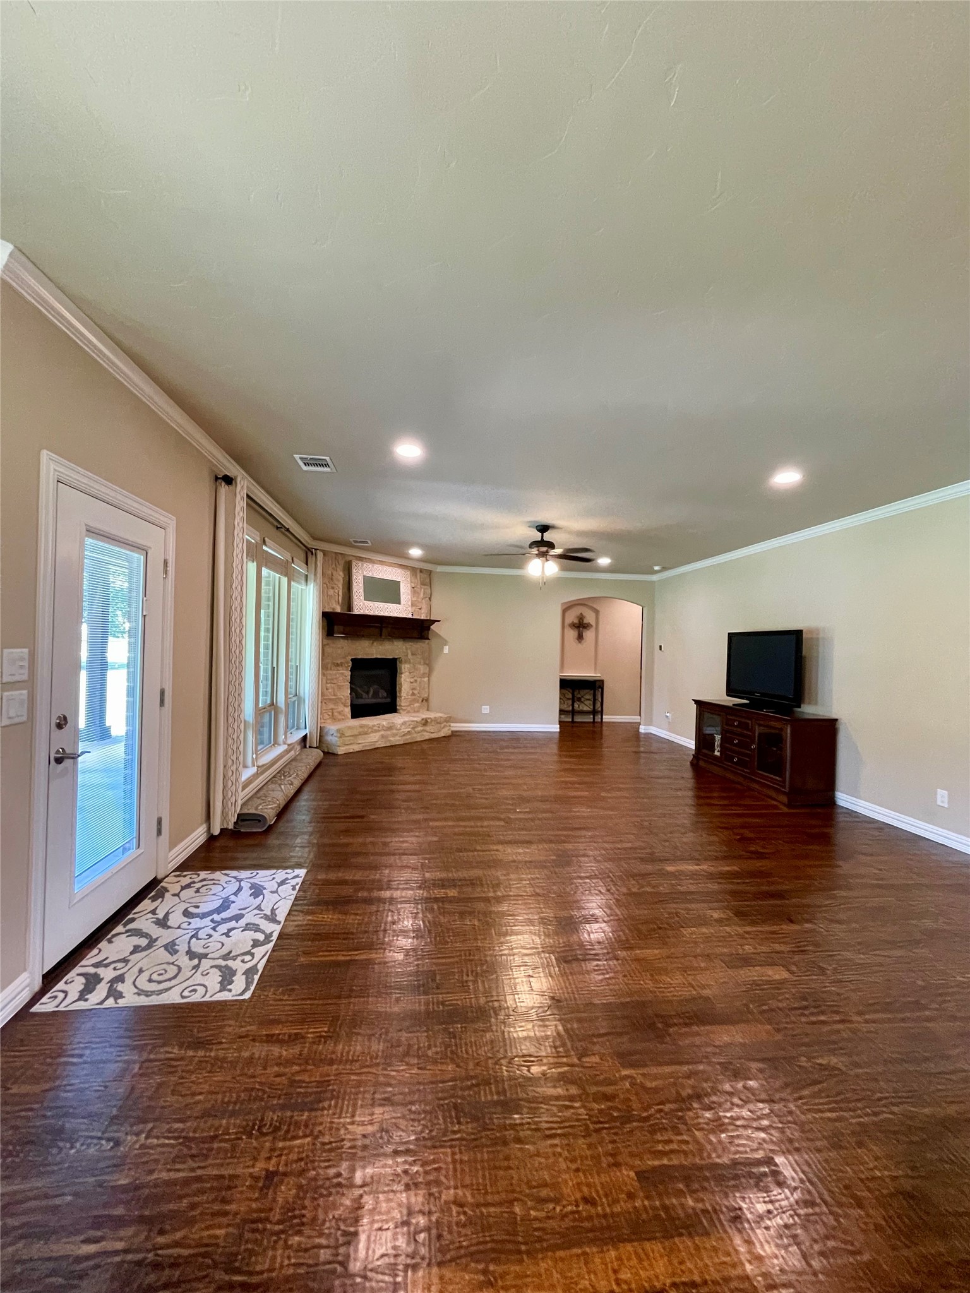
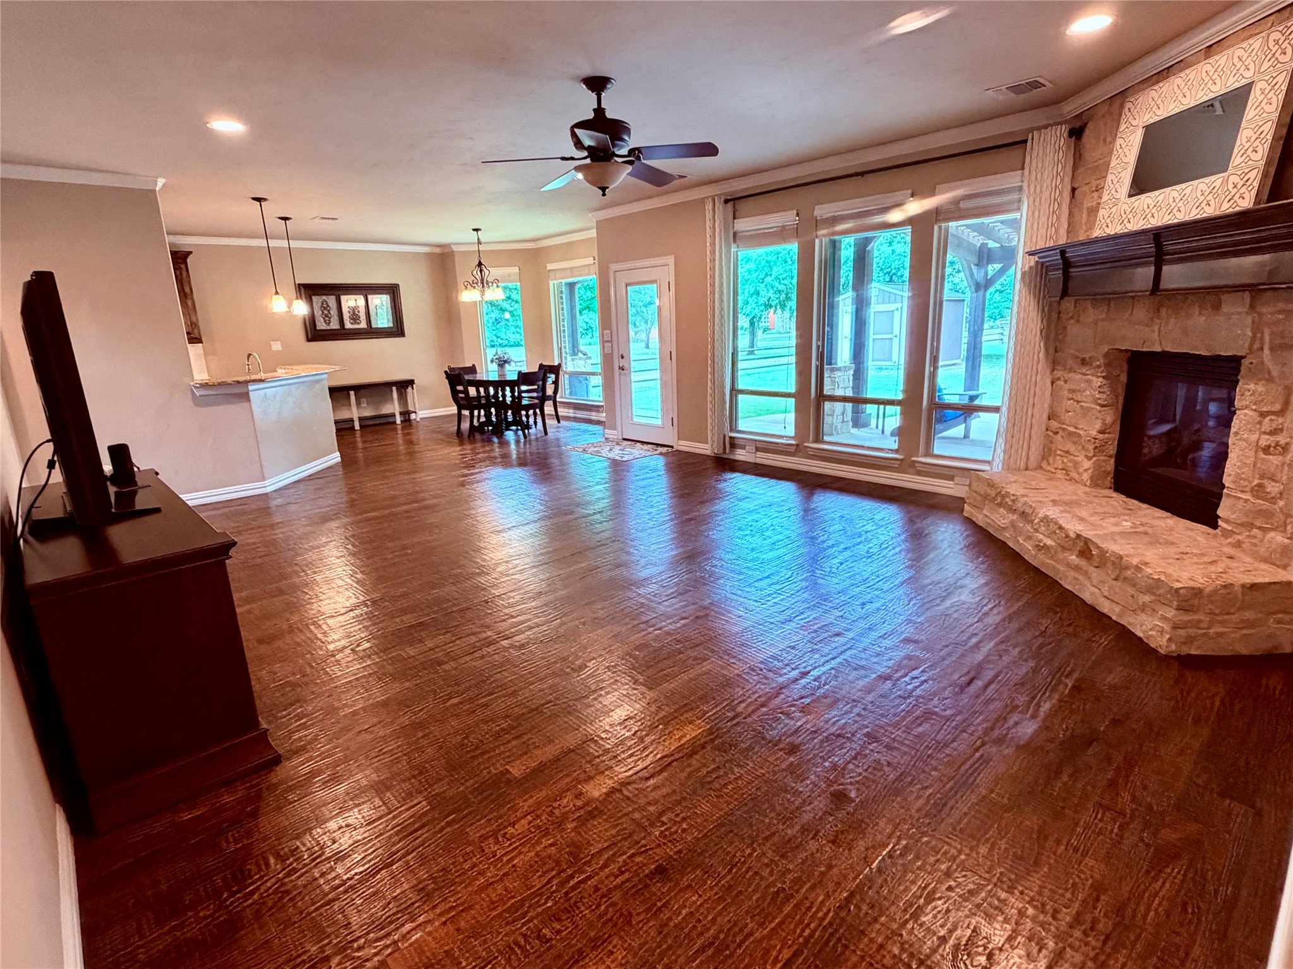
Step into the spacious living room, where a striking fireplace offers a welcoming place to unwind. A stunning wall of windows fills the room with natural light, offering beautiful views while creating an open, airy atmosphere--perfect for gathering, relaxing, and enjoying the heart of the home.
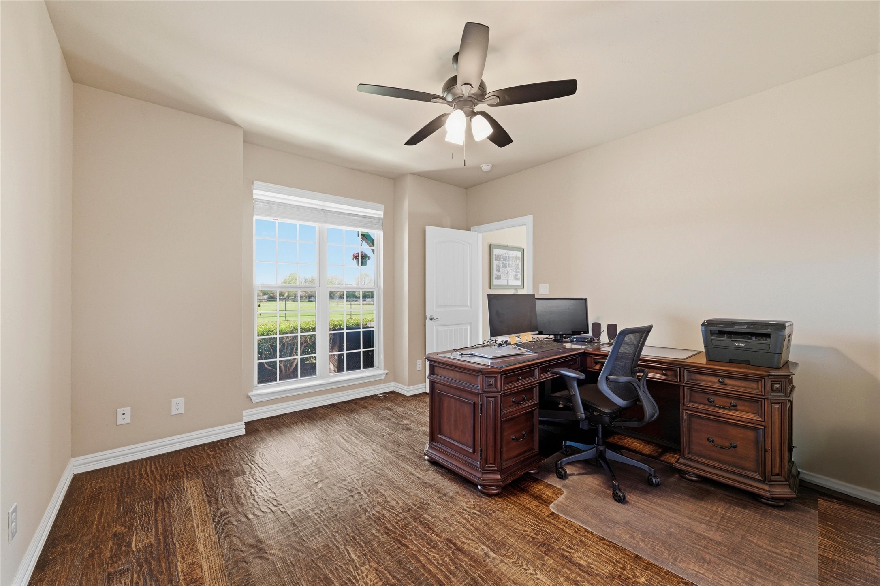
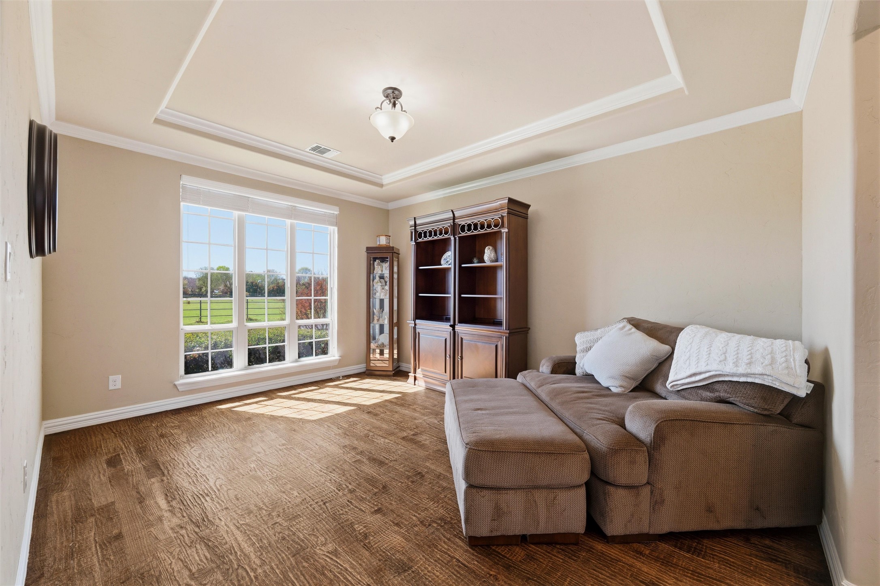
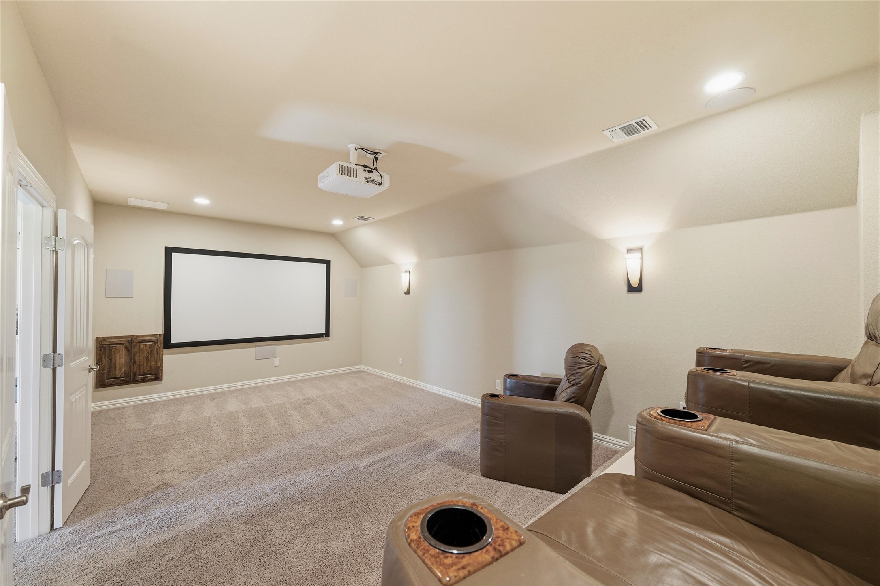
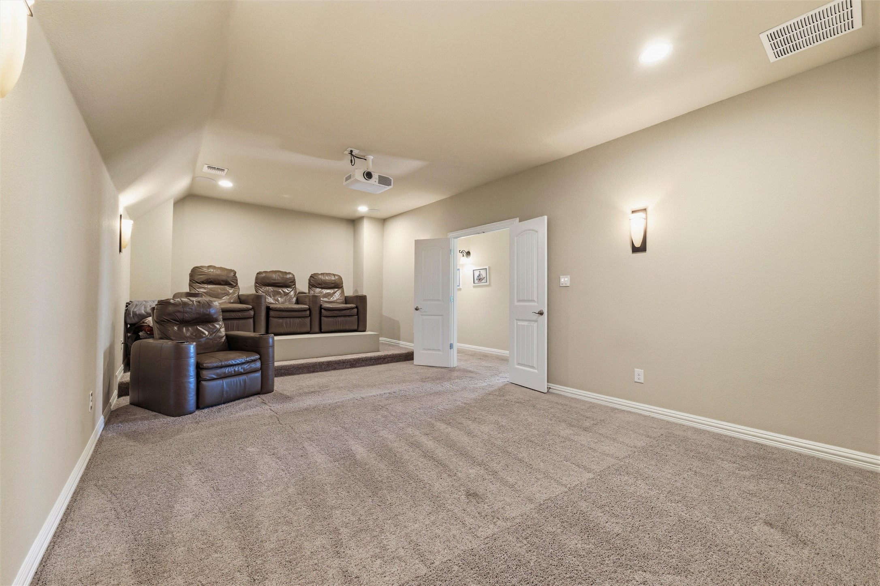
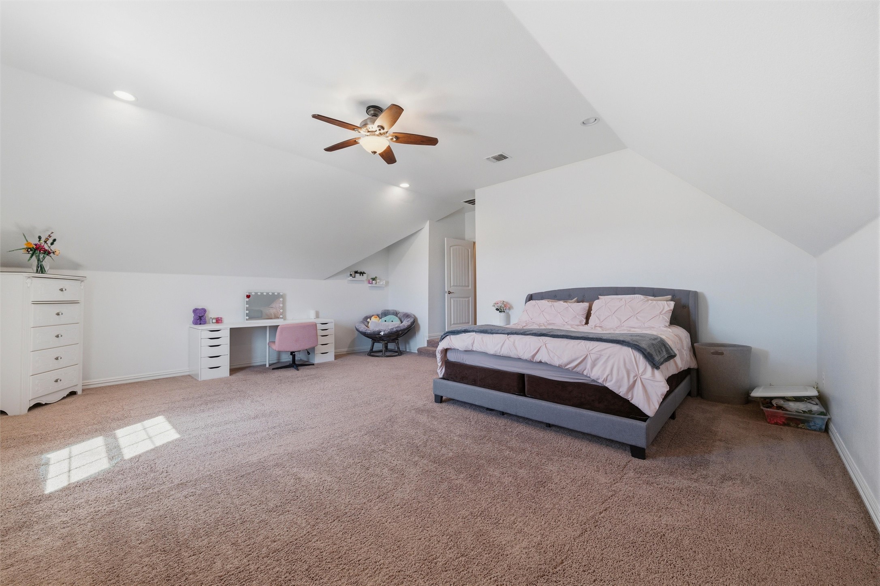
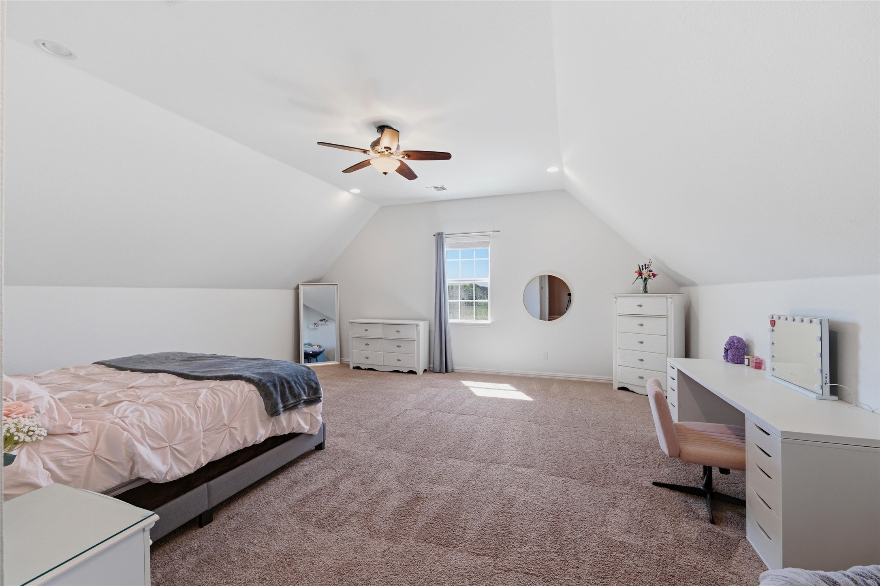
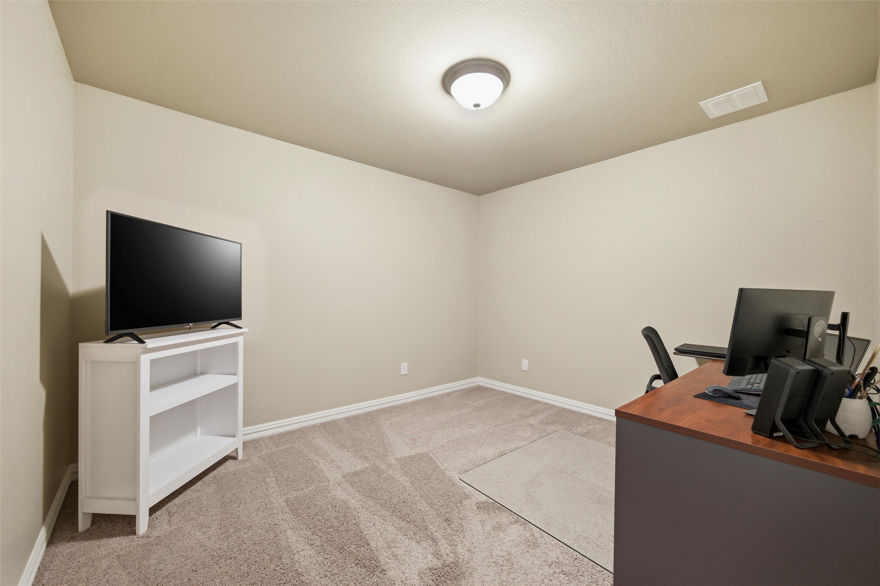
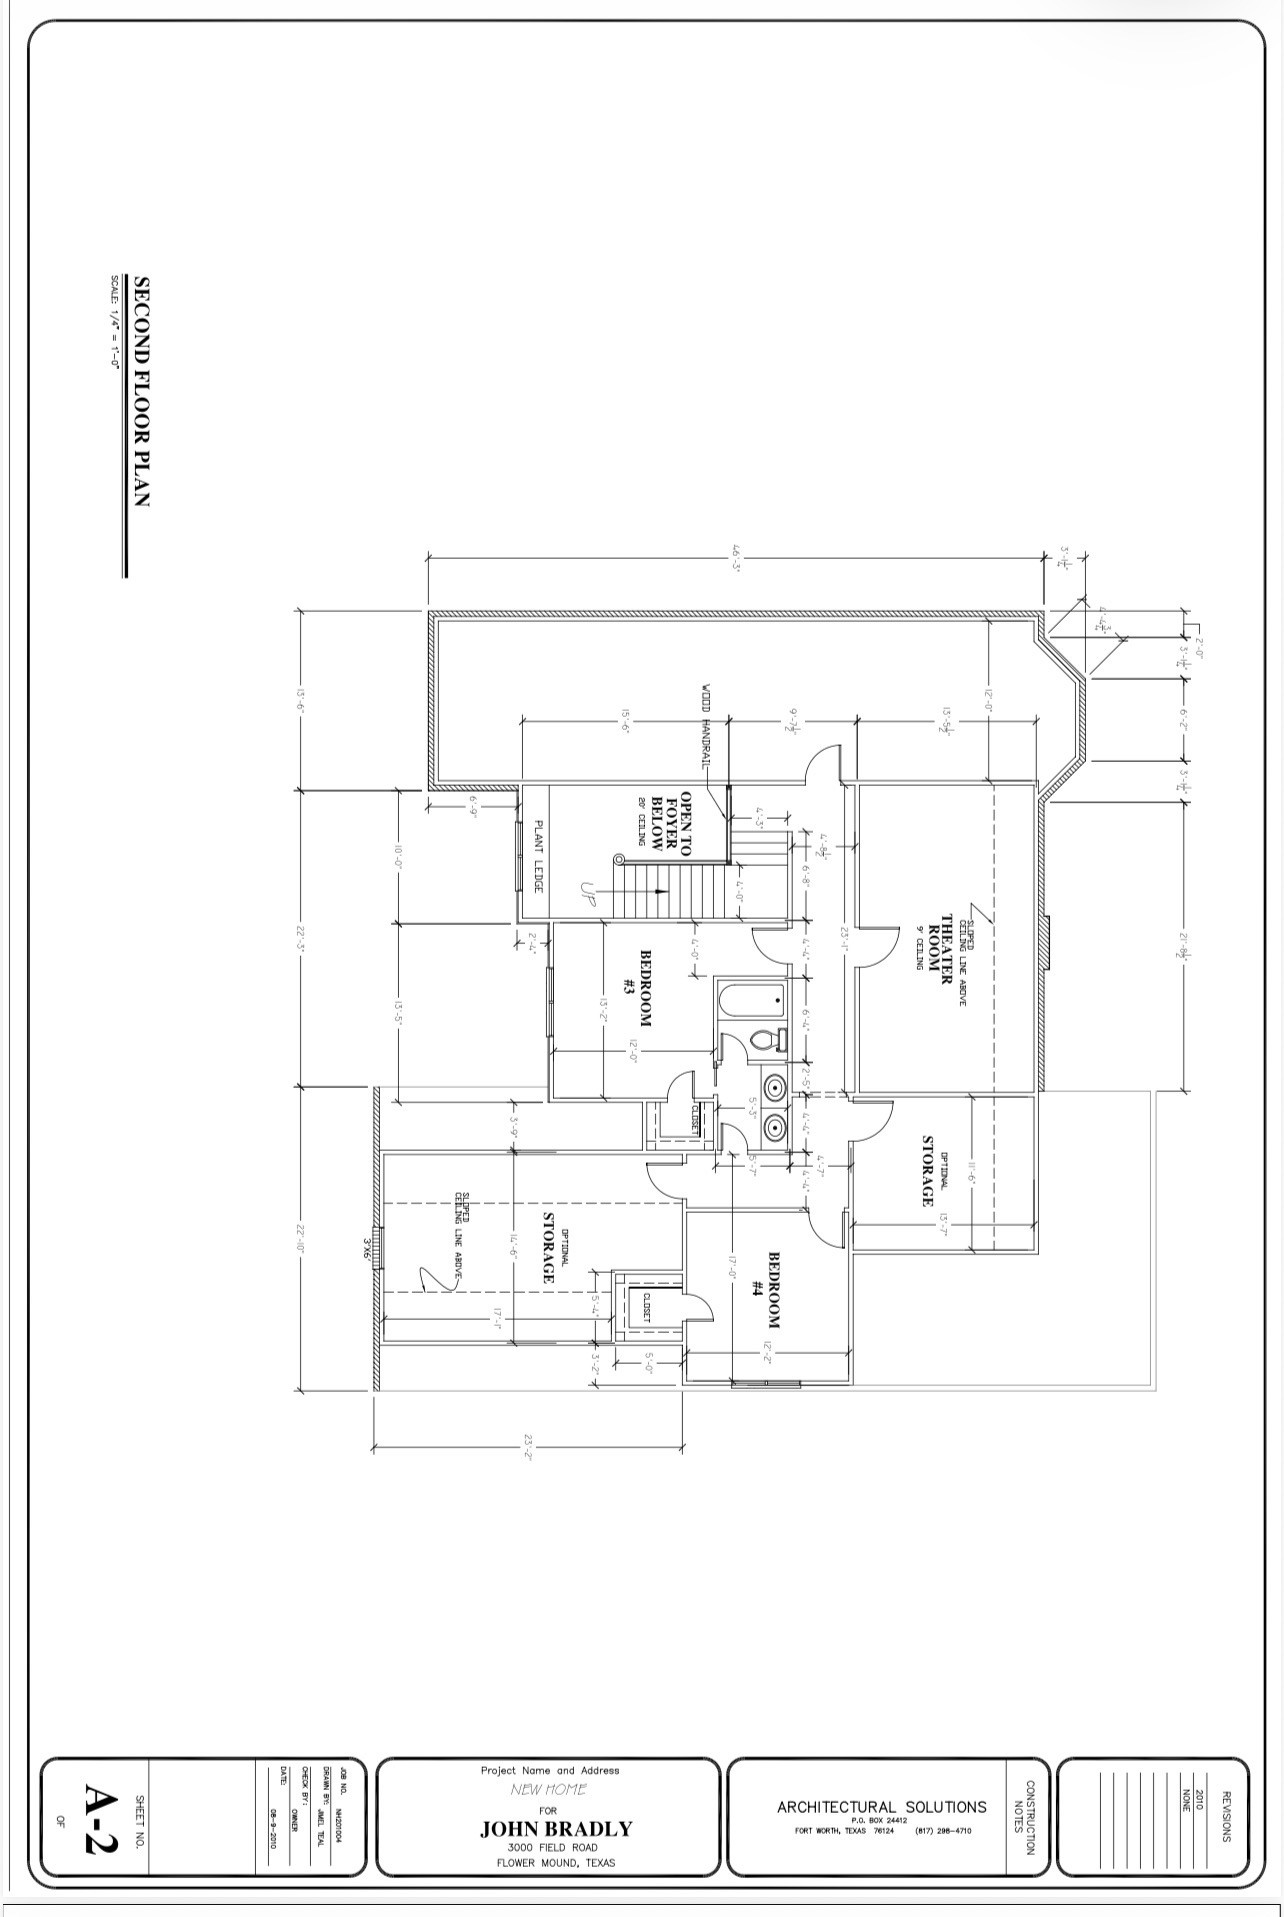
Upstairs, entertainment options abound with a media room complete with a projector for theater-style movie nights and a separate expansive game room. A dedicated office ensures a quiet place for focus and productivity and the spacious walk-in attic provides abundant, easy storage.
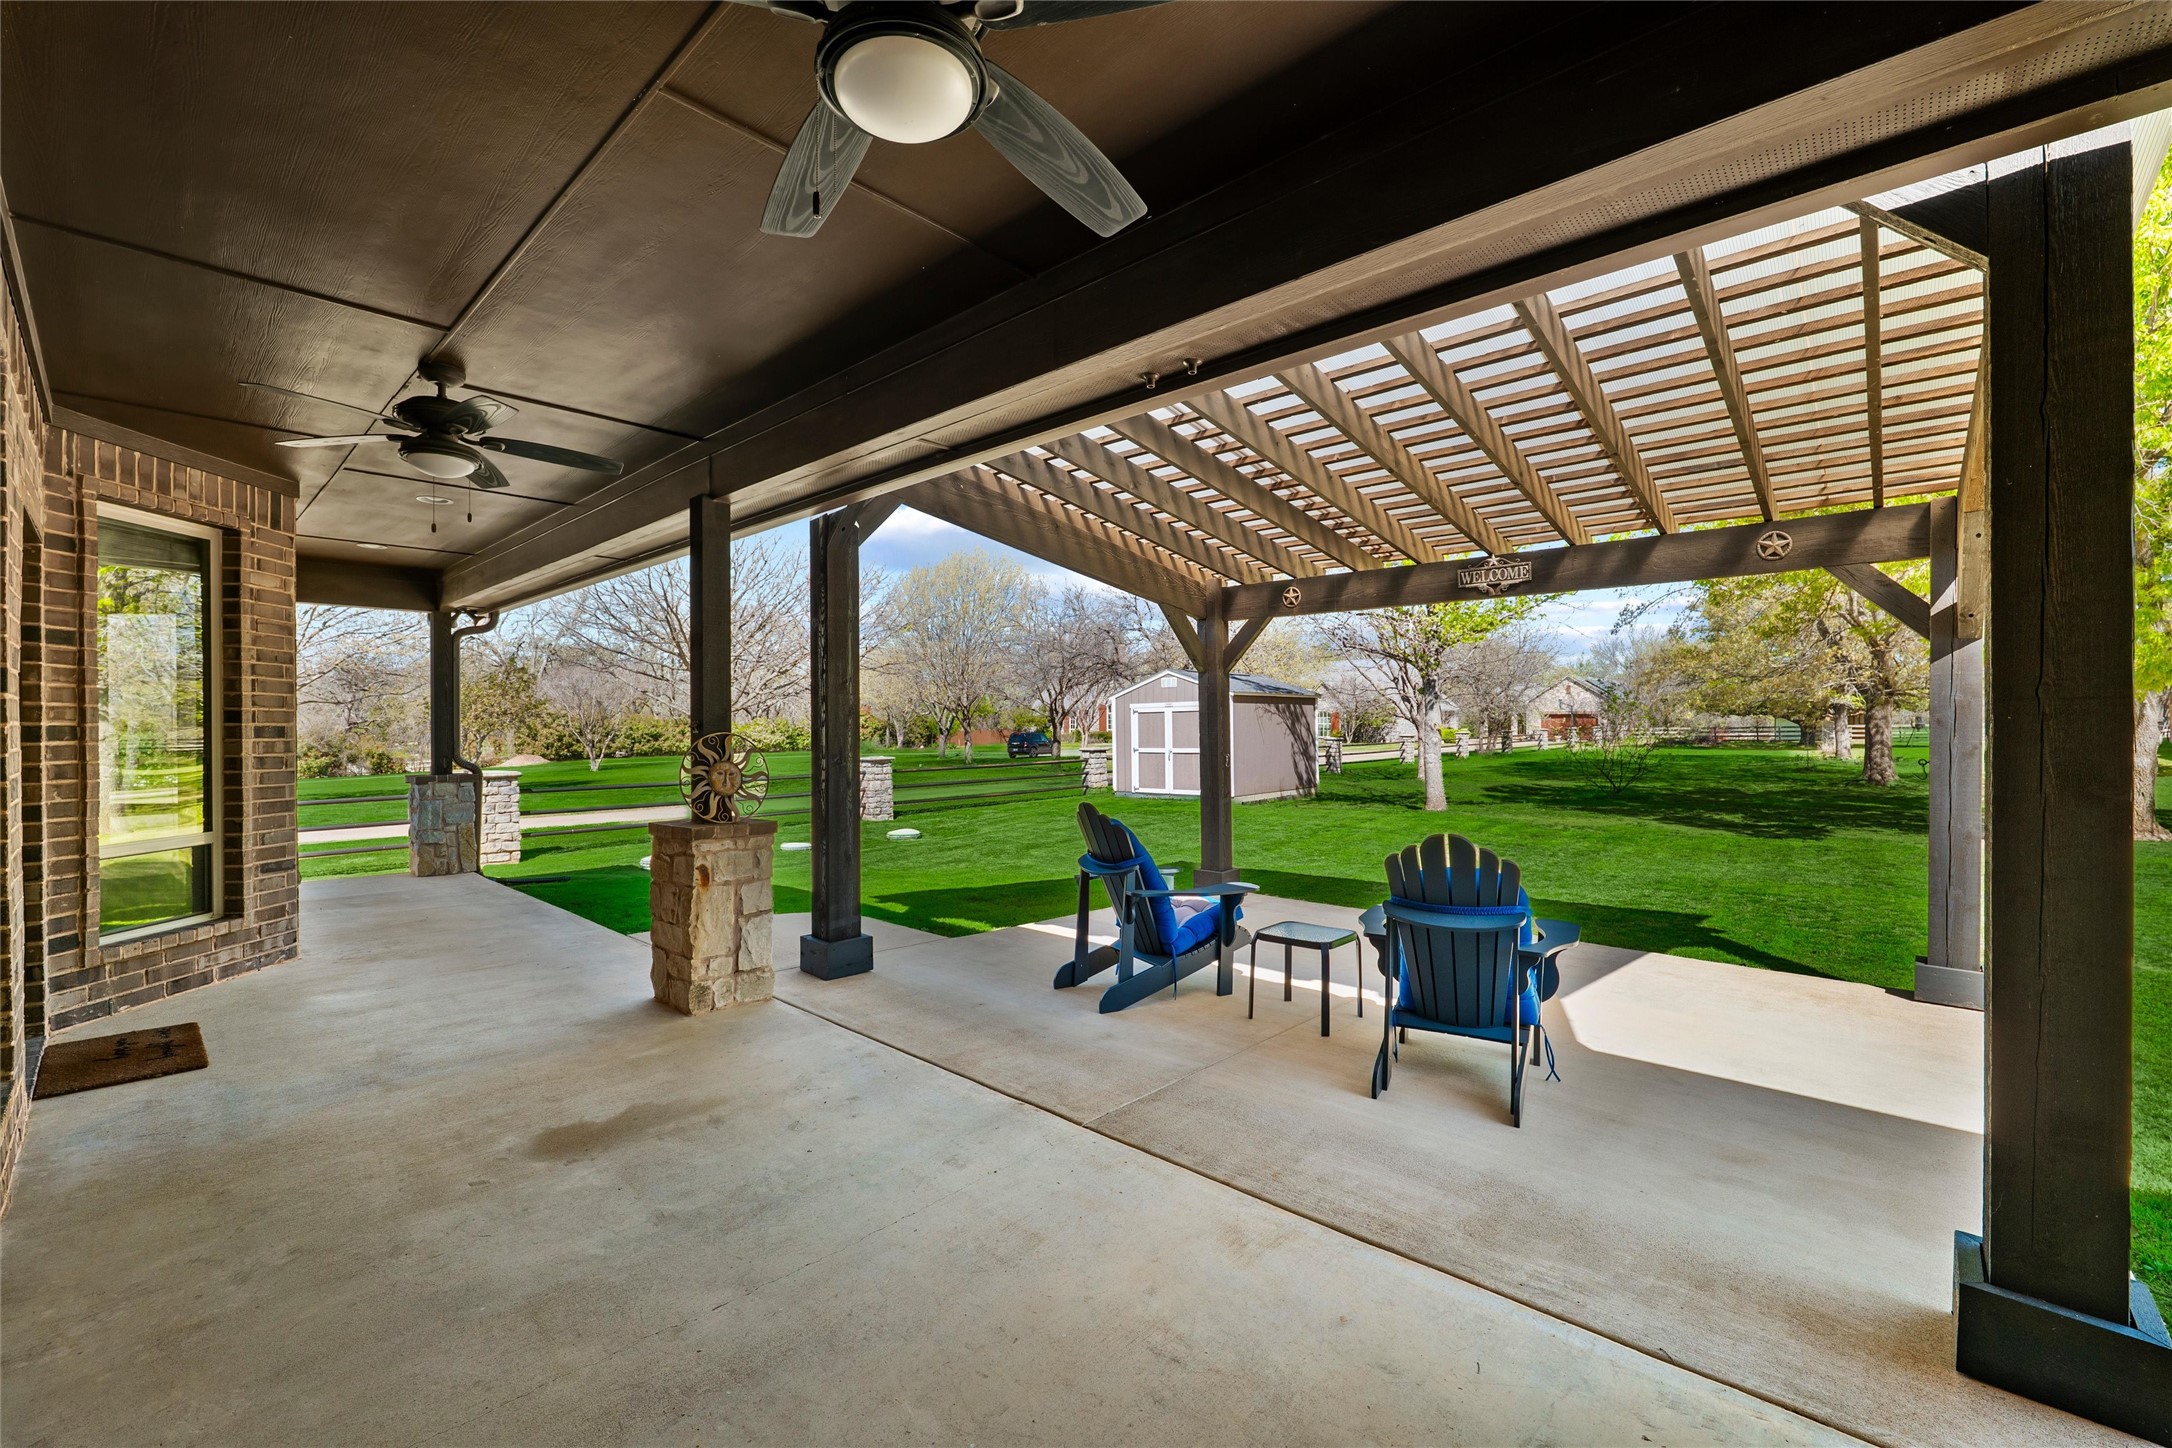
Step outside to enjoy peaceful surroundings and local wildlife--creating a sense of retreat rarely found this close to city convenience.
This is a rare opportunity to own a gently lived-in home that truly offers the best of both worlds: a quiet, natural setting paired with quick access to all that Flower Mound has to offer. Homes like this--gently lived in, thoughtfully designed, and ideally located--don't come along often.