Sold

500 Lakeway Lane

500 Lakeway Lane, Justin, TX 76247

Price Upon Request

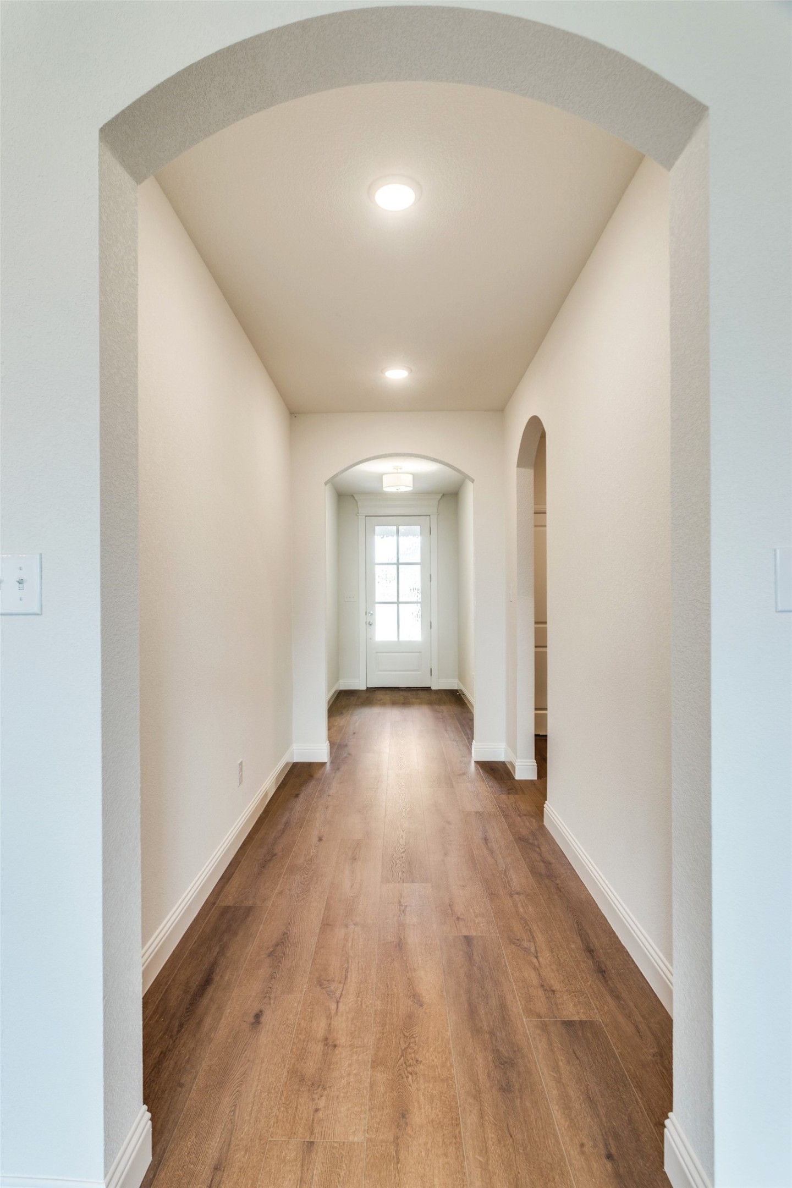
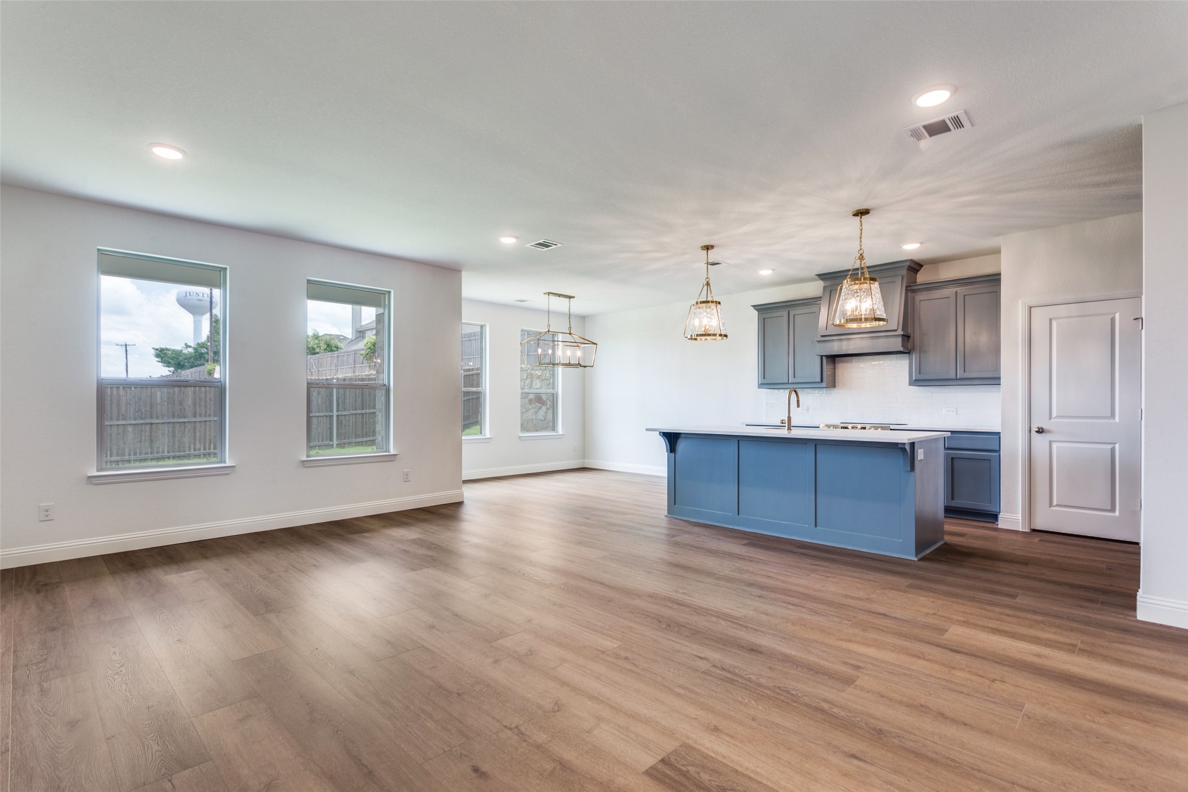
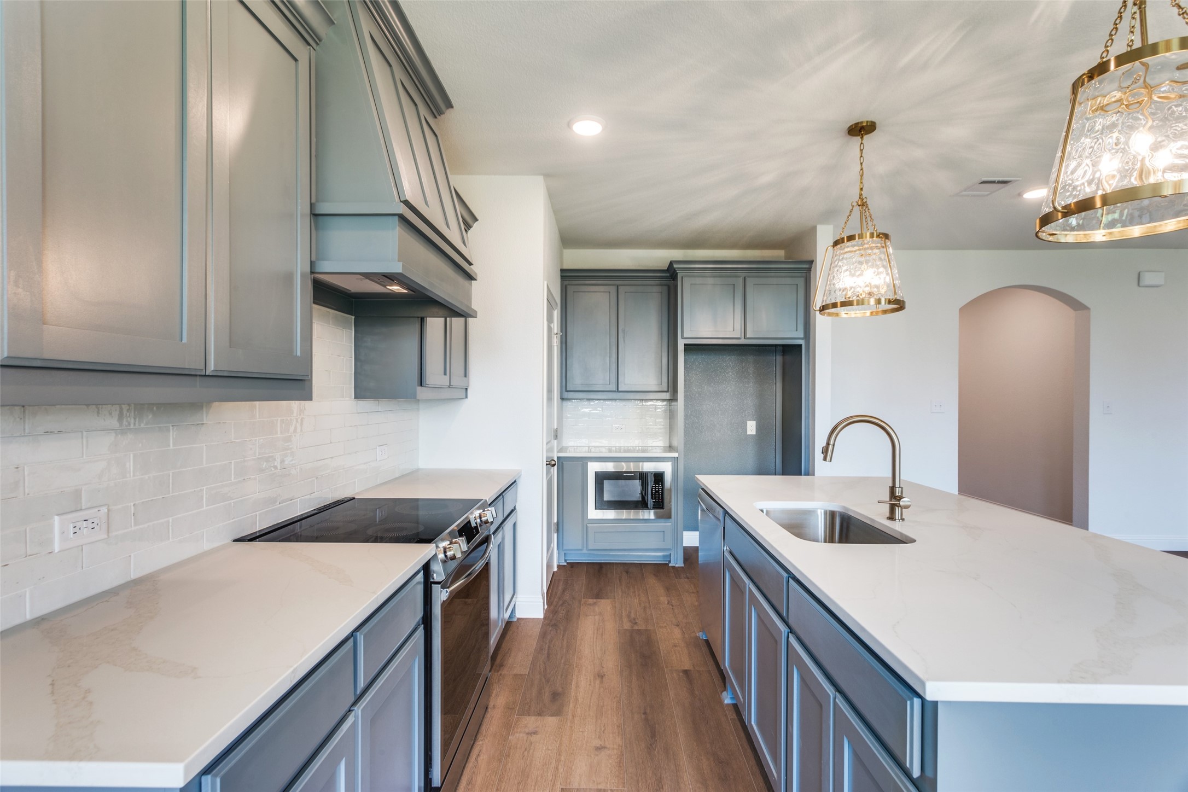
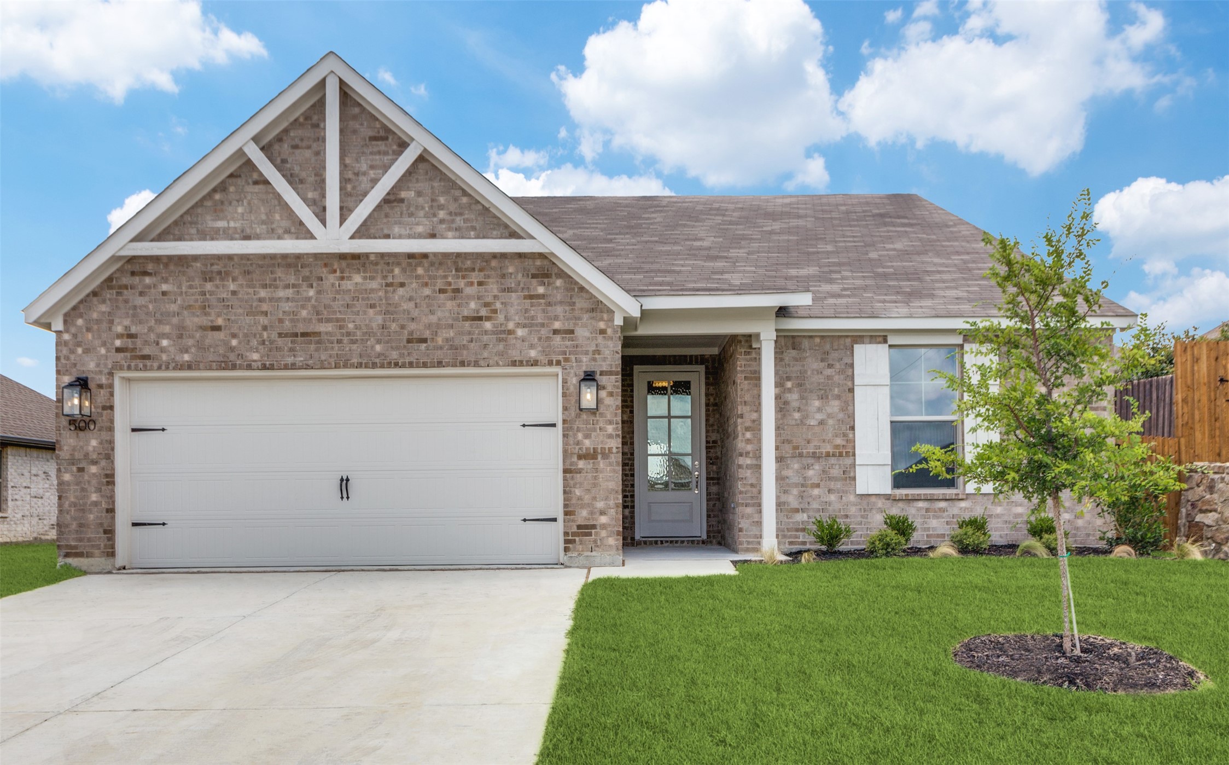
Step into this beautifully crafted boutique home located in the highly sought-after Reatta Ridge community, where thoughtful design and modern comfort come together effortlessly. From the moment you enter, you'll appreciate the luxury vinyl wood-style flooring flowing throughout the entry, living room, kitchen, nook, mud hall, and main hallways, creating a seamless blend of warmth, durability, and style.

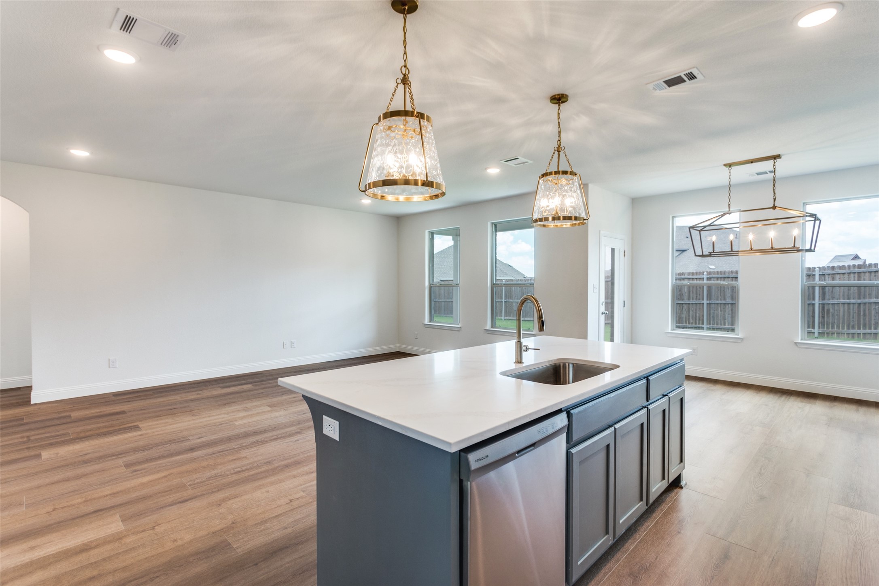
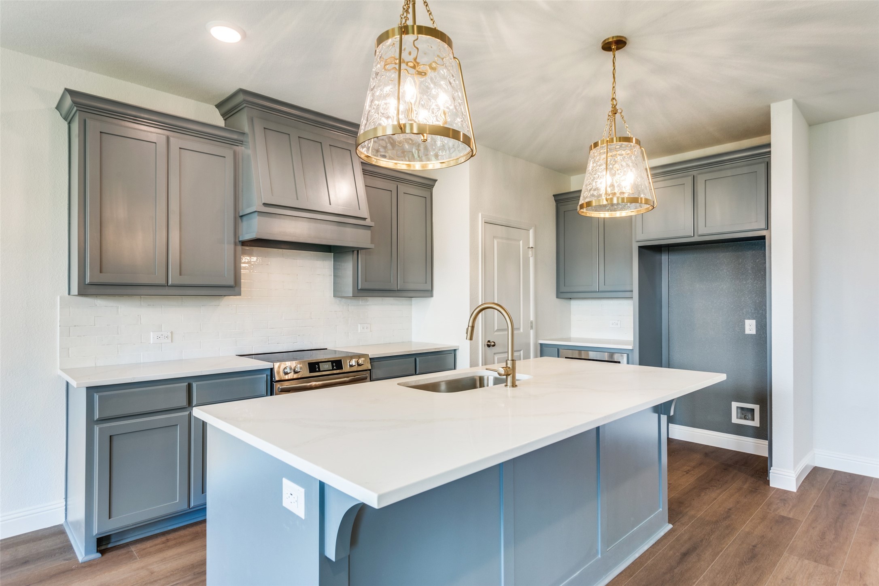
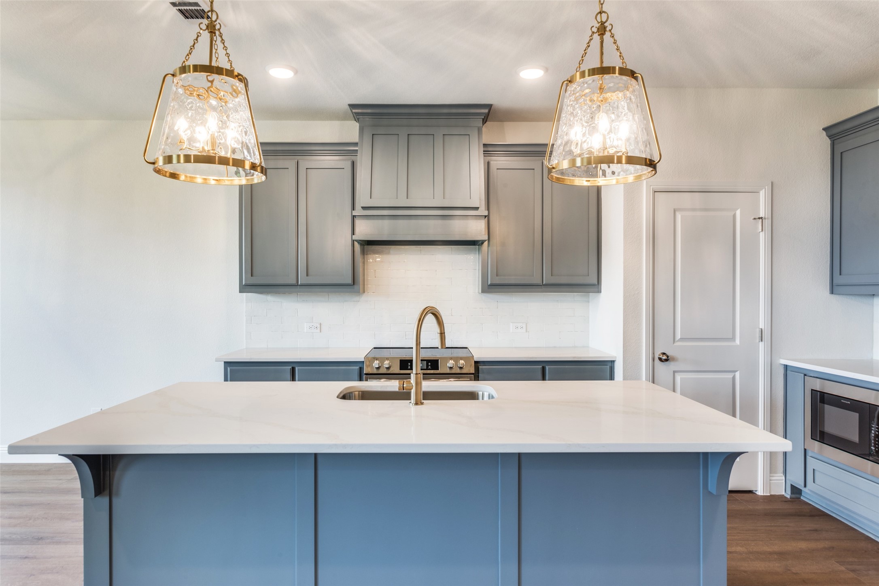
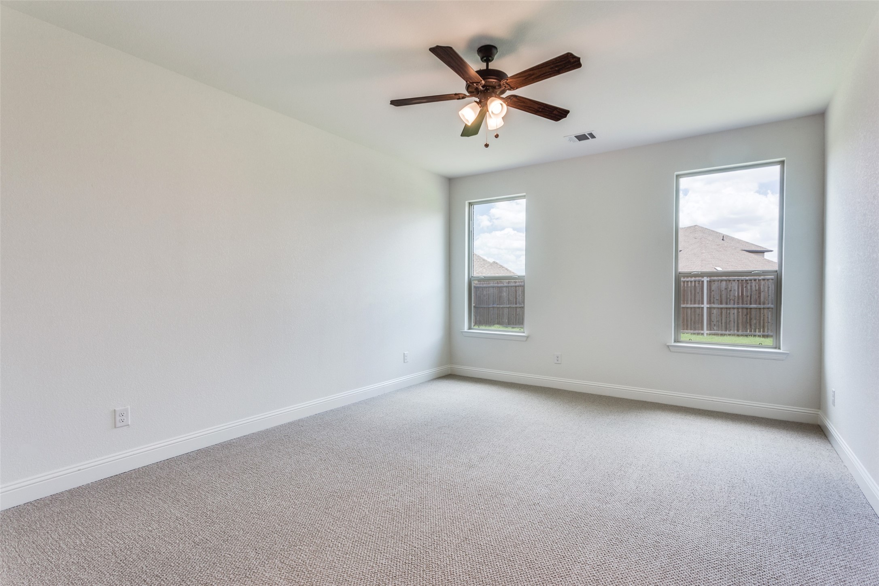
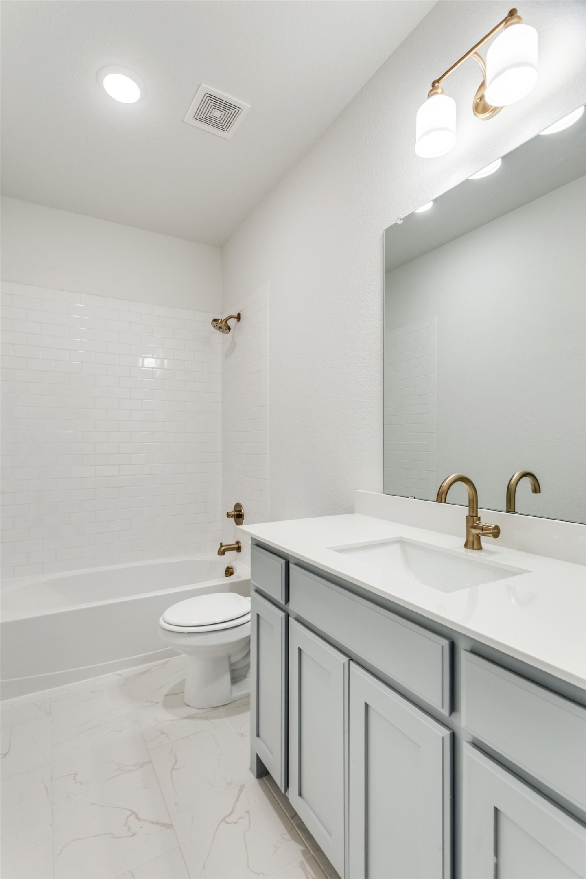
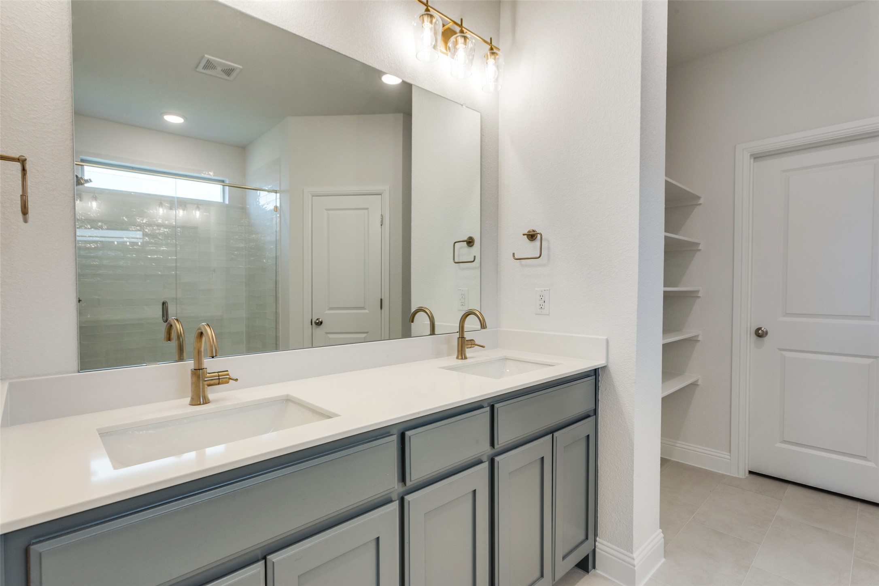
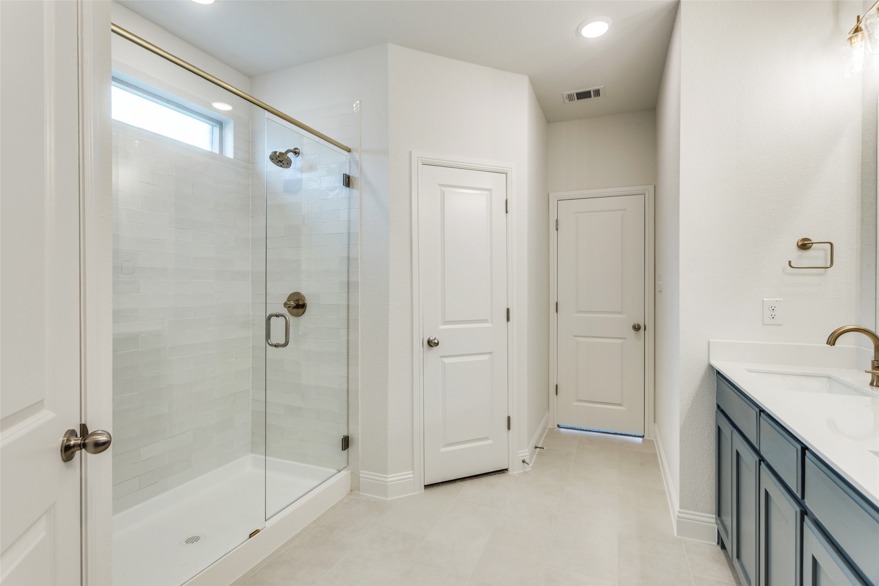
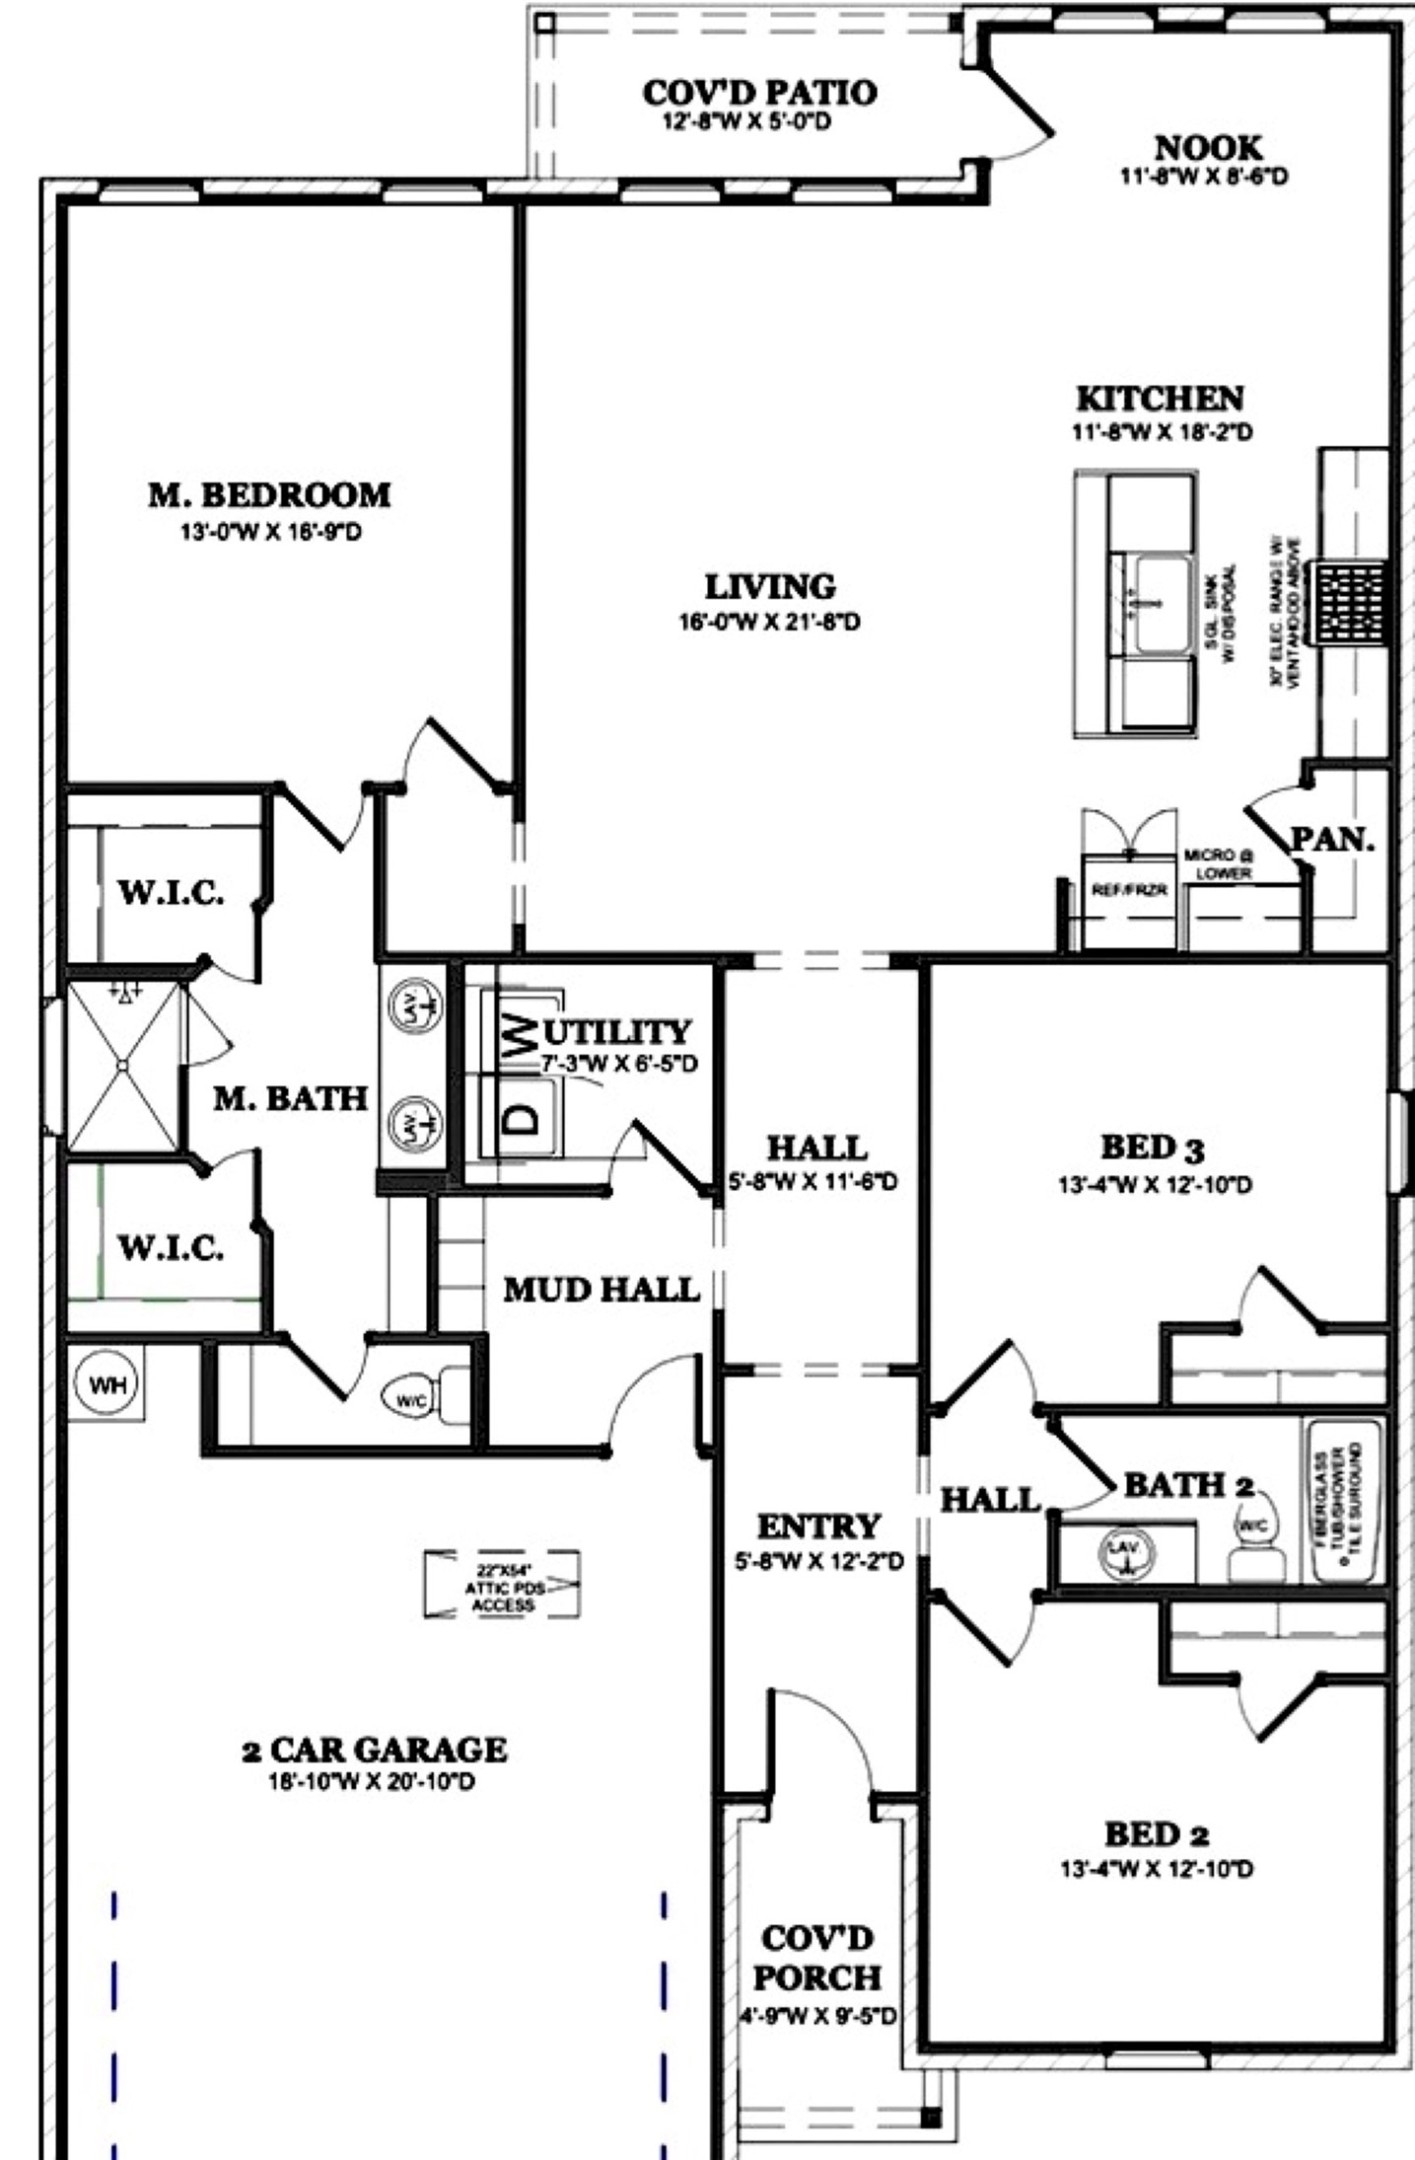
The heart of the home is the chef-inspired kitchen, featuring an expansive eat-in island, stainless steel appliances, designer finishes, and an open-concept layout perfect for entertaining or everyday living. The spacious primary suite offers a peaceful retreat with a beautifully designed ensuite bath created for relaxation and comfort. Secondary bedrooms and baths are thoughtfully positioned to accommodate a variety of lifestyles and needs.

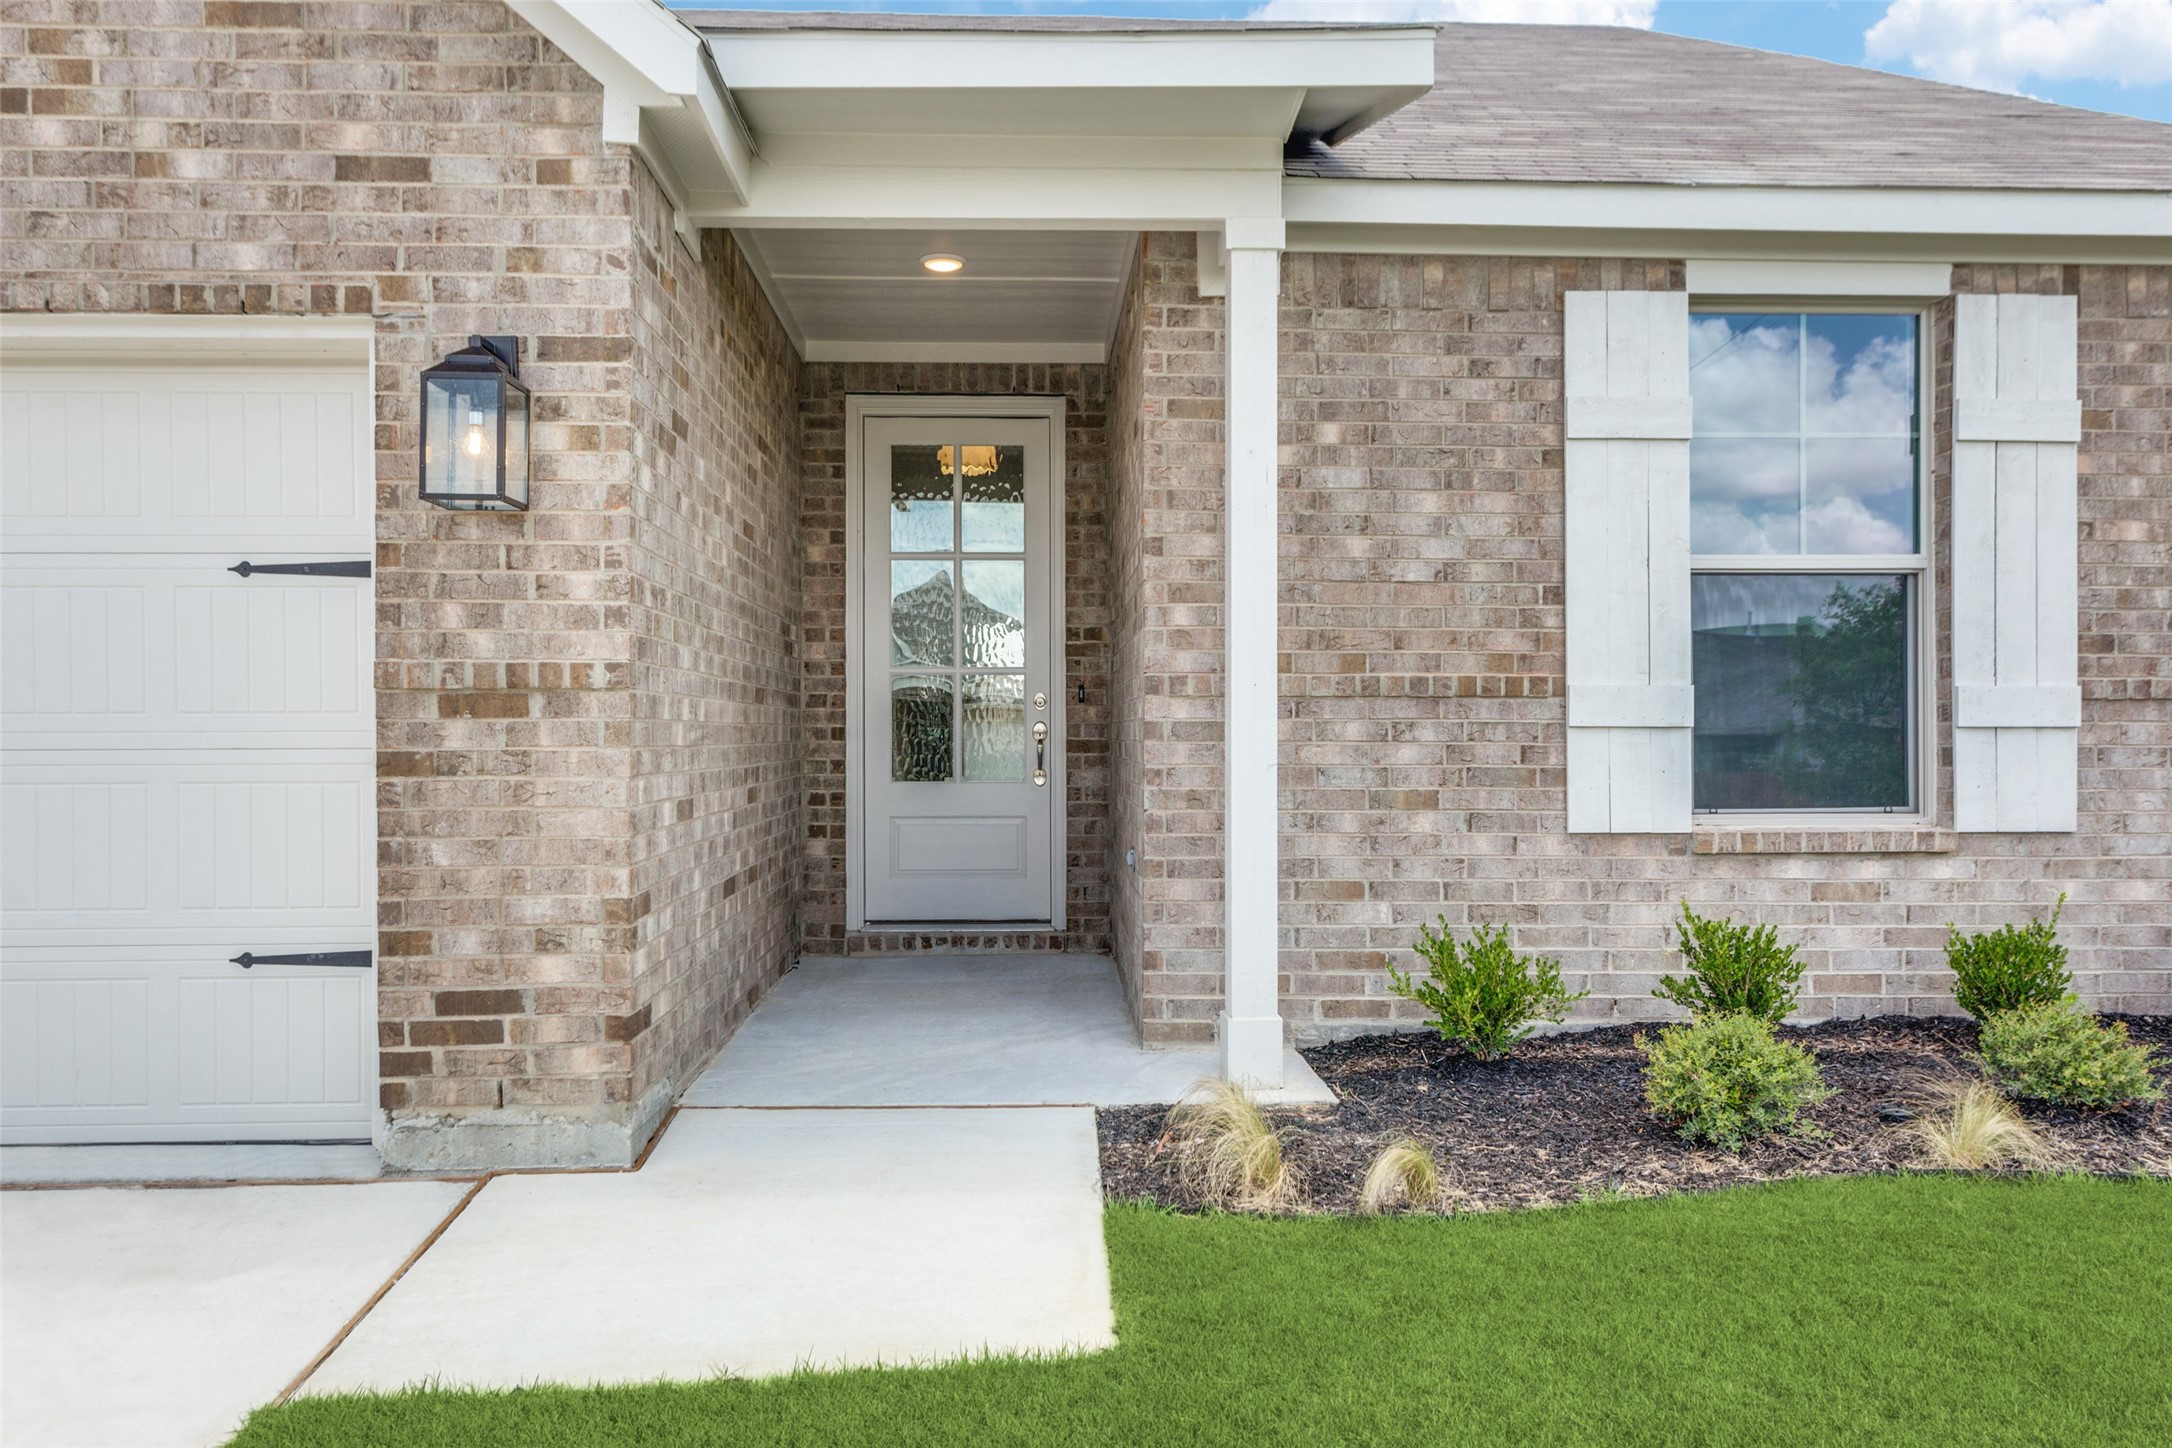
Practical touches like built-in mud lockers add convenience and organization, while carefully selected designer lighting and tile details elevate the home's overall character and charm. Outside, enjoy a full landscaping package with irrigation system, offering both curb appeal and low-maintenance living from day one.

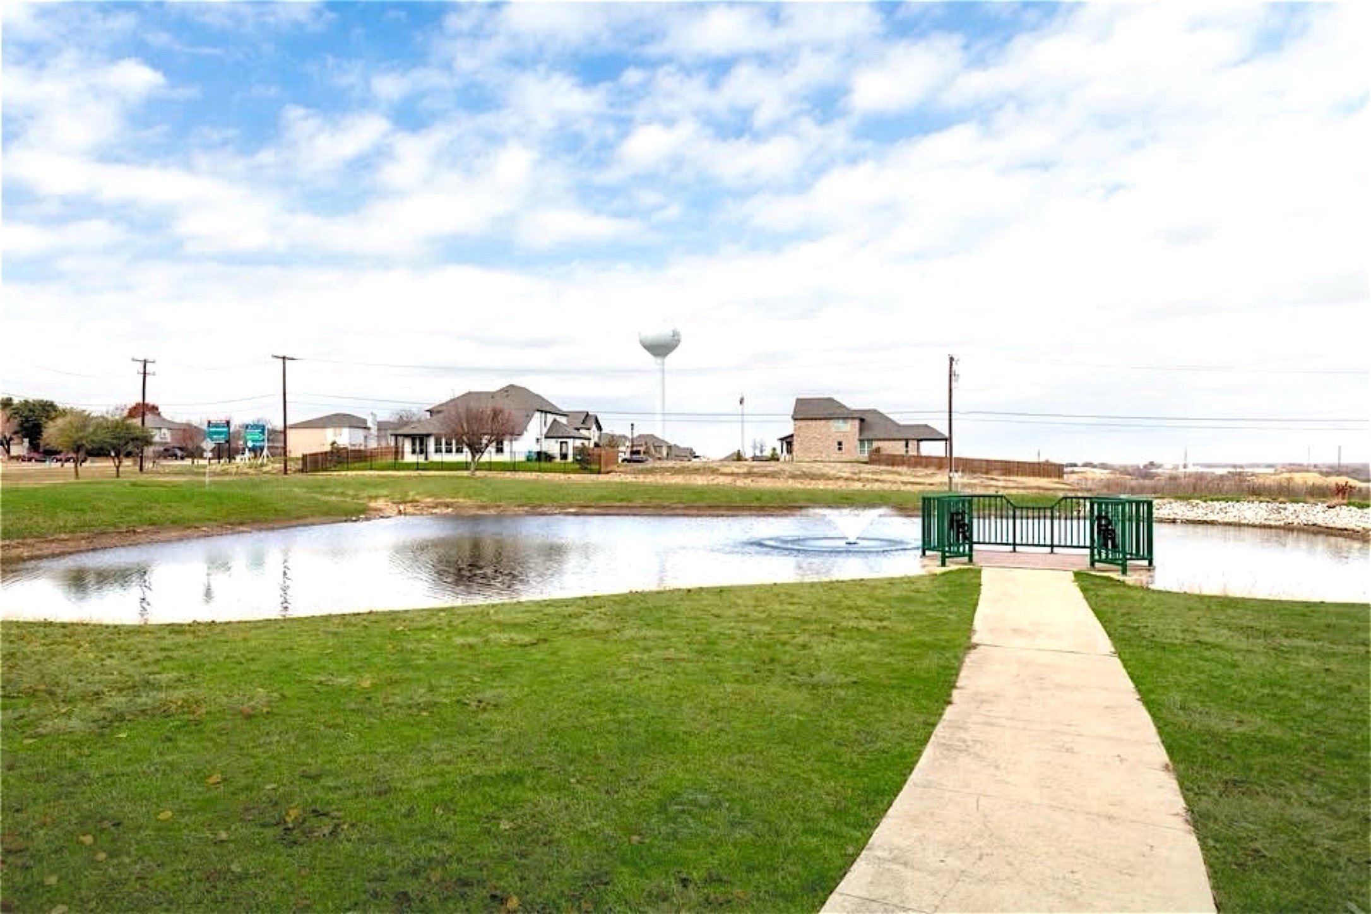
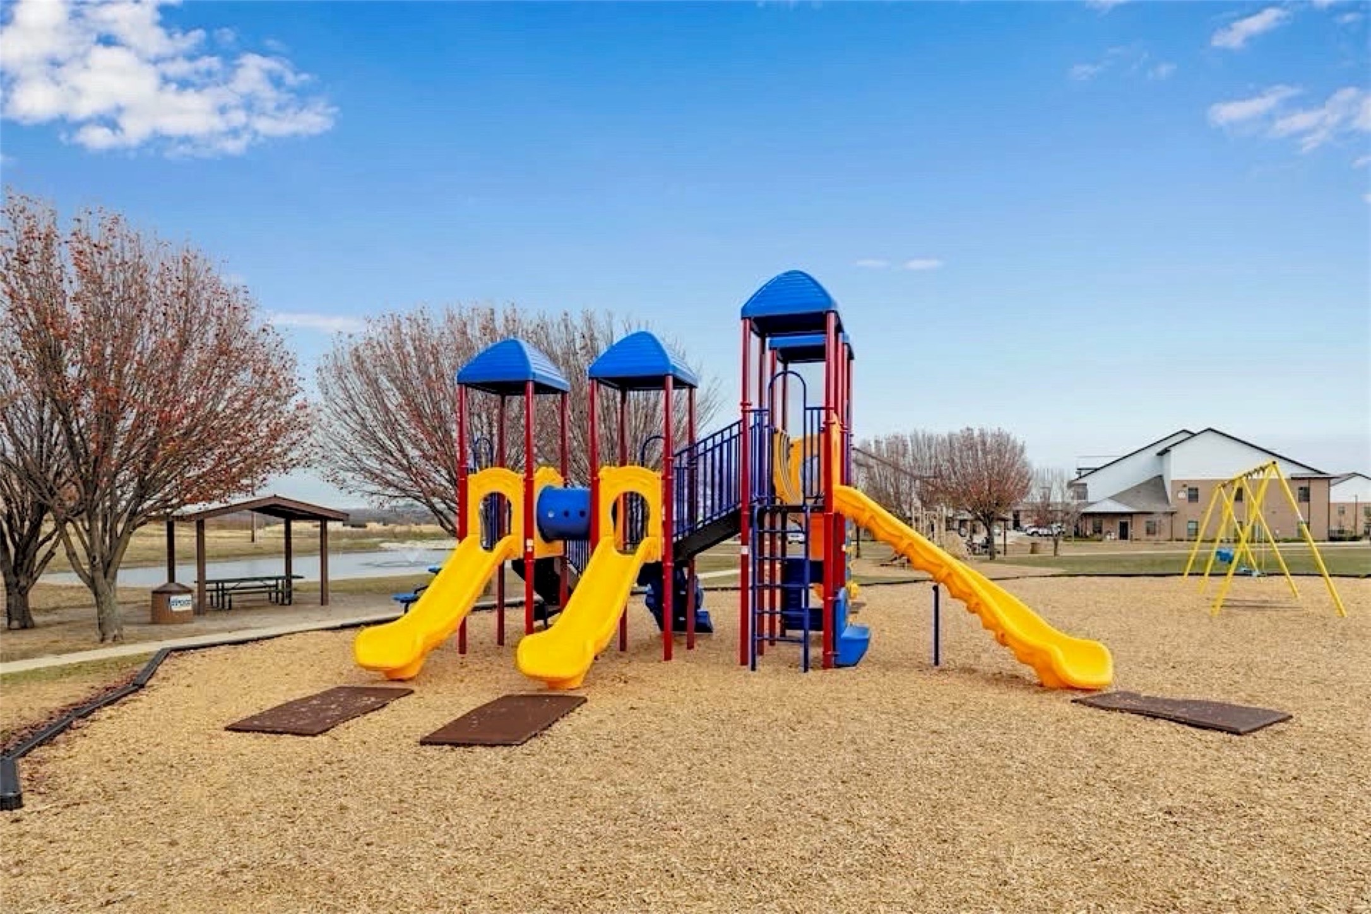
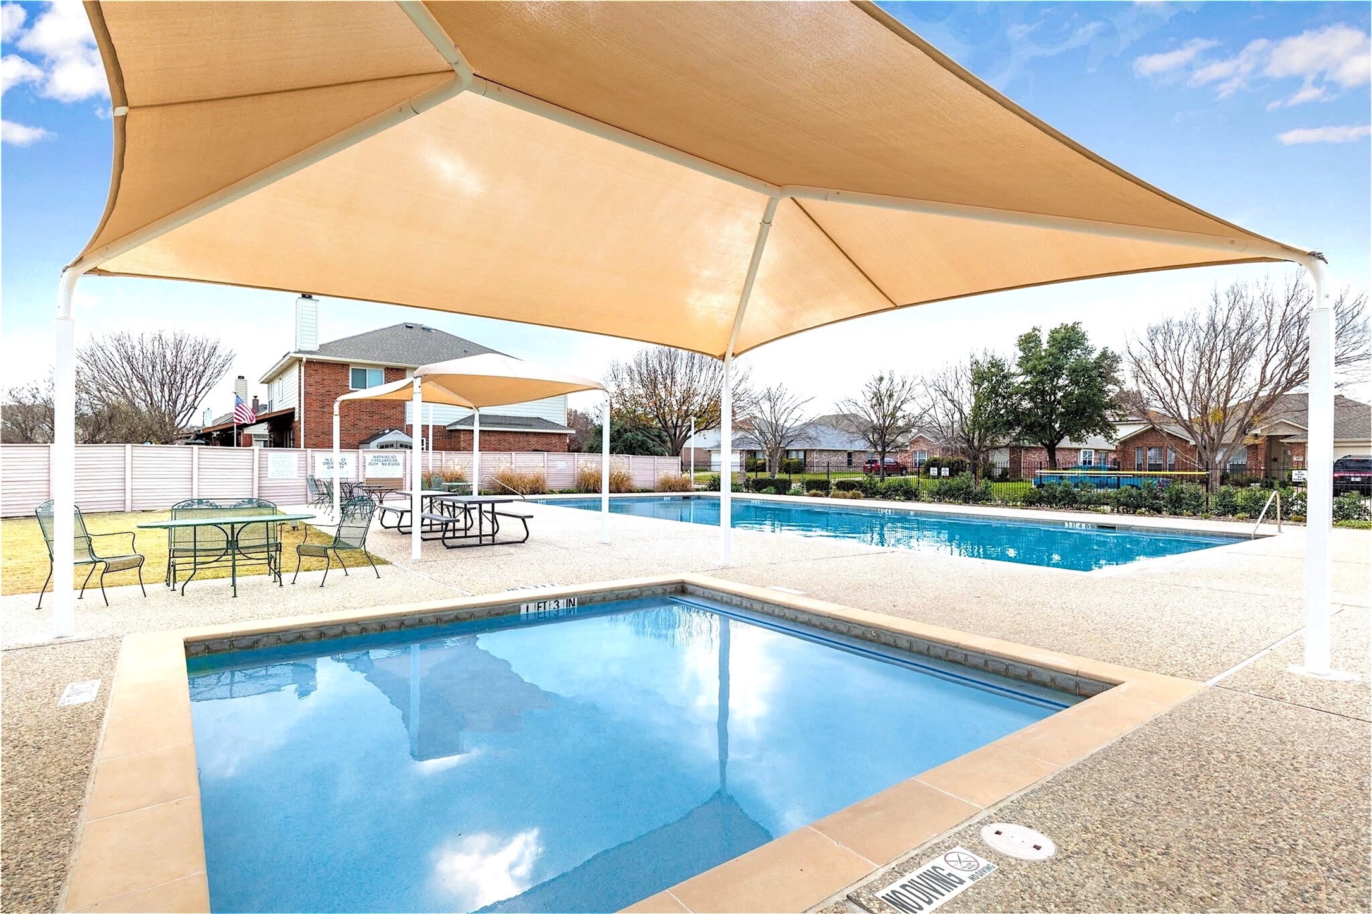
Located in Justin, TX, Reatta Ridge offers a peaceful small-town atmosphere with convenient access to I-35W, Hwy 114, and Alliance Town Center for shopping, dining, entertainment, and commuting. Residents also enjoy community amenities including two pools, a fishing pond, and park space perfect for relaxing weekends and outdoor enjoyment.

Ask about current builder incentives
Ask about additional builder inventory and available floor plans
3
beds

2
baths

1,730 Sq.Ft. LIVING AREA

7,618 Sq.Ft. lot

Niki Hooper

Niki Hooper

Features & Amenities

Interior

  • total bedrooms3
  • Total bathrooms2
  • full bathrooms2
  • Laundry room Washer Hookup, Dryer Hookup, Electric Dryer Hookup, Laundry in Utility Room
  • Flooring Carpet, Luxury Vinyl Plank, Tile
  • APPLIANCES Dishwasher, Electric Range, Electric Water Heater, Disposal
  • other interior Features Decorative/Designer Lighting Fixtures, Eat-in Kitchen, High Speed Internet, Kitchen Island, Open Floorplan, Pantry, Walk-In Closet(s)

Area & Lot

  • Status Sold
  • Date Sold June 18, 2026
  • Living Area1,730 Sq.Ft.
  • Lot Area7,618 Sq.Ft.
  • MLS® ID21266090
  • TypeResidential
  • YEAR BUILT2025
  • Architecture StylesRanch, Detached
  • Elementary SchoolJustin
  • Middle SchoolPike
  • High SchoolNorthwest
  • School DistrictNorthwest ISD

Exterior

  • STORIES1
  • Garage Space2.0
  • water SourcePublic
  • utilitiesSewer Available, Water Available
  • PoolNone, Community
  • roofComposition
  • parkingConcrete, Driveway, Garage Faces Front, Garage, Garage Door Opener, Kitchen Level
  • AIR CONDITIONINGCeiling Fan(s)
  • sewerPublic Sewer
  • SubstructureSlab
  • security FeaturesCarbon Monoxide Detector(s), Fire Alarm, Security Lights

Financial

  • Price Upon Request
View Virtual Tour

Work With Us

The Atkins Agency has been marketing properties for more than 20 years and are one of the highest producing real estate teams in this area. Their partnership has enabled them to combine their individual expertise and provide their clients with the highest level of service.

Follow Us on Instagram