Sold

568 Aermotor Loop

568 Aermotor Loop, Weatherford, TX 76085

Price Upon Request

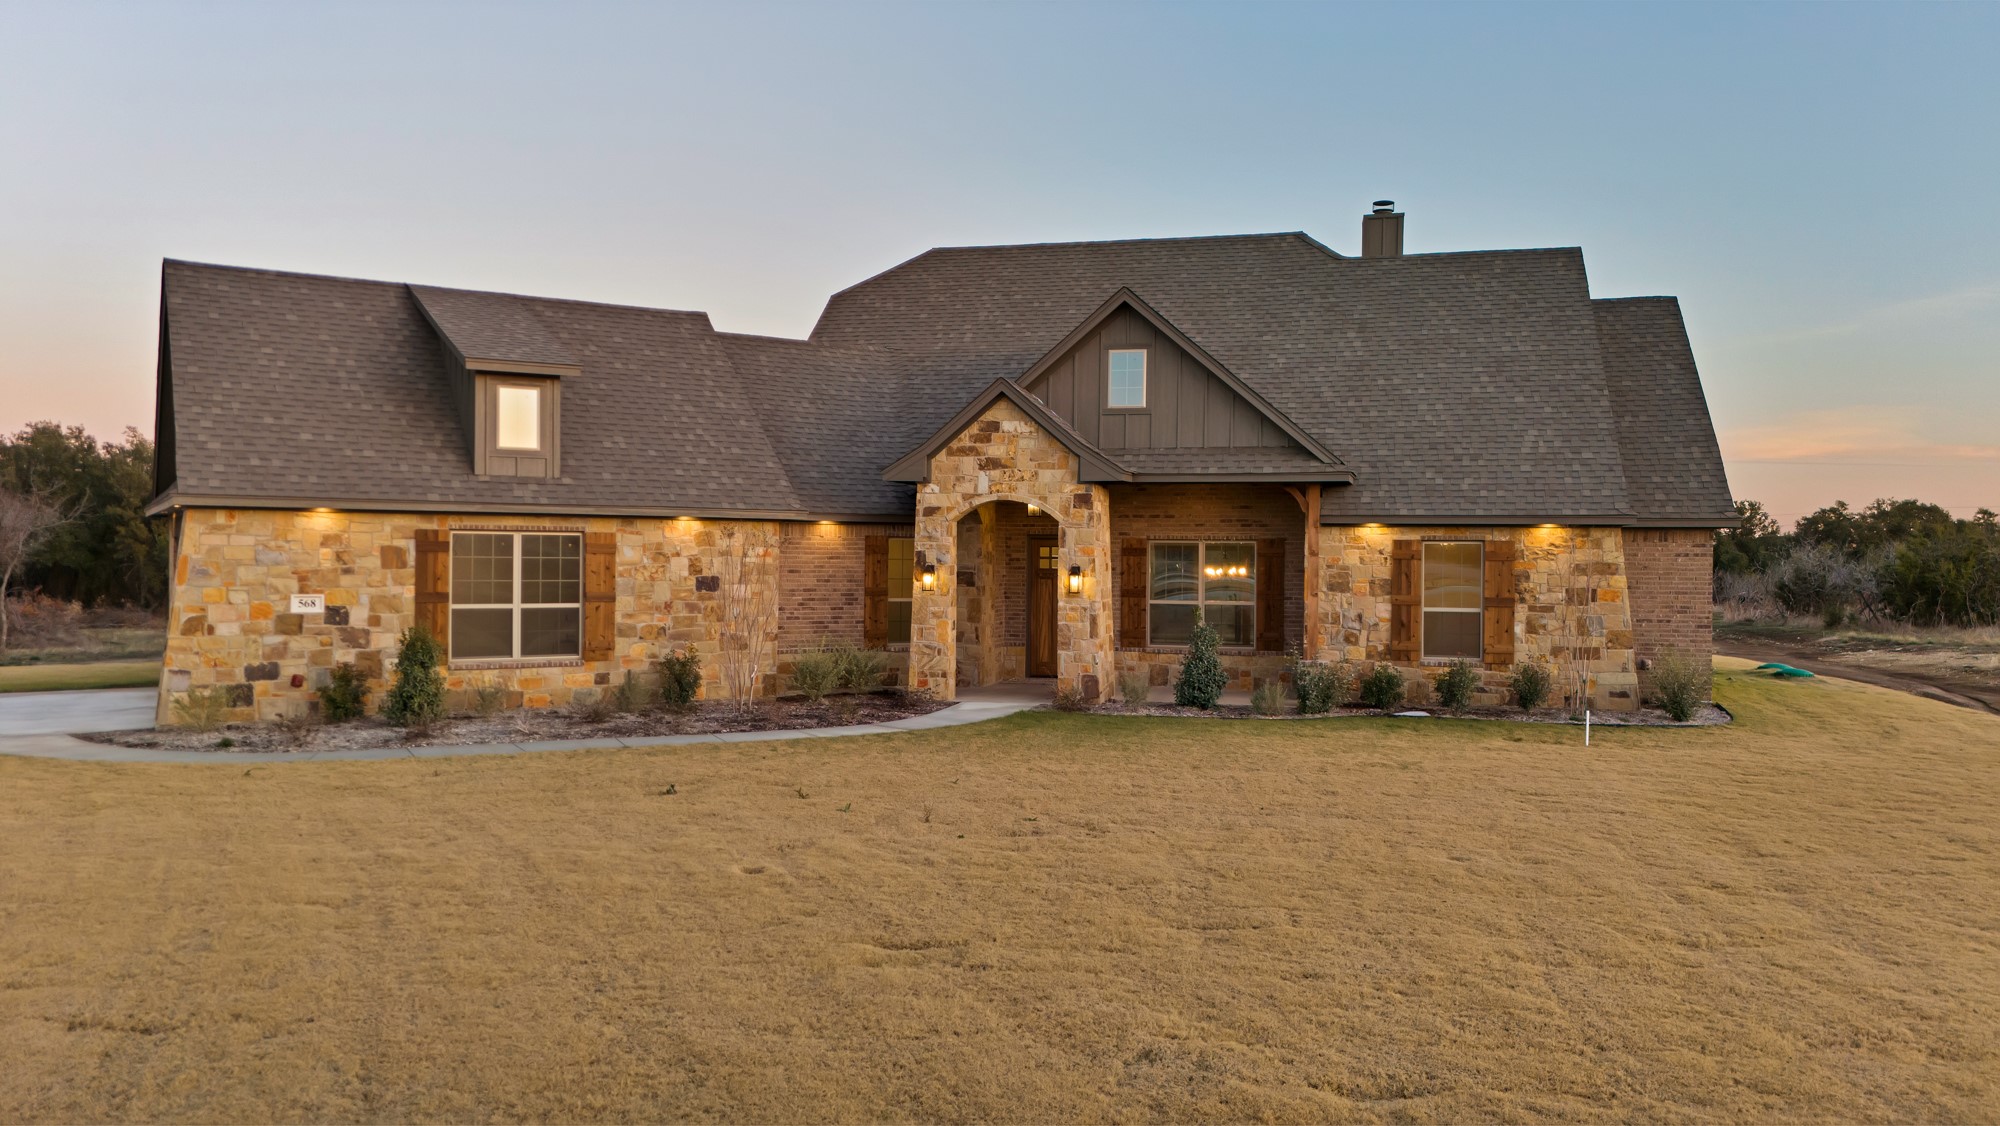
This stunning new construction home is situated on a serene 2-acre cul-de-sac and features exceptional craftsmanship and design. With an open-concept layout, the home offers soaring ceilings accented with elegant wood beams in both the living room and primary bedroom, complemented by a stunning stone fireplace. The home has 4 bedrooms, 3 bathrooms, and a versatile game room or flex space. Enjoy casual meals in the breakfast nook or entertain in the formal dining area. The kitchen is equipped with a oversized 36 inch range with 5 burners, stainless steel appliances, granite countertops, and a spacious island with a sink, outlets, and custom wood cabinetry. A pantry and pull-out trash bin with cutting board on top for an added extra convenience. The laundry room connects to the primary bedroom closet, providing easy access and functionality. The ensuite bathroom features dual vanities, a stand-alone tub, and an oversized shower with dual spray heads for a spa-like experience. Custom finishes throughout include 8-foot interior doors, plank wood-look tile flooring, a brick and stone exterior, and tongue-and-groove ceilings on the porch. Expansive backyard views can be enjoyed from the covered, lighted porch, perfect for relaxation or entertaining, with plenty of space to add a pool. Additional highlights include a private water well, aerobic septic system, double water heaters, an oversized garage, landscaping with irrigation, and ample room to build a barn, workshop, or mother-in-law suite. Energy efficiency is a top priority with this home's unique envelope foamed insulation, designed to reduce utility costs. Located outside city limits, this property offers one of the area's lowest tax rates at just 1.55%, giving you more value. Ideally positioned between Weatherford, Springtown, and Azle, and only 30 minutes from Fort Worth, plus a short 20-minute drive to the upcoming Costco set to open in March, this home combines country living with modern convenience.

4
beds

3
baths

2,812 Sq.Ft. LIVING AREA

2.03 Acres lot

Karrin Forrester

Karrin Forrester

Features & Amenities

Interior

  • total bedrooms4
  • Total bathrooms3
  • full bathrooms3
  • Laundry room Washer Hookup, Electric Dryer Hookup, Laundry in Utility Room
  • Flooring Carpet, Ceramic Tile
  • Fireplace Living Room, Stone, Wood Burning
  • APPLIANCES Dishwasher, Electric Cooktop, Electric Oven, Electric Water Heater
  • other interior Features Decorative/Designer Lighting Fixtures, Double Vanity, Eat-in Kitchen, Granite Counters, High Speed Internet, Kitchen Island, Open Floorplan, Pantry, Cable TV, Vaulted Ceiling(s), Natural Woodwork, Walk-In Closet(s)

Area & Lot

  • Status Sold
  • Date Sold March 17, 2025
  • Living Area2,812 Sq.Ft.
  • Lot Area2.03 Acres
  • MLS® ID20812446
  • TypeResidential
  • YEAR BUILT2024
  • NeighborhoodParker County
  • Architecture StylesTraditional, Detached
  • Elementary SchoolSpringtown
  • Middle SchoolSpringtown
  • High SchoolSpringtown
  • School DistrictSpringtown ISD

Exterior

  • STORIES1
  • Garage Space2.0
  • water SourcePrivate, Well
  • utilitiesElectricity Connected, Phone Available, Septic Available, Water Available, Cable Available
  • PoolNone
  • roofComposition
  • lot featuresAcreage, Cul-De-Sac, Interior Lot, Landscaped, Subdivision, Sprinkler System, Few Trees
  • parkingConcrete, Driveway, Garage, Garage Door Opener, Oversized, Garage Faces Side
  • HEAT TYPECentral, Electric
  • AIR CONDITIONINGCentral Air, Ceiling Fan(s), Electric
  • sewerAerobic Septic
  • SubstructureSlab

Financial

  • Price Upon Request
View Virtual Tour

Parker County

Explore

Work With Us

The Atkins Agency has been marketing properties for more than 20 years and are one of the highest producing real estate teams in this area. Their partnership has enabled them to combine their individual expertise and provide their clients with the highest level of service.

Follow Us on Instagram