For Sale

806 Mallard Drive

806 Mallard Drive, Aledo, TX 76008

$569,000

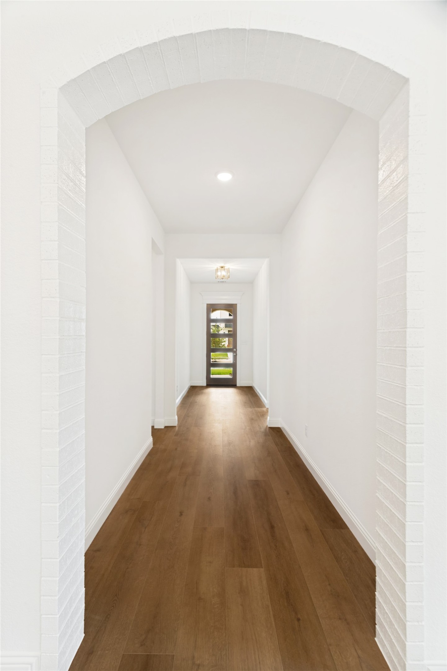
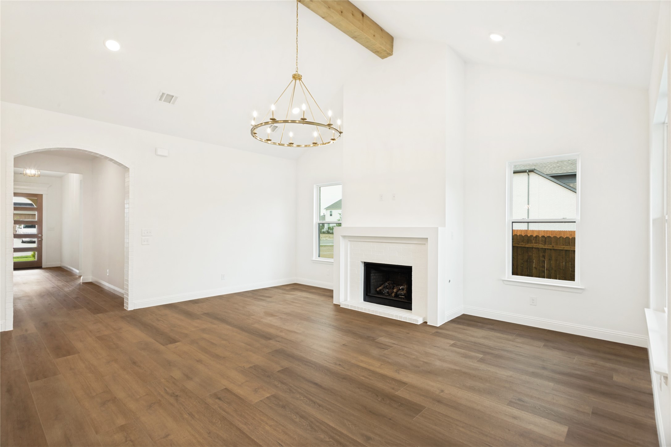
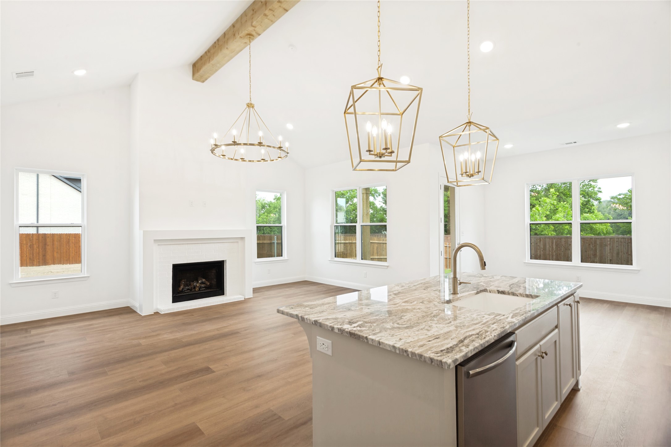
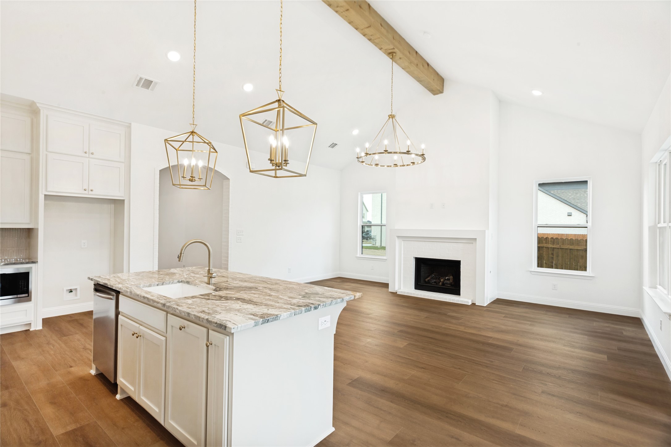
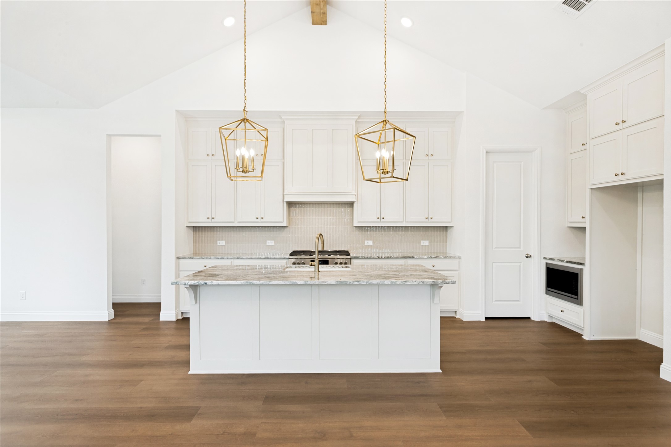
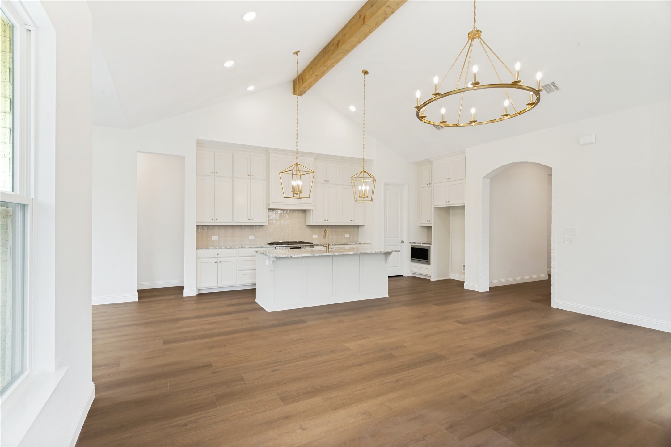
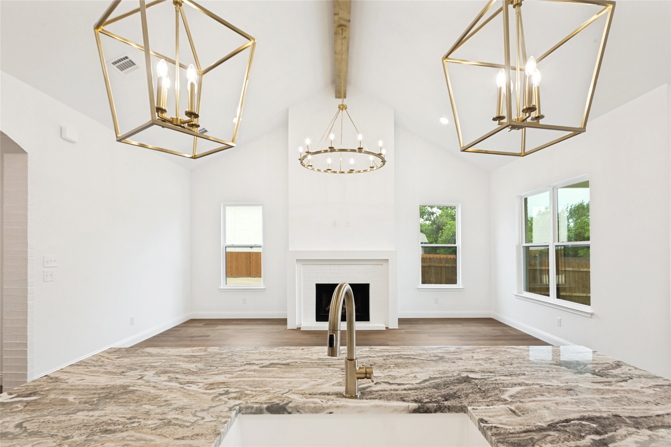
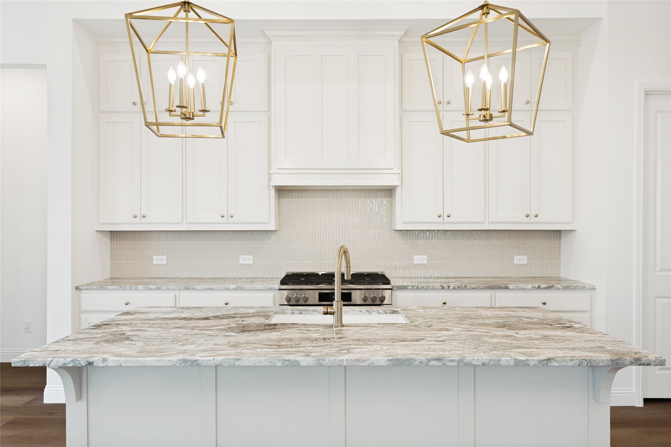
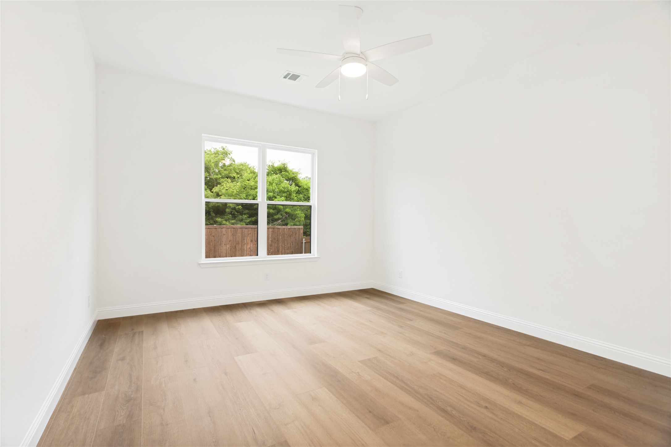
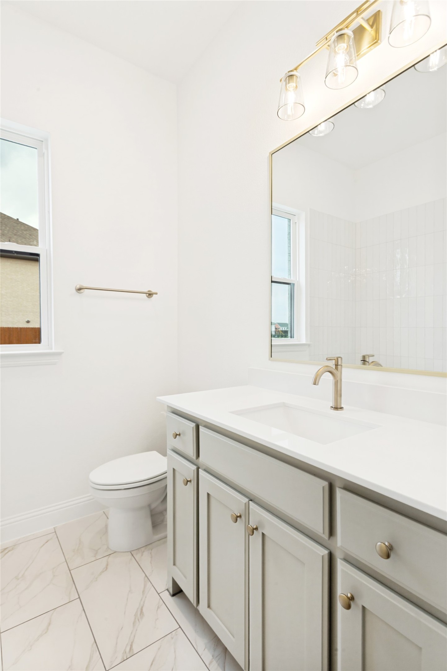
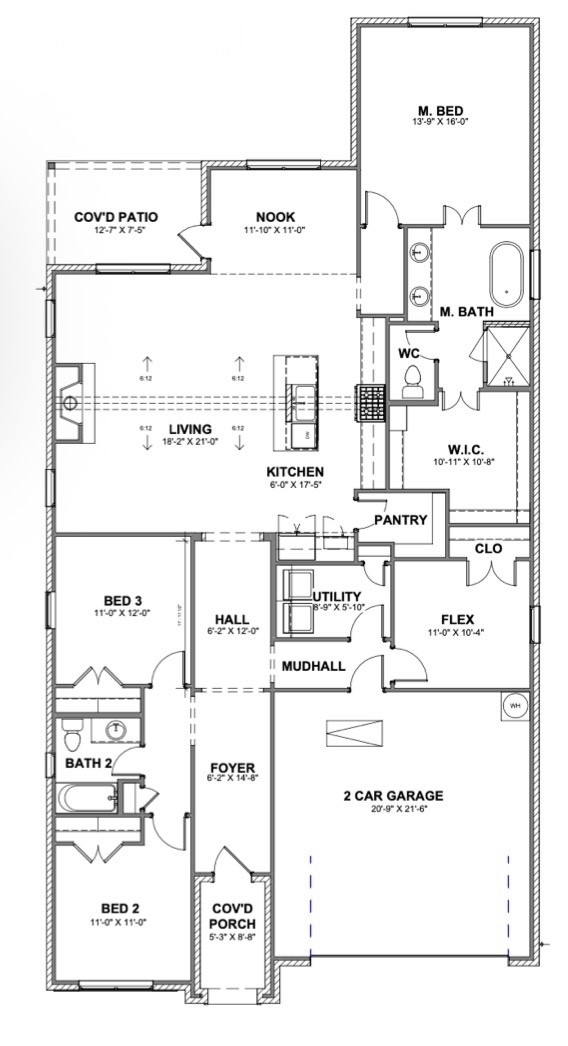
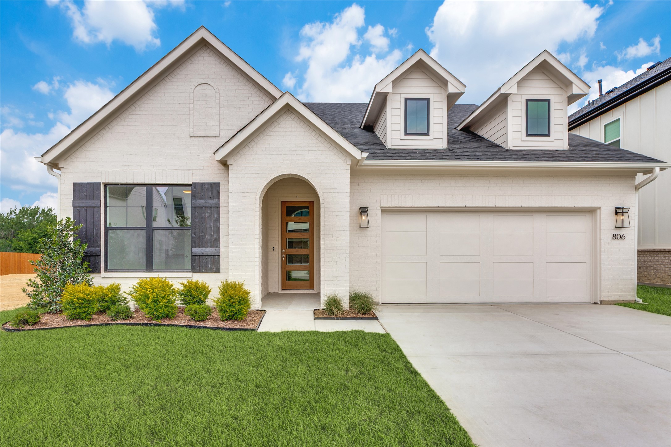
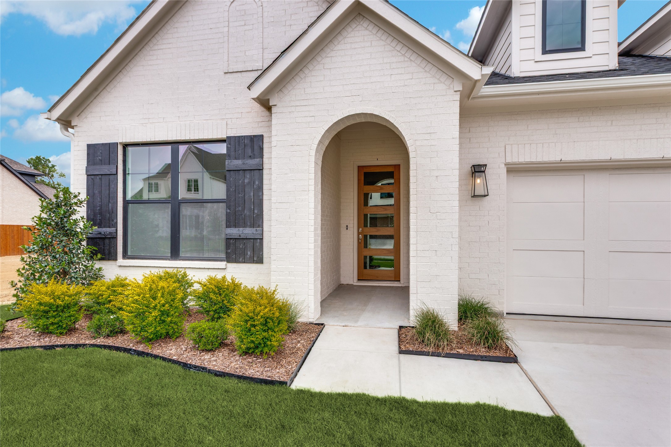
Experience elevated living in this beautifully designed Clarity Homes residence located in the highly sought-after Parks of Aledo community. Combining modern Texas charm with thoughtful craftsmanship, this home offers timeless style, functional living, and designer-curated finishes throughout. Natural light fills the open-concept floorplan, highlighting the luxury LVP flooring, soaring vaulted ceiling with cedar beam detail, and inviting living spaces designed for both comfort and entertaining. The gourmet kitchen features custom cabinetry, quartz countertops, designer tile backsplash, stainless steel appliances, a professional gas range, and an oversized island that anchors the heart of the home.

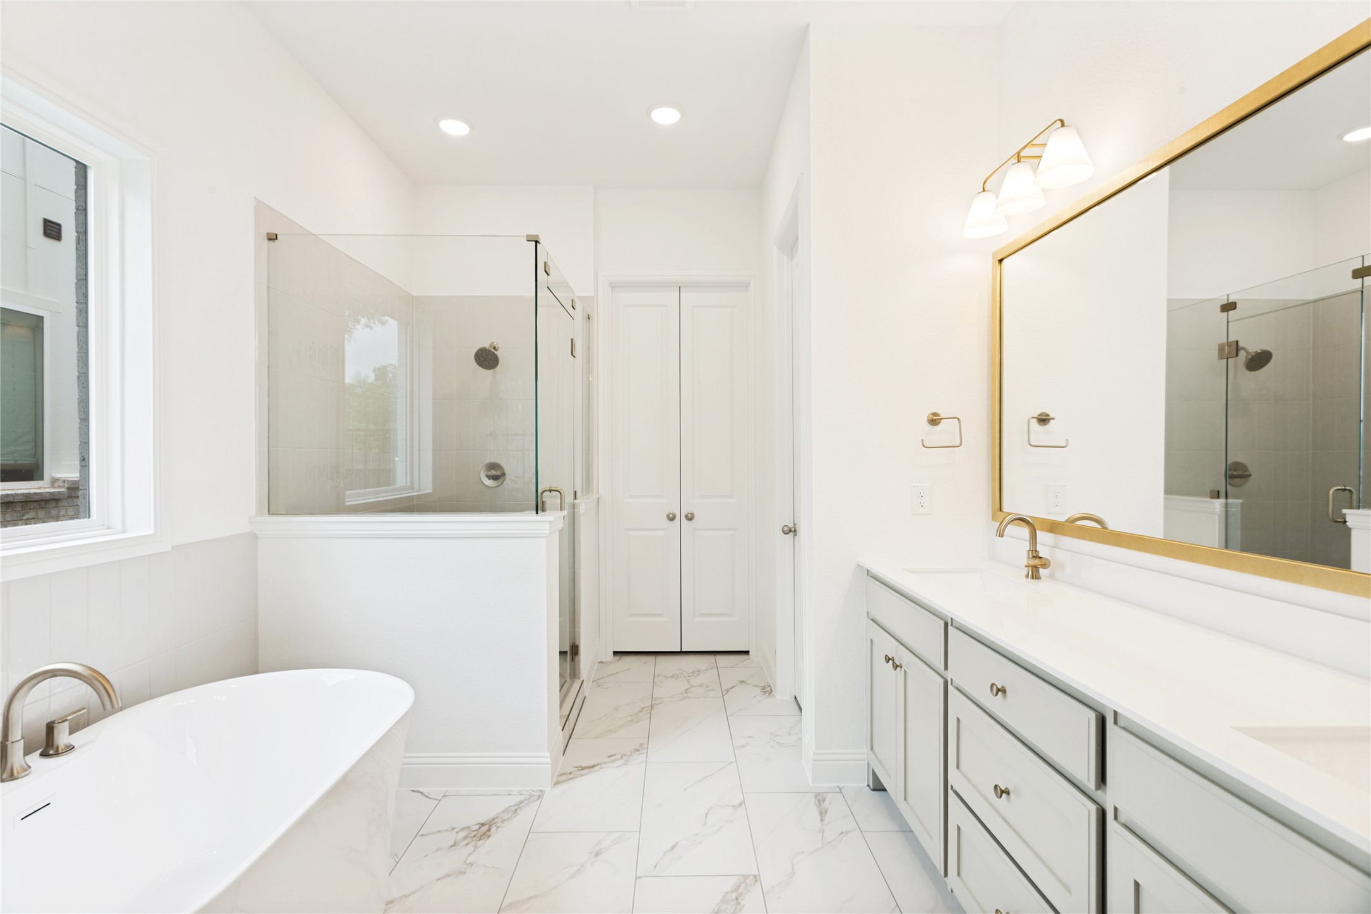
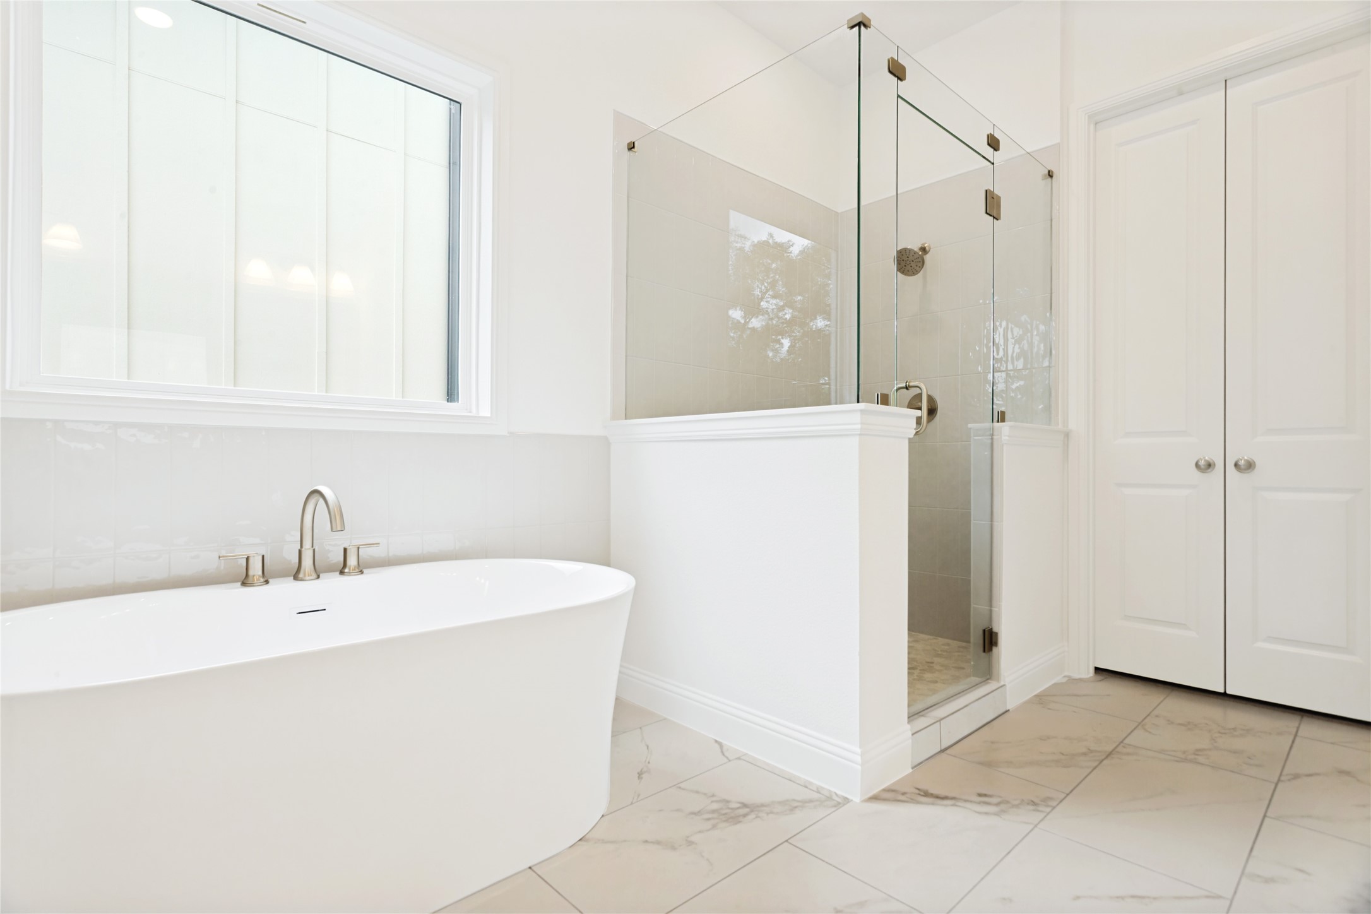
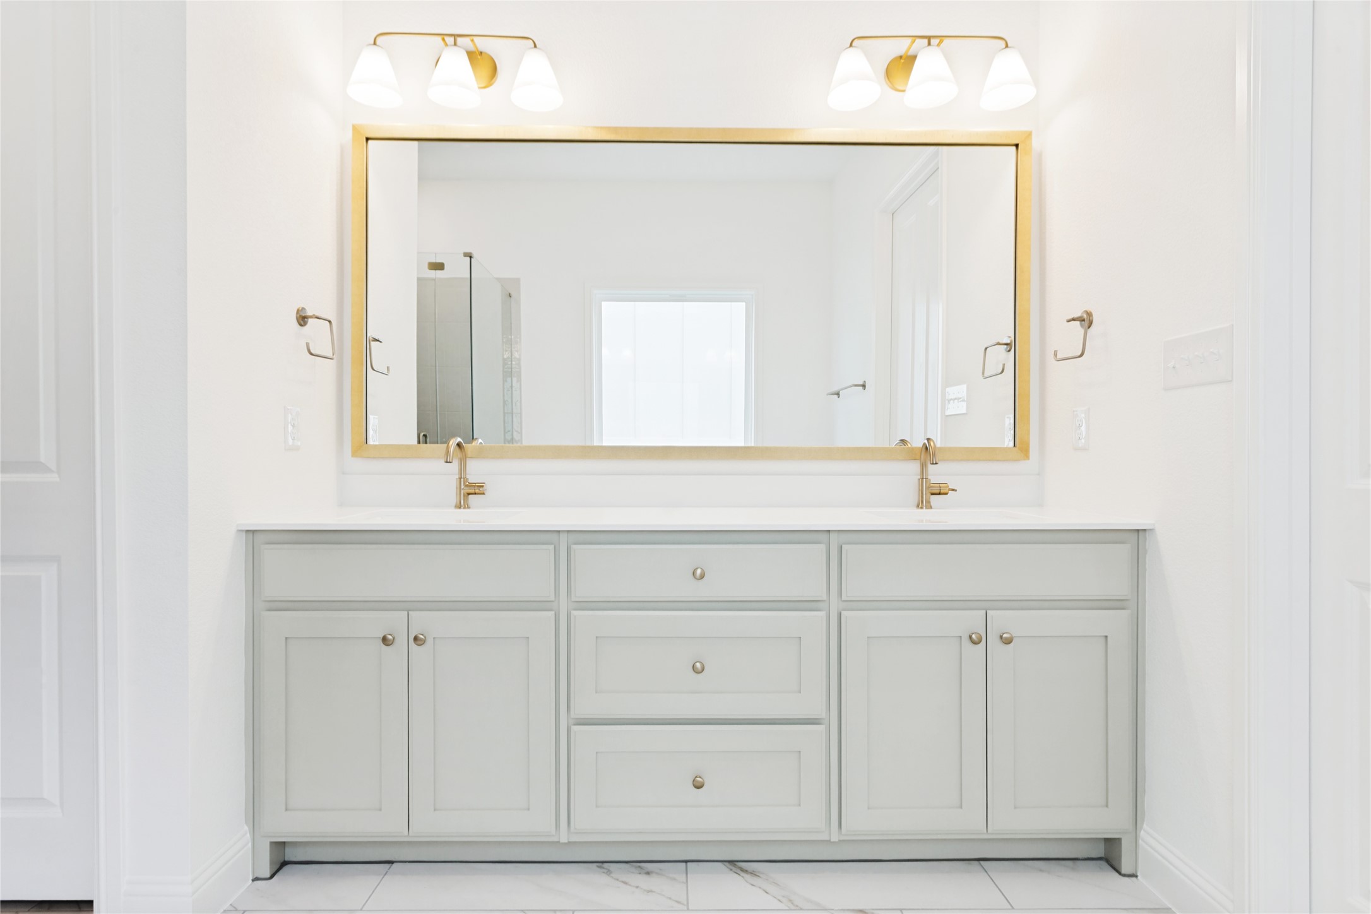
The spacious family room centers around a stunning fireplace and flows seamlessly into the dining and outdoor living areas. Tucked away for privacy, the primary suite offers a relaxing retreat complete with a spa-inspired bathroom, freestanding soaking tub, oversized walk-in shower, and thoughtfully designed closet space.

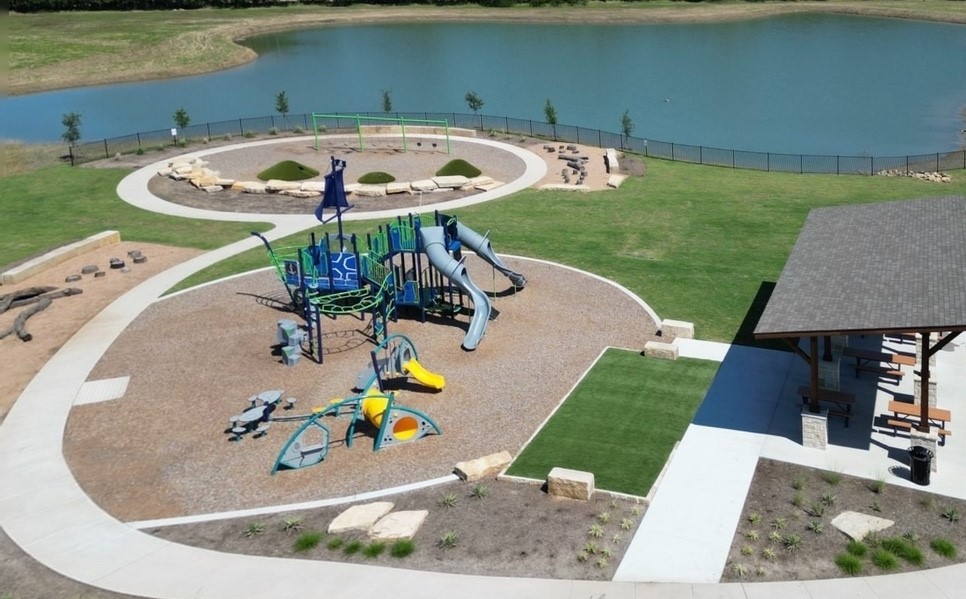
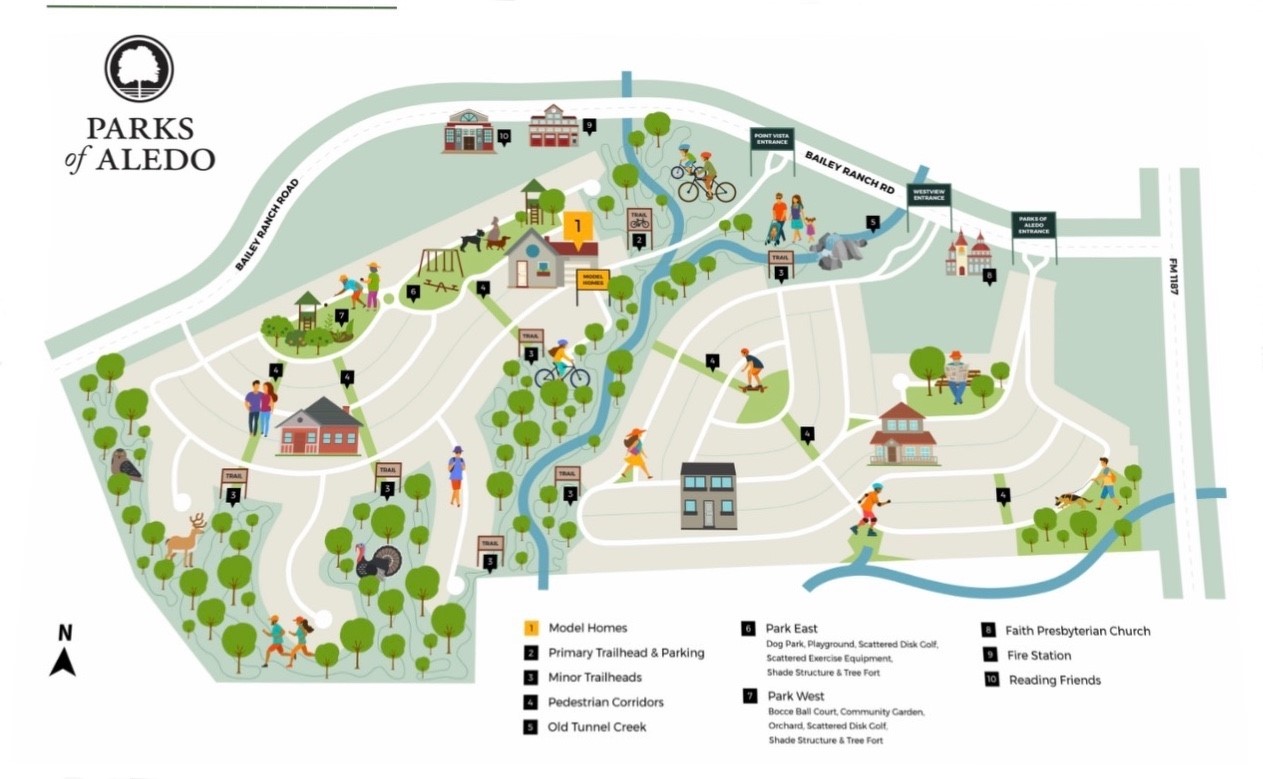
Step outside to enjoy the covered patio and professionally landscaped backyard, ideal for entertaining or peaceful evenings outdoors. Located just moments from trails, parks, green spaces, and top-rated Aledo ISD schools, this home offers the perfect blend of convenience, community, and natural beaut

Seller is offering a $10,000 incentive that may be applied toward closing costs or interest rate buy-down with preferred lender.
4
beds

2
baths

2,191 Sq.Ft. LIVING AREA

6,614 Sq.Ft. lot

Niki Hooper

Niki Hooper

Features & Amenities

Interior

  • total bedrooms4
  • Total bathrooms2
  • full bathrooms2
  • Laundry room Washer Hookup, Dryer Hookup, Electric Dryer Hookup, Laundry in Utility Room
  • Flooring Carpet, Luxury Vinyl Plank, Tile
  • Fireplace Gas, Living Room
  • APPLIANCES Built-In Gas Range, Dishwasher, Electric Oven, Disposal, Microwave
  • other interior Features Built-in Features, Chandelier, Decorative/Designer Lighting Fixtures, Eat-in Kitchen, High Speed Internet, Kitchen Island, Open Floorplan, Pantry, Smart Home, Vaulted Ceiling(s), Walk-In Closet(s)

Area & Lot

  • Status For Sale
  • Living Area2,191 Sq.Ft.
  • Lot Area6,614 Sq.Ft.
  • MLS® ID21279991
  • TypeResidential
  • YEAR BUILT2026
  • NeighborhoodAledo ISD
  • Architecture StylesTraditional, Detached
  • Elementary SchoolCoder
  • Middle SchoolMcAnally
  • High SchoolAledo
  • School DistrictAledo ISD

Exterior

  • STORIES1
  • Garage Space2.0
  • water SourcePublic
  • utilitiesNatural Gas Available, Sewer Available, Separate Meters, Underground Utilities, Water Available
  • PoolNone
  • roofComposition
  • parkingDriveway, Garage Faces Front, Garage, Garage Door Opener, Lighted
  • HEAT TYPECentral, Fireplace(s)
  • AIR CONDITIONINGCentral Air, Ceiling Fan(s)
  • sewerPublic Sewer
  • SubstructureSlab
  • security FeaturesCarbon Monoxide Detector(s), Fire Alarm, Smoke Detector(s), Security Lights
  • other exterior FeaturesLighting, Private Yard

Financial

  • Sales Price$569,000
  • HOA $600/yr
View Virtual Tour
image

Schedule a Showing

We would love to show you our beautiful property. Please select your preferred date and time below. An agent will be in touch shortly to confirm your appointment.

Schedule a Showing

We would love to show you our beautiful property. Please select your preferred date and time below. An agent will be in touch shortly to confirm your appointment.
Thank you for your interest in 806 Mallard Drive, Aledo, TX 76008. We are reviewing your request and will be in touch shortly!

Mortgage Calculator

Estimate your monthly mortgage payment, including the principal and interest, property taxes, and HOA. Adjust the values to generate a more accurate rate.
All estimates are provided for informational purposes only. Actual amounts may vary.
$0,000 Your Payment 20 15 65
$0,000 Your Payment

Aledo ISD

Explore

Work With Us

The Atkins Agency has been marketing properties for more than 20 years and are one of the highest producing real estate teams in this area. Their partnership has enabled them to combine their individual expertise and provide their clients with the highest level of service.

Follow Us on Instagram