For Sale

808 Mallard Drive

808 Mallard Drive, Aledo, TX 76008

$569,000

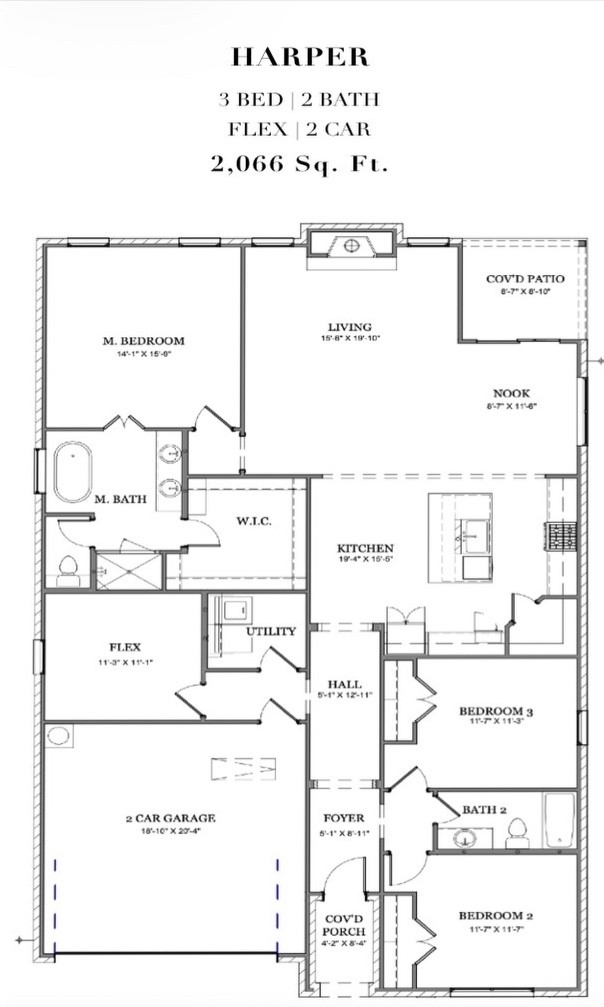
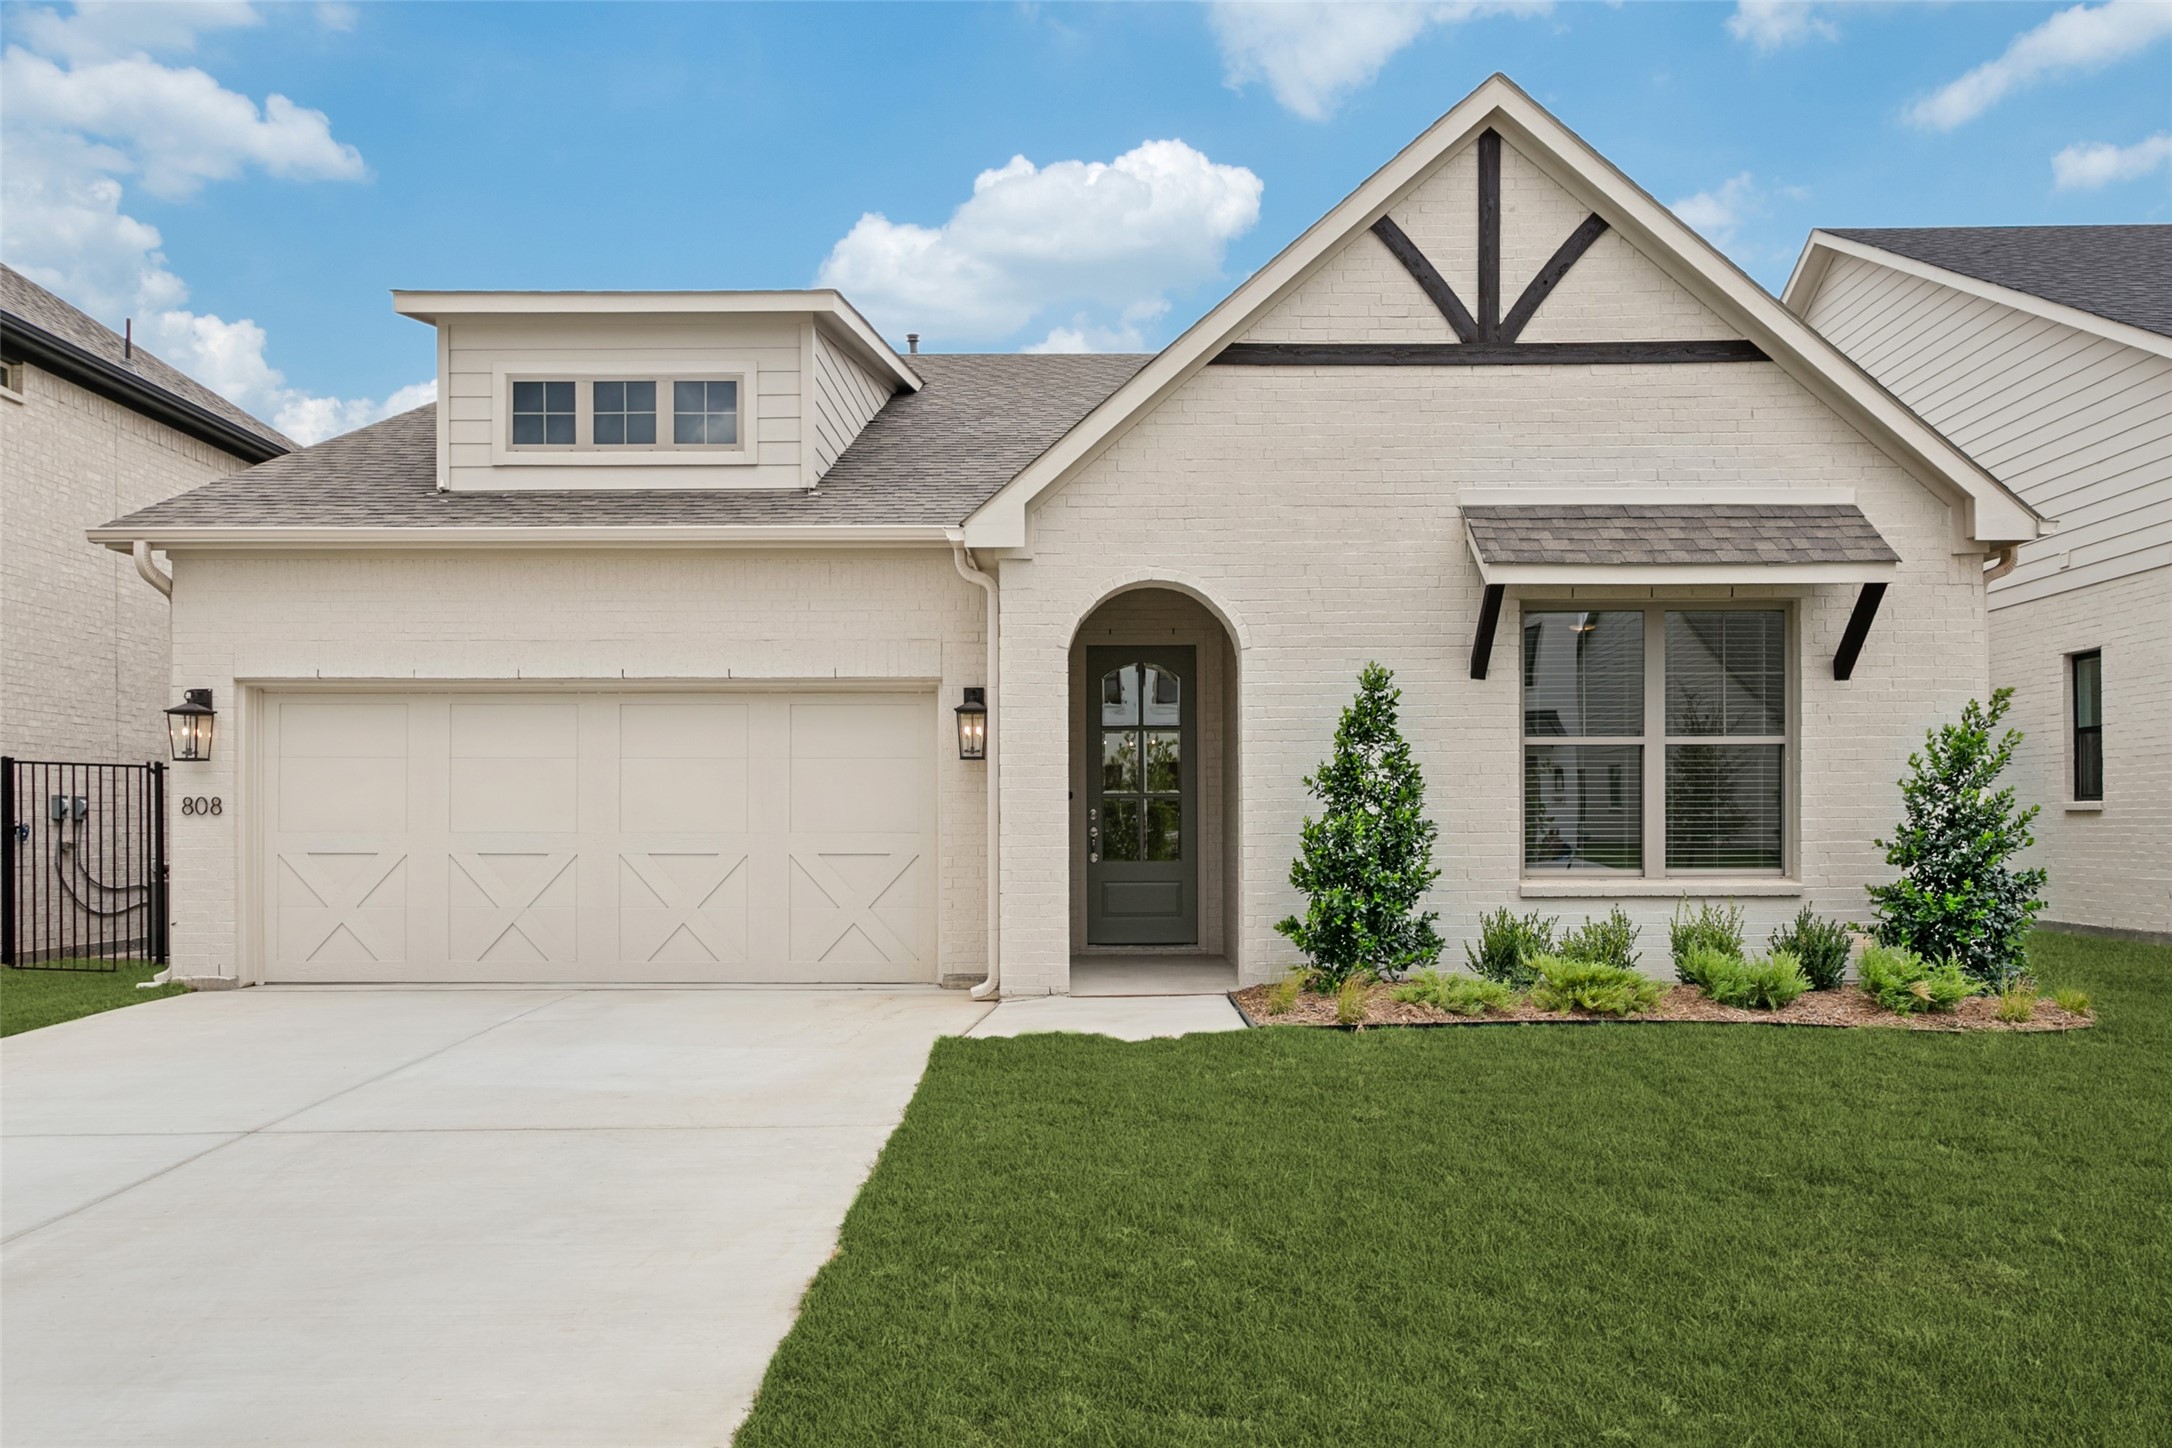
Welcome to 808 Mallard Drive, a beautiful boutique home in The Lakes at The Parks of Aledo! This thoughtfully designed 2,066-square-foot home offers the perfect blend of modern style, comfort, and everyday functionality.
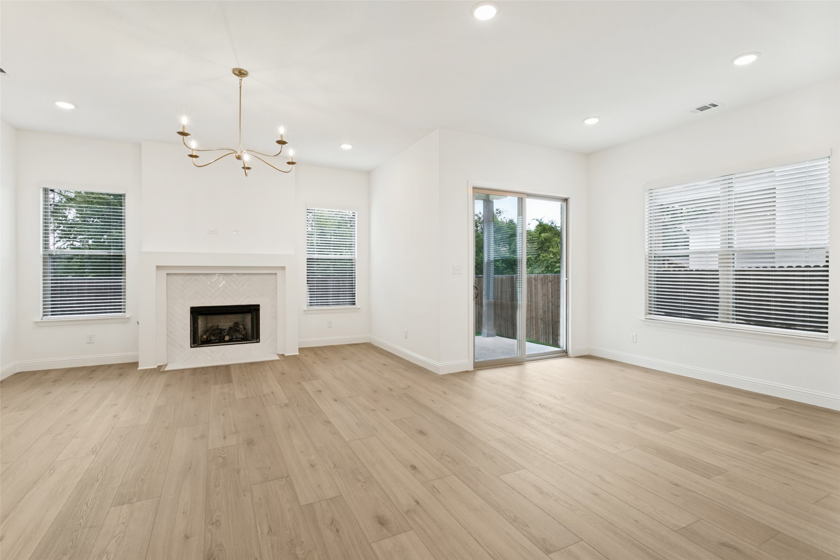
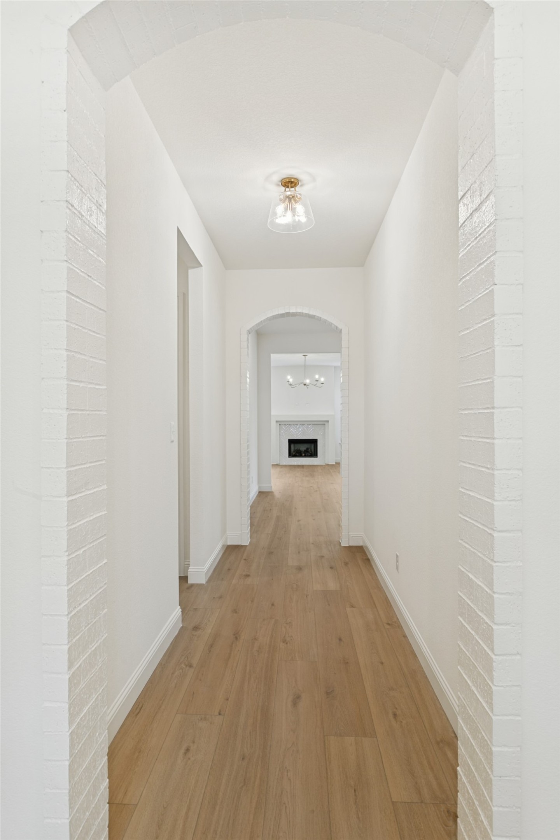
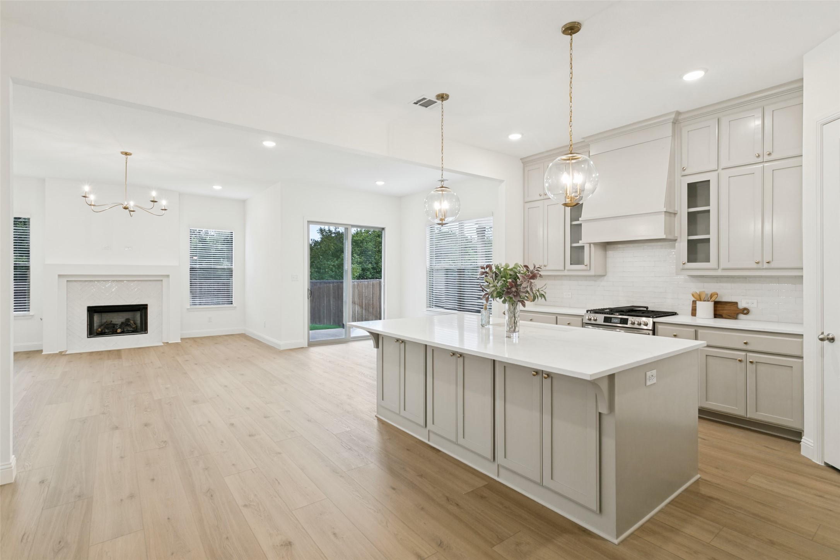
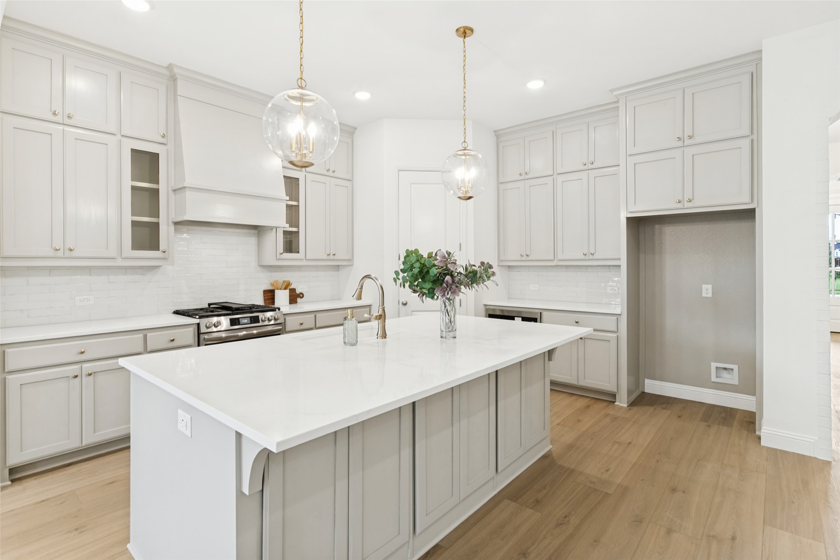
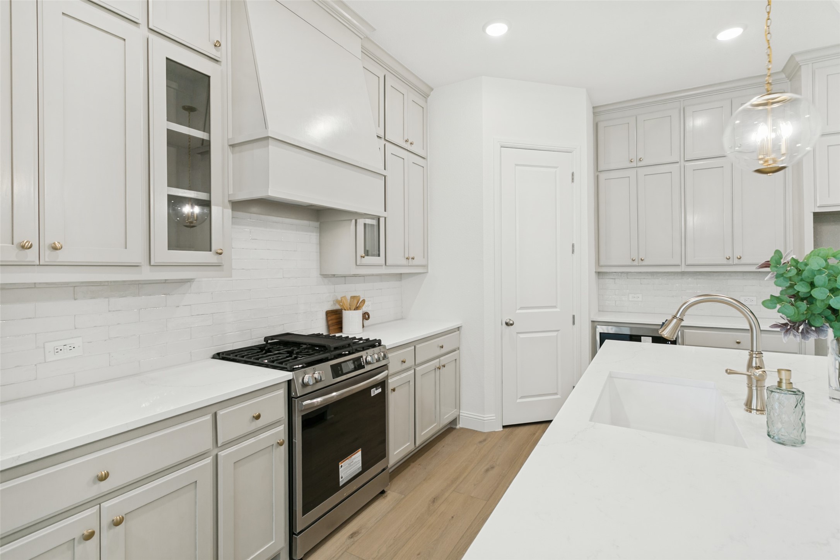
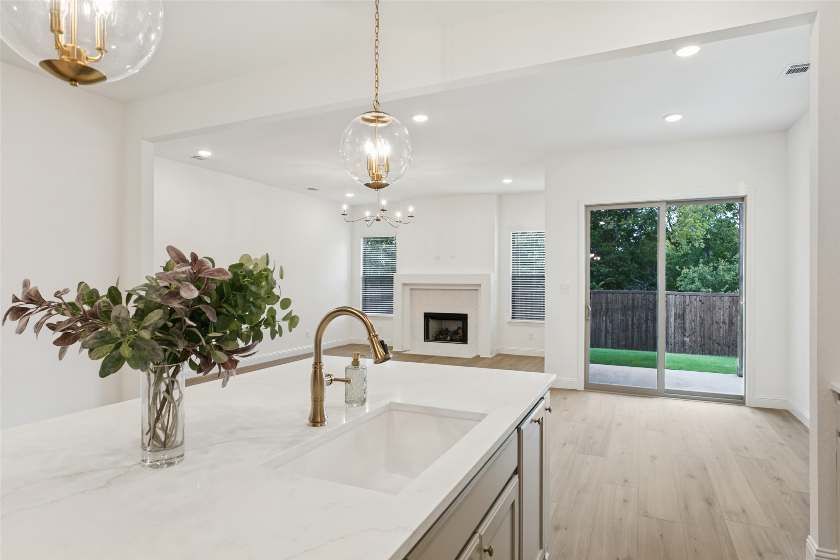
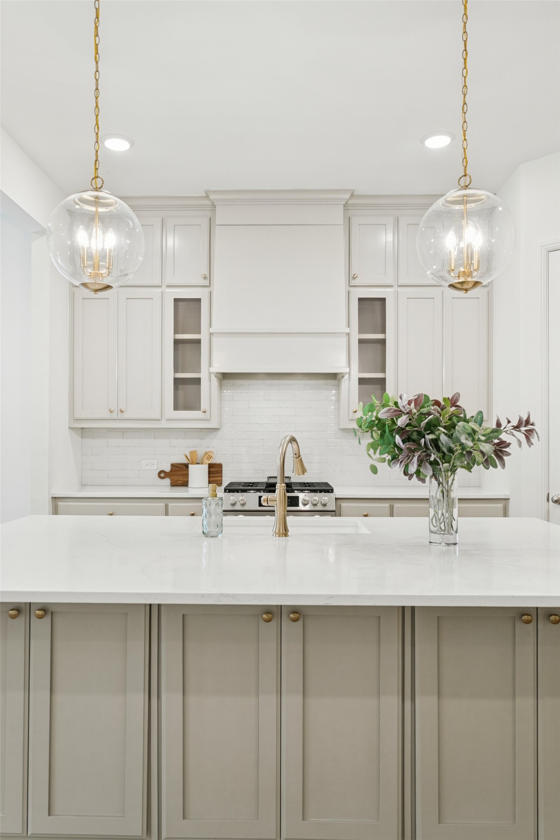
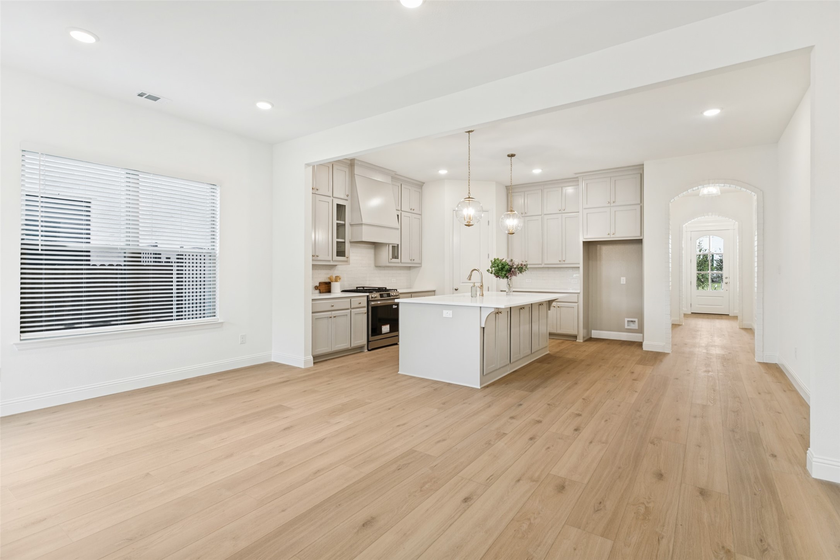
Step inside to beautiful luxury vinyl flooring throughout the entry, living room, kitchen, and hallways, creating a seamless and inviting feel. The heart of the home is the chef-inspired kitchen, featuring an expansive eat-in island, stainless steel appliances, and a gas range--perfect for everything from casual mornings to entertaining friends and family.
The living area offers a cozy focal point with a gas fireplace featuring a beautiful tile surround, hearth, and contemporary mantle. A painted signature brick arch at the entry adds an extra touch of character and charm.
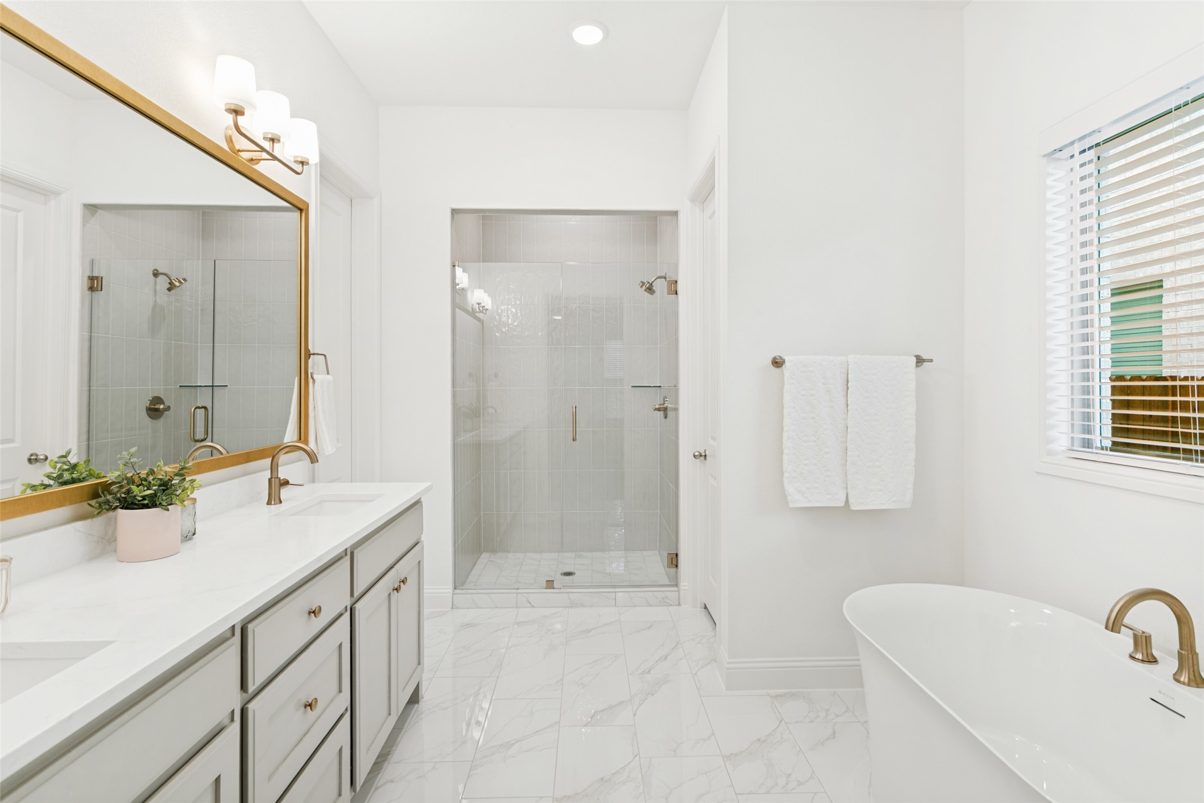
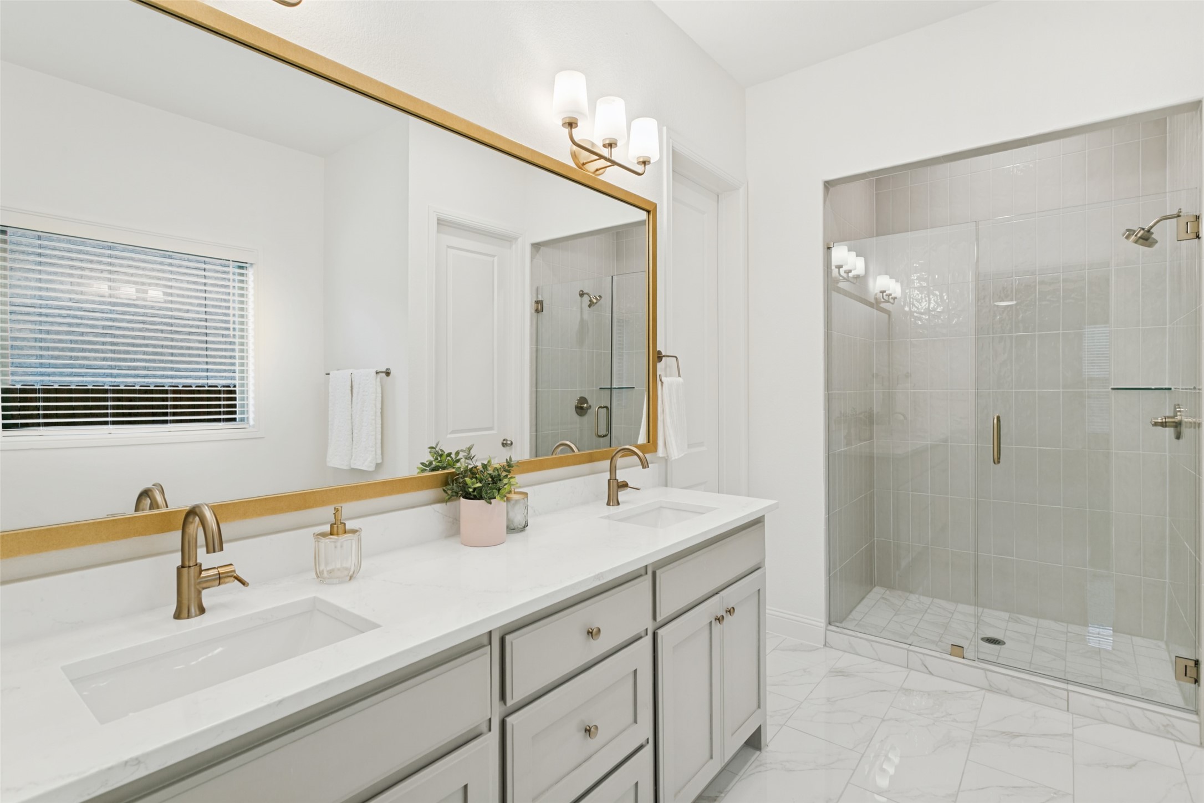
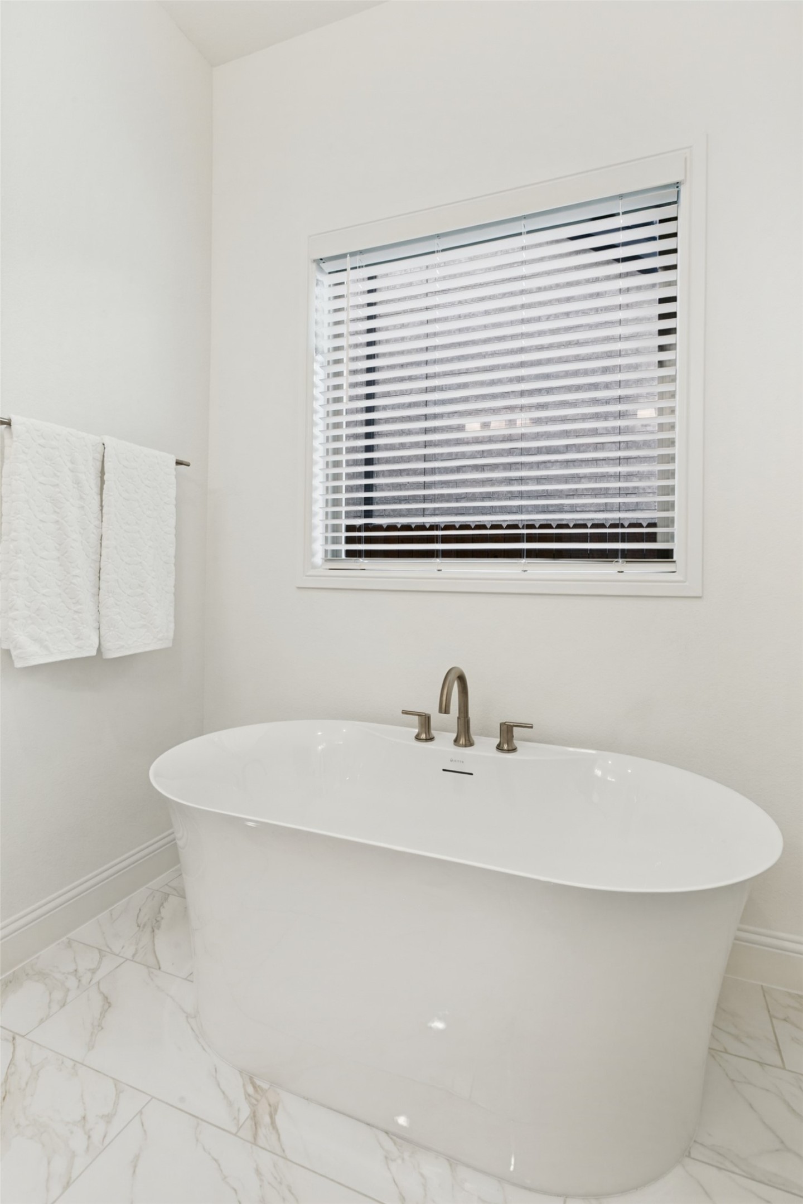
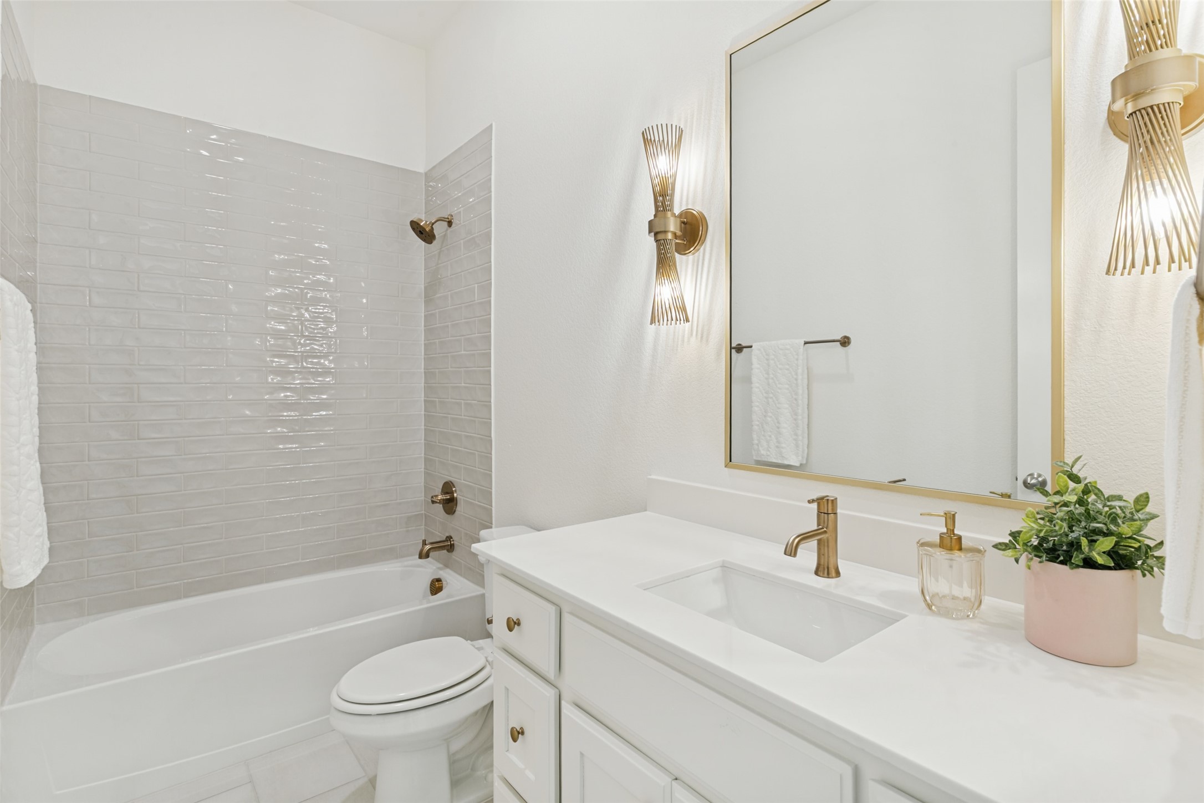
The spacious primary suite provides a relaxing retreat, complete with a large shower and freestanding soaking tub in the primary bathroom. Designer lighting and tile selections throughout the home add polished, elevated finishes, while a full landscaping package with irrigation makes the exterior just as inviting as the interior.
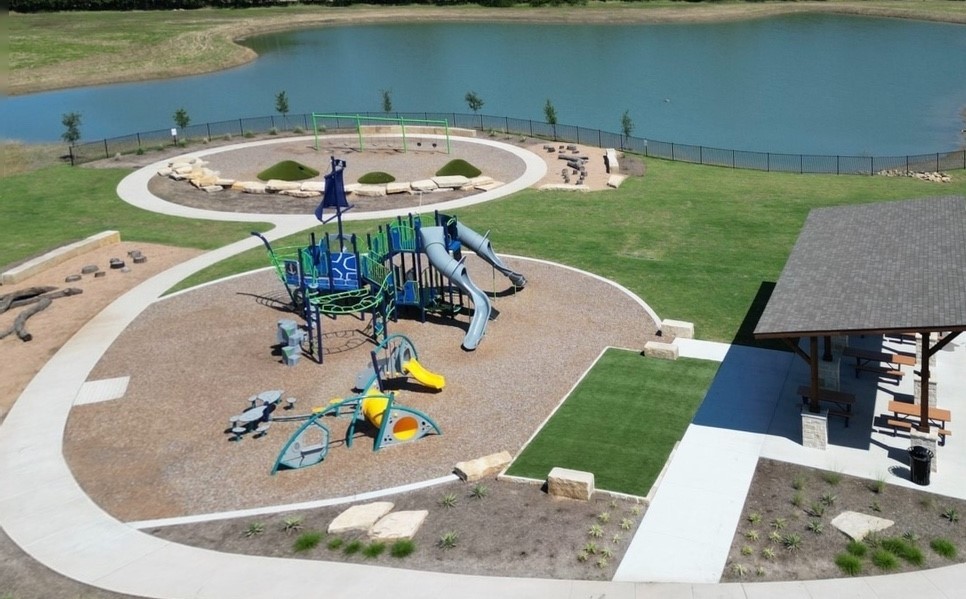
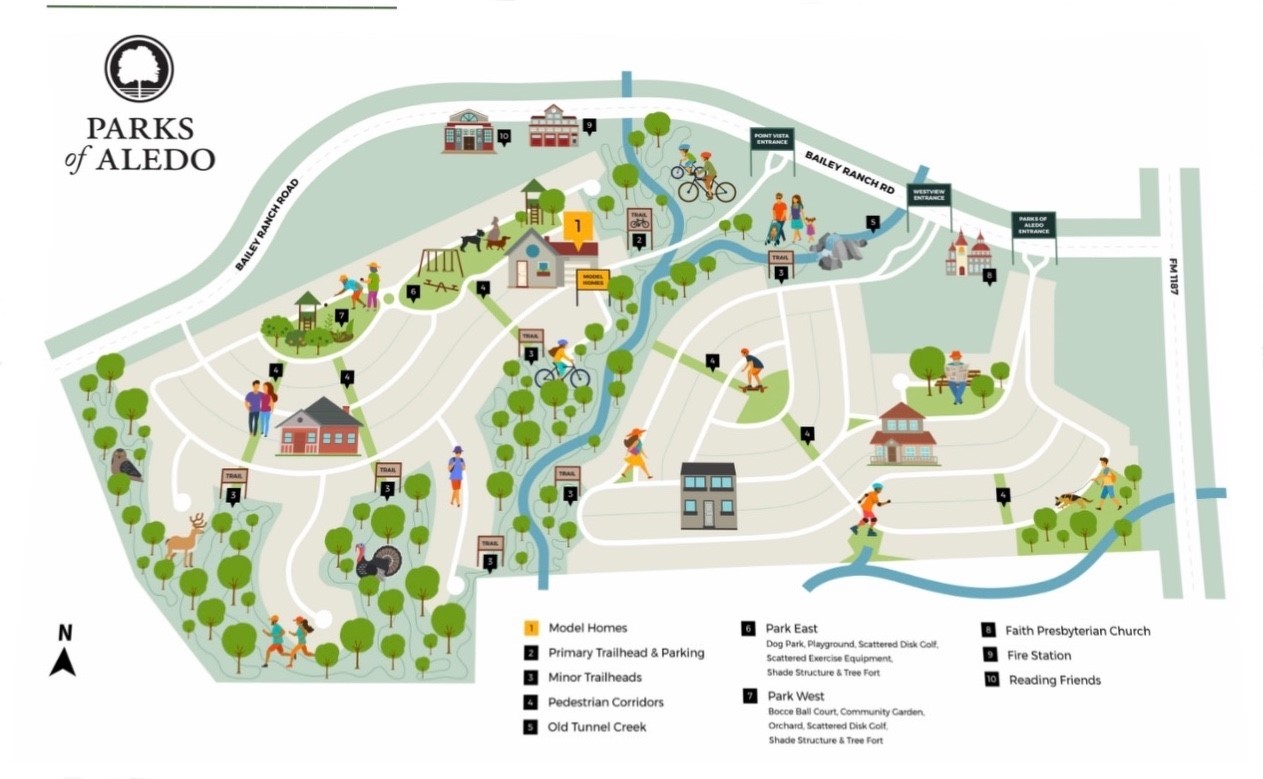
Located in the sought-after Parks of Aledo, The Lakes offers a beautiful community setting with convenient access to the Aledo area and its surrounding amenities. Whether you're looking for a place to settle down, entertain, or simply enjoy coming home, 808 Mallard Drive is ready to welcome you home.
Come see why this boutique Clarity Homes design could be the perfect fit for you!
3
beds

2
baths

2,066 Sq.Ft. LIVING AREA

6,606 Sq.Ft. lot

Niki Hooper

Niki Hooper

Features & Amenities

Interior

  • total bedrooms3
  • Total bathrooms2
  • full bathrooms2
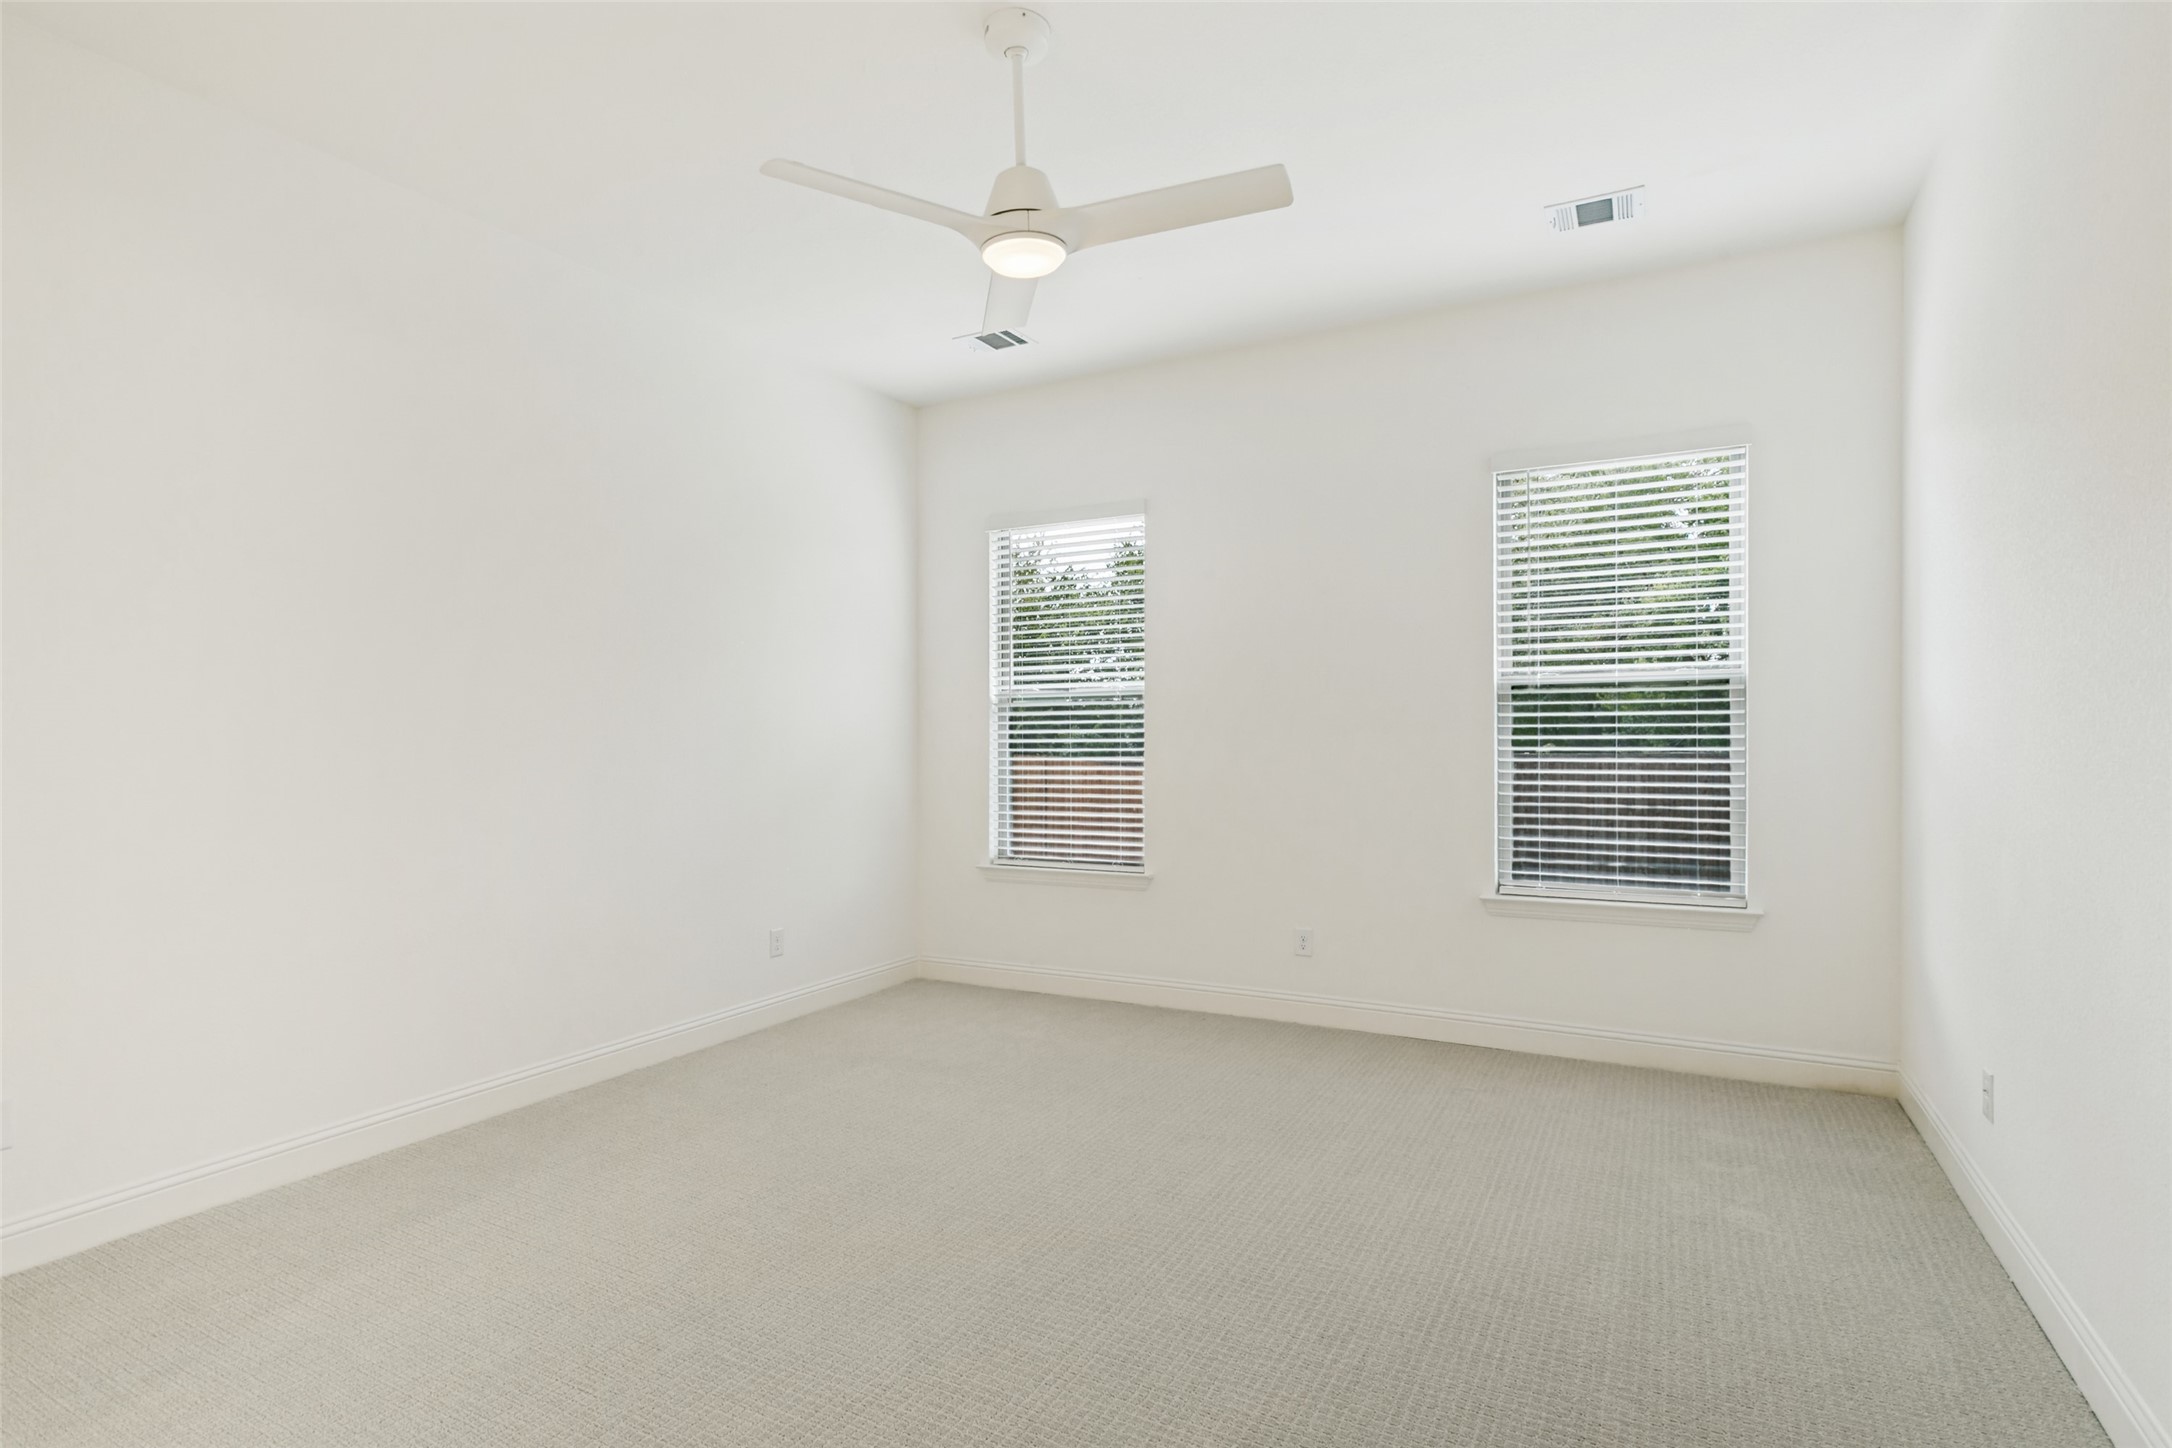
  • Flooring Carpet, Luxury Vinyl Plank, Tile
  • Fireplace Gas, Living Room
  • APPLIANCES Built-In Gas Range, Dishwasher, Electric Oven, Disposal, Microwave
  • other interior Features Built-in Features, Decorative/Designer Lighting Fixtures, Eat-in Kitchen, High Speed Internet, Kitchen Island, Open Floorplan, Pantry, Smart Home, Walk-In Closet(s)

Area & Lot

  • Status For Sale
  • Living Area2,066 Sq.Ft.
  • Lot Area6,606 Sq.Ft.
  • MLS® ID21402473
  • TypeResidential
  • YEAR BUILT2026
  • NeighborhoodAledo ISD
  • Architecture StylesRanch, Detached
  • Elementary SchoolCoder
  • Middle SchoolMcAnally
  • High SchoolAledo
  • School DistrictAledo ISD

Exterior

  • STORIES1
  • Garage Space2.0
  • water SourcePublic
  • utilitiesNatural Gas Available, Sewer Available, Separate Meters, Underground Utilities, Water Available
  • PoolNone
  • roofComposition
  • parkingDriveway, Garage Faces Front, Garage, Garage Door Opener, Lighted
  • HEAT TYPECentral, Fireplace(s)
  • AIR CONDITIONINGCentral Air, Ceiling Fan(s)
  • sewerPublic Sewer
  • SubstructureSlab
  • security FeaturesCarbon Monoxide Detector(s), Fire Alarm, Smoke Detector(s), Security Lights
  • other exterior FeaturesLighting, Private Yard

Financial

  • Sales Price$569,000
  • HOA $600/yr
View Virtual Tour
image

Schedule a Showing

We would love to show you our beautiful property. Please select your preferred date and time below. An agent will be in touch shortly to confirm your appointment.

Schedule a Showing

We would love to show you our beautiful property. Please select your preferred date and time below. An agent will be in touch shortly to confirm your appointment.
Thank you for your interest in 808 Mallard Drive, Aledo, TX 76008. We are reviewing your request and will be in touch shortly!

Mortgage Calculator

Estimate your monthly mortgage payment, including the principal and interest, property taxes, and HOA. Adjust the values to generate a more accurate rate.
All estimates are provided for informational purposes only. Actual amounts may vary.
$0,000 Your Payment 20 15 65
$0,000 Your Payment

Aledo ISD

Explore

Work With Us

The Atkins Agency has been marketing properties for more than 20 years and are one of the highest producing real estate teams in this area. Their partnership has enabled them to combine their individual expertise and provide their clients with the highest level of service.

Follow Us on Instagram