For Sale

Lot 4D Cattle Prairie Trail

Lot 4D Cattle Prairie Trail, Fort Worth, TX 76126

$1,600,000

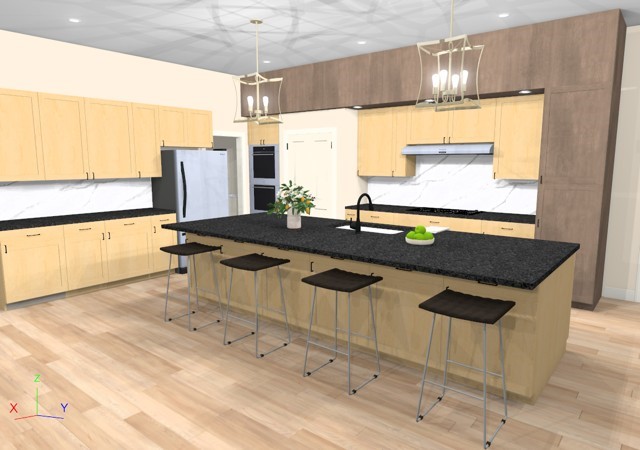
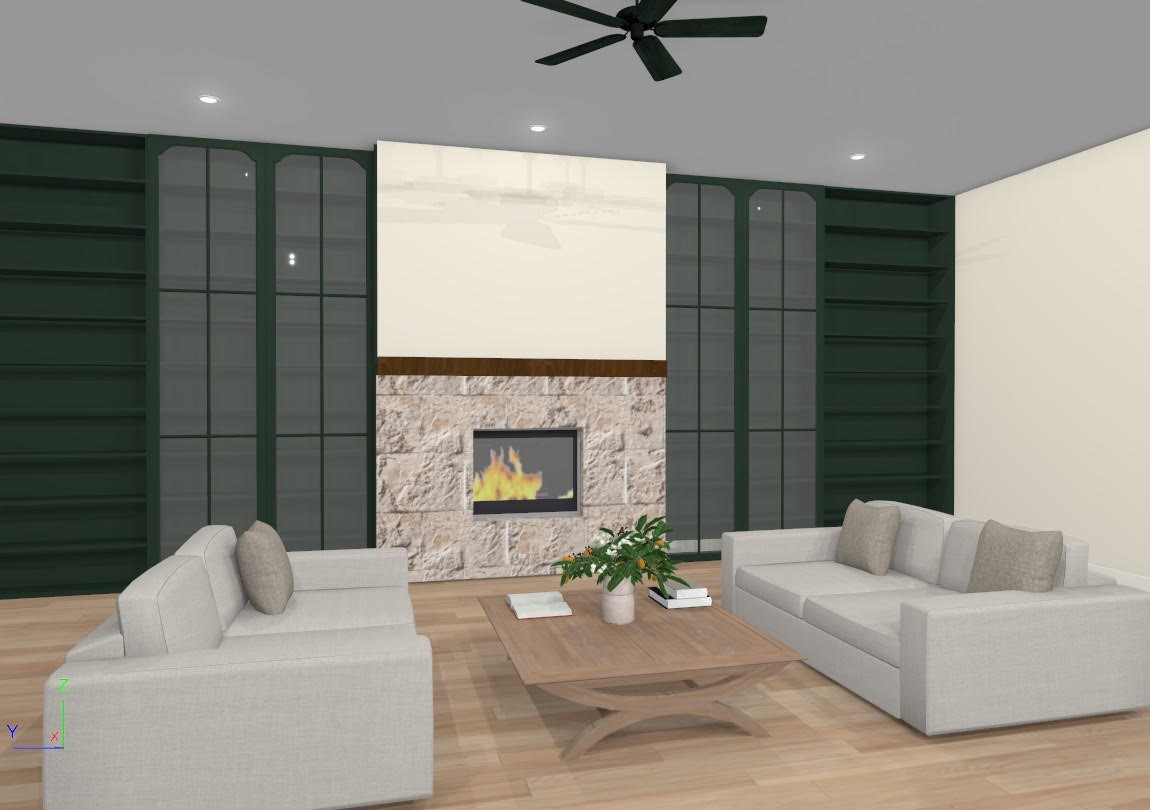
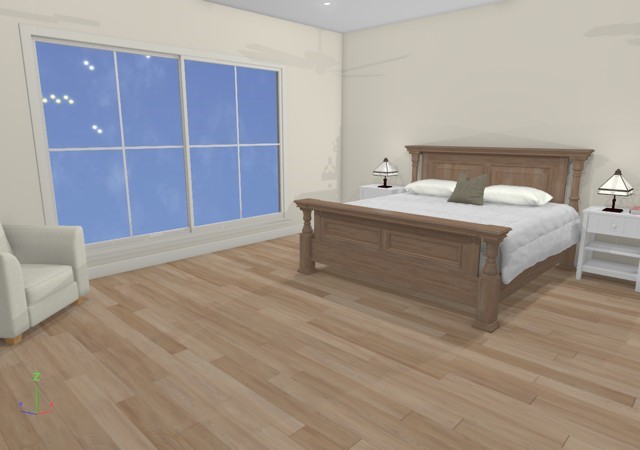
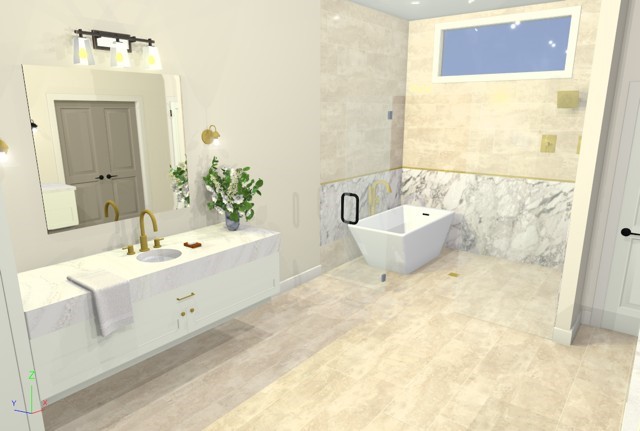
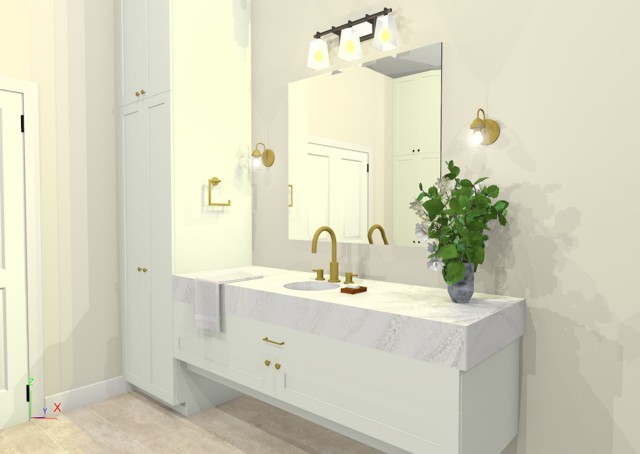
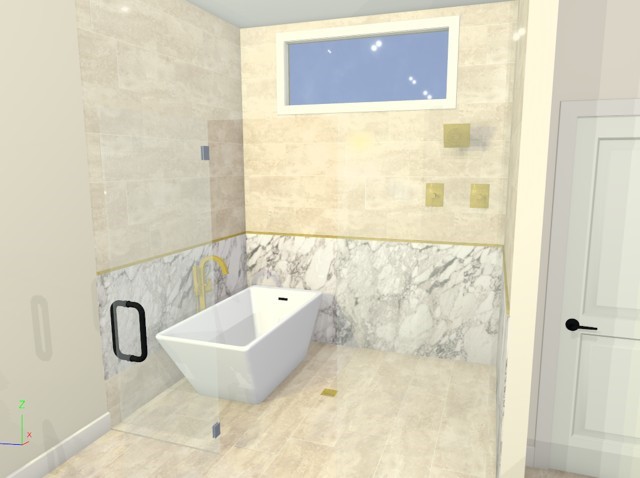
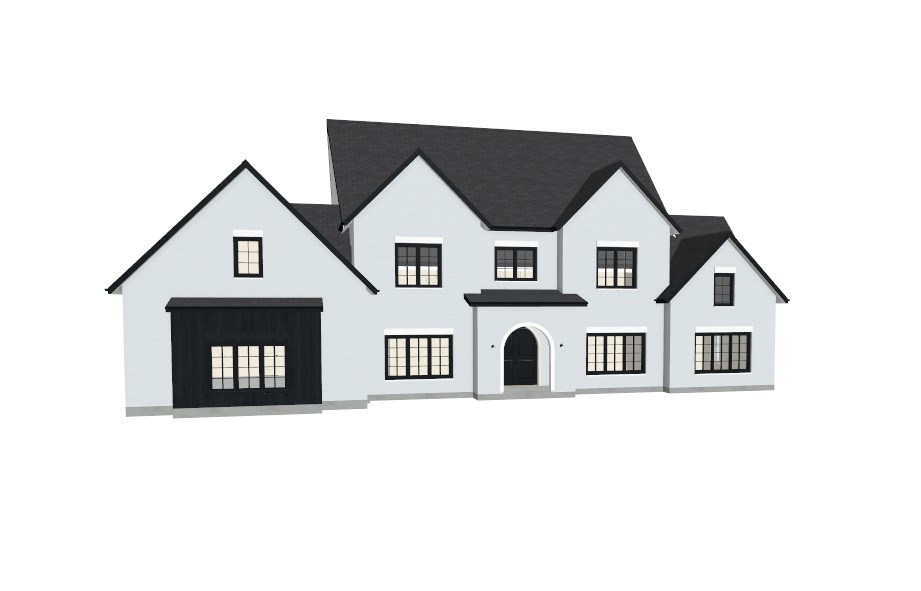
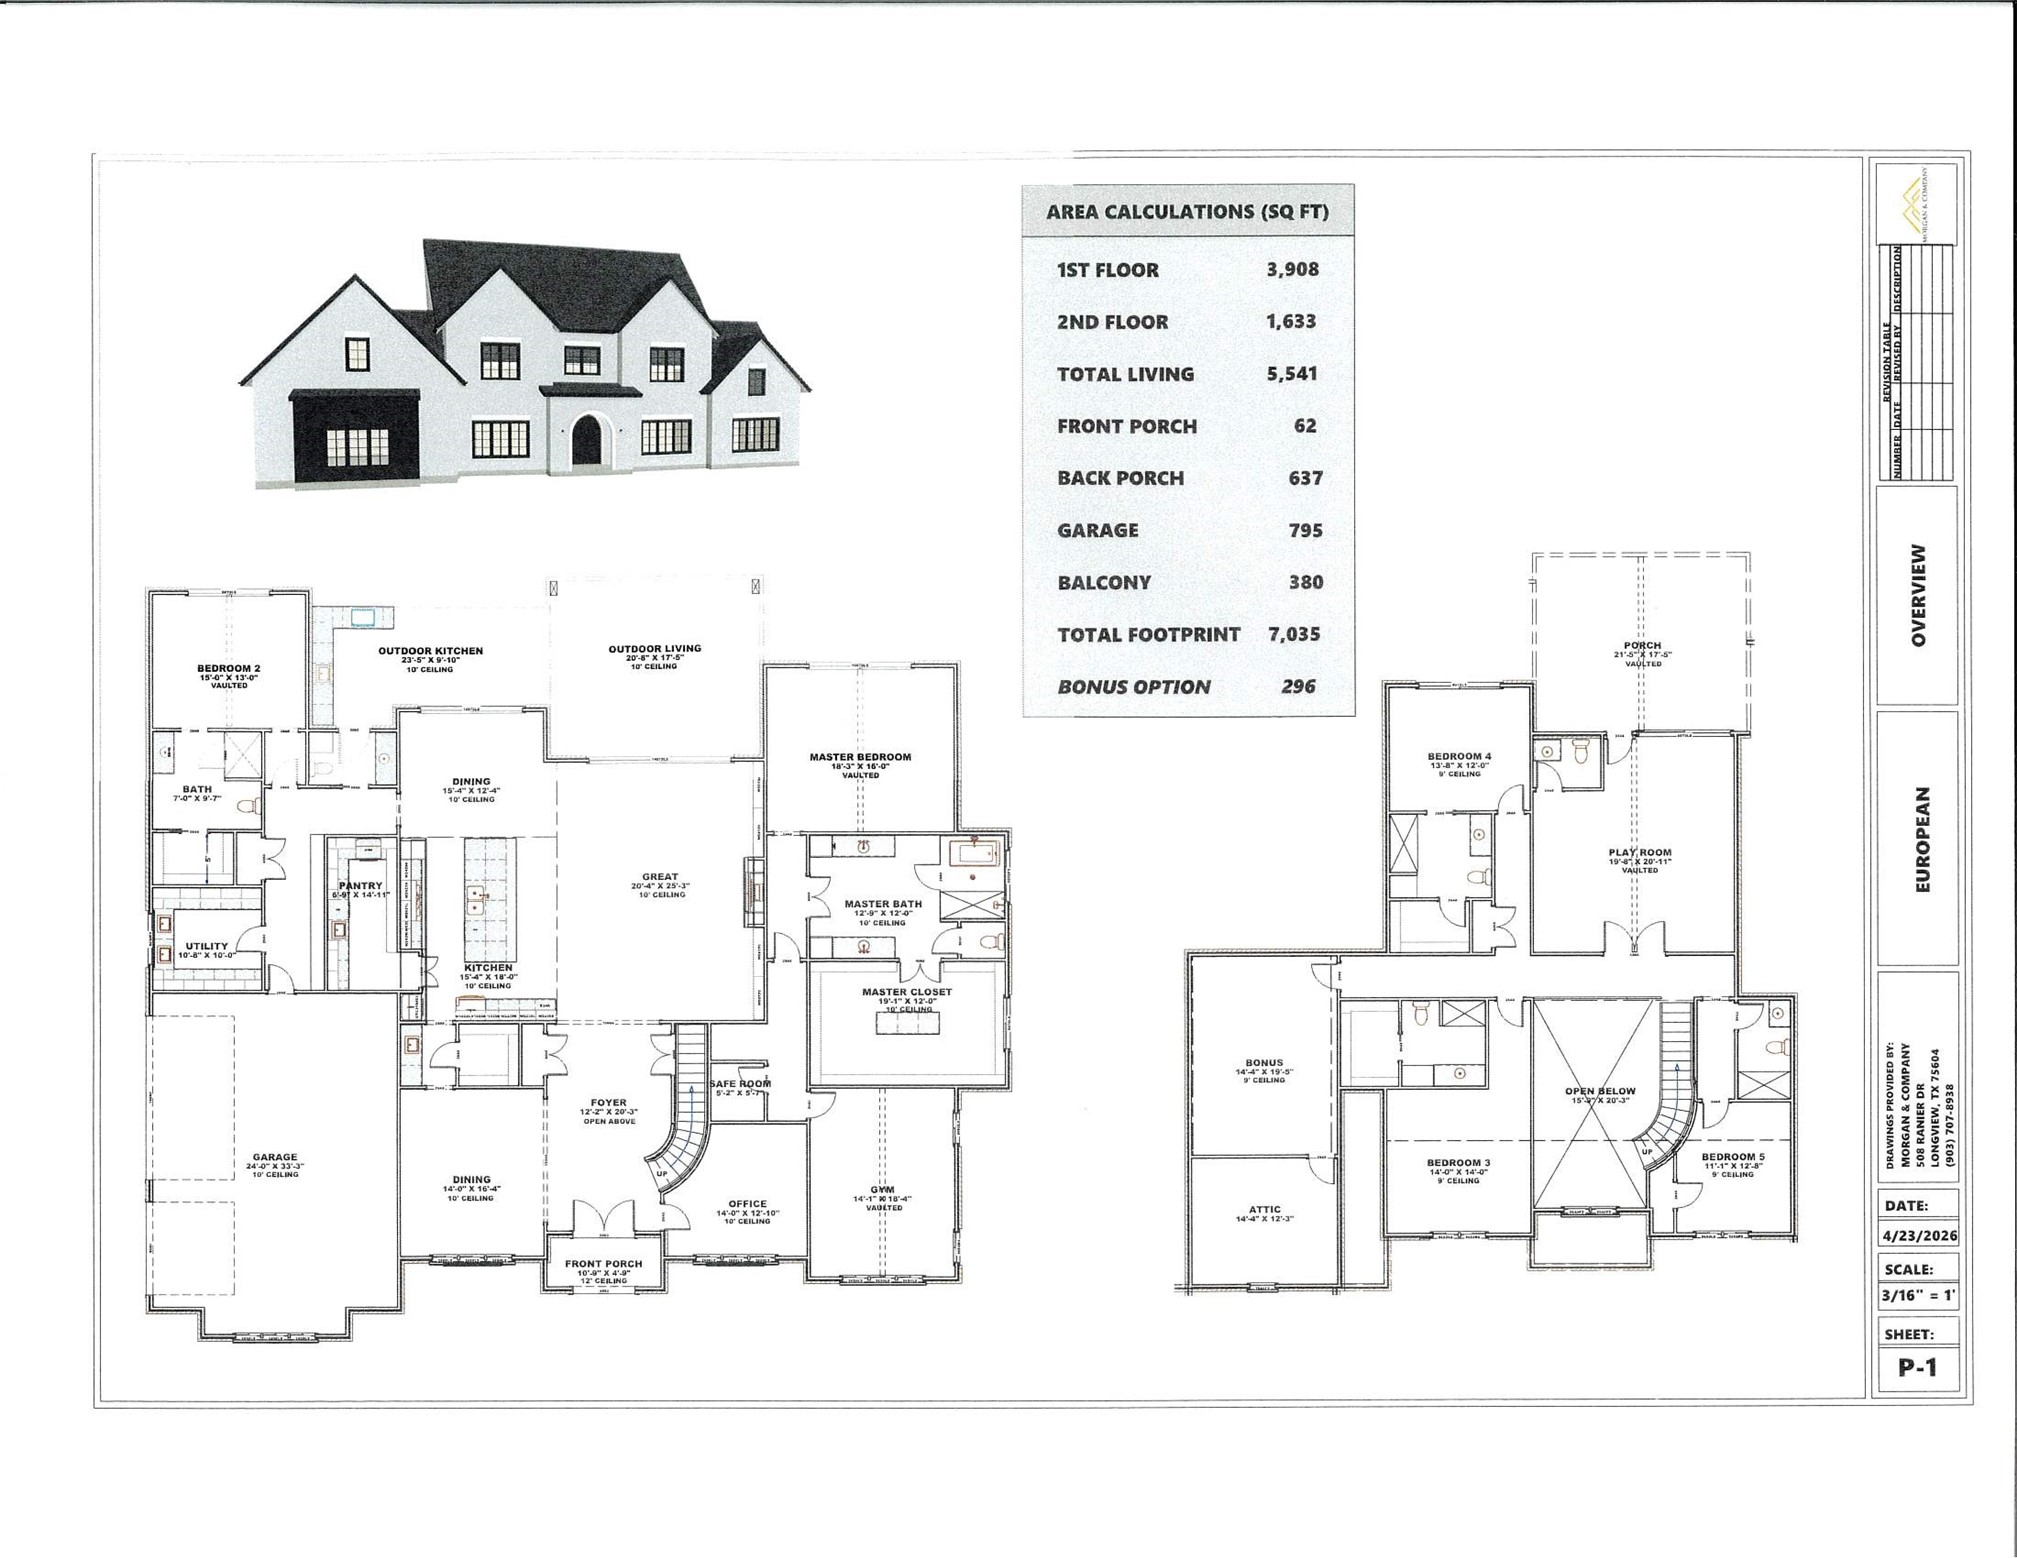
Discover refined living in Phase Two of exclusive Lake Prairie at Prairie Hill Estates, where elevated design meets wide-open Texas views. Set on a premium one-acre homesite, this stunning modern transitional residence offers over 5,000 square feet of thoughtfully designed living space, perfectly positioned to capture commanding views and abundant natural light through expansive windows along the back of the home.

Designed with both function and flexibility in mind, this five-bedroom, five full bath, two half bath floor plan features a desirable split-bedroom layout, a dedicated home office, and a private gym space. The heart of the home is built for both everyday living and effortless entertaining, complete with a beautifully designed butler's pantry for added prep and storage.

Buyers have the unique opportunity to fully customize selections and finishes, creating a truly tailored luxury experience.

Located within Aledo ISD and just a short drive to Fort Worth, Lake Prairie offers the perfect balance of peaceful, scenic living with convenient access to premier dining, shopping, and nearby amenities. Phase Two continues to set the standard with elevated homesites, thoughtful development, and a setting that highlights the natural beauty of the surrounding landscape.

A rare opportunity to build a custom luxury home with views, space, and design flexibility in one of the area's most sought-after communities.
5
beds

7
baths

5,541 Sq.Ft. LIVING AREA

1.18 Acres lot

Rees Atkins

Rees Atkins

Sabrina Coates

Sabrina Coates

Features & Amenities

Interior

  • total bedrooms5
  • Total bathrooms7
  • full bathrooms5
  • half bathrooms2
  • Laundry room Electric Dryer Hookup, Laundry in Utility Room
  • Flooring Carpet, Ceramic Tile, Hardwood
  • Fireplace Gas, Gas Log
  • APPLIANCES Some Gas Appliances, Convection Oven, Double Oven, Dishwasher, Gas Cooktop, Disposal, Microwave, Plumbed For Gas
  • other interior Features Chandelier, Decorative/Designer Lighting Fixtures, Eat-in Kitchen, Granite Counters, Kitchen Island, Open Floorplan, Walk-In Closet(s), Wired for Sound

Area & Lot

  • Status For Sale
  • Living Area5,541 Sq.Ft.
  • Lot Area1.18 Acres
  • MLS® ID21255956
  • TypeResidential
  • YEAR BUILT2026
  • NeighborhoodBenbrook
  • Architecture StylesDetached
  • Elementary SchoolVandagriff
  • Middle SchoolAledo
  • High SchoolAledo
  • School DistrictAledo ISD

Exterior

  • STORIES2
  • Garage Space3.0
  • water SourceWell
  • utilitiesSeptic Available, Water Available
  • PoolNone
  • roofComposition
  • lot featuresCorner Lot, Interior Lot
  • parkingDriveway, Garage Faces Side
  • HEAT TYPECentral, Electric
  • AIR CONDITIONINGCentral Air, Electric
  • sewerAerobic Septic
  • SubstructureSlab
  • security FeaturesCarbon Monoxide Detector(s), Fire Alarm

Financial

  • Sales Price$1,600,000
View Virtual Tour
image

Schedule a Showing

We would love to show you our beautiful property. Please select your preferred date and time below. An agent will be in touch shortly to confirm your appointment.

Schedule a Showing

We would love to show you our beautiful property. Please select your preferred date and time below. An agent will be in touch shortly to confirm your appointment.
Thank you for your interest in Lot 4D Cattle Prairie Trail, Fort Worth, TX 76126. We are reviewing your request and will be in touch shortly!

Mortgage Calculator

Estimate your monthly mortgage payment, including the principal and interest, property taxes, and HOA. Adjust the values to generate a more accurate rate.
All estimates are provided for informational purposes only. Actual amounts may vary.
$0,000 Your Payment 20 15 65
$0,000 Your Payment

Benbrook

Explore

Work With Us

The Rees Atkins Realty Group has been marketing properties for more than 20 years and are one of the highest producing real estate teams in this area. Their partnership has enabled them to combine their individual expertise and provide their clients with the highest level of service.

Follow Us on Instagram